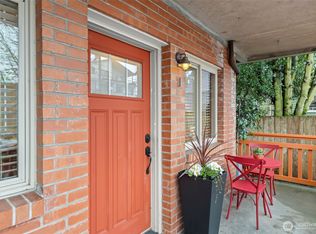
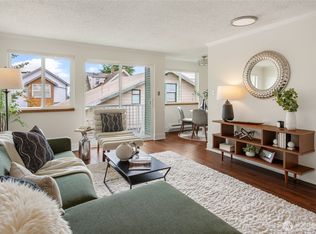
Located on the quiet north edge of Fremont, close to coffee, restaurants, and everyday conveniences, but tucked away on a quiet street - this home feels instantly welcoming, with soft natural light, thoughtful updates, and authentic architectural elements such as a natural brick exterior, mantled fireplace, solid hardwood floors, and a spacious kitchen with abundant warm cherrywood cabinets and generous counterspace! The bedroom has a double-sized closet, there’s an updated tile bathroom with stylish fixtures, and quiet ceramic heaters have been installed – a welcome upgrade over baseboard and noisy in-wall fans. This is a well-maintained building with a solid HOA that keeps an eye on finances, and there’s a small community garden and very convenient off-street parking. It’s a great fit for a buyer who wants a home with real character and tranquility in one of Seattle’s most vibraLocation, location, location! Just minutes from coffee, groceries, and entertainment, this condo demonstrates why Fremont is often described as the “Center of the Universe.” Managed by a well-funded HOA, this home offers on-site parking and a shared patio space ripe with opportunities for gardening, grilling, and spending time with your community! The interior space offers abundant natural light, thoughtful updates, and a generous amount of counter space and kitchen storage. Intentional design elements abound that are both authentic and cozy, including a natural brick exterior, mantlnt neighborhoods!
Active
Listed by: Lake & Company • Mack McCoy
$375,000
461 N 45th Street Unit 6, Seattle, WA 98103
1beds
603sqft
Condominium
Built in 1958
-- sqft lot
$361,900 Zestimate®
$622/sqft
$414/mo HOA
What's special
Small community gardenMantled fireplaceOn-site parkingSpacious kitchenDouble-sized closetSoft natural lightSolid hardwood floors
- --
- on Zillow
- 450
- views
- 34
- saves
Zillow last checked:
Listing updated:
Offers reviewed: Sep 15
Listed by:
Mack McCoy,
Lake & Company
Source: NWMLS as distributed by MLS GRID,MLS#: 2580533
Facts & features
Interior
Bedrooms & bathrooms
- Bedrooms: 1
- Bathrooms: 1
- Full bathrooms: 1
- Main level bathrooms: 1
- Main level bedrooms: 1
Bedroom
- Level: Main
Bathroom full
- Level: Main
Dining room
- Level: Main
Entry hall
- Level: Main
Kitchen without eating space
- Level: Main
Living room
- Level: Main
Heating
- Fireplace, Wall Furnace, Electric
Cooling
- None
Appliances
- Included: Dishwasher, Dryer, Refrigerator, Stove(s)/Range(s), Washer, Dishwasher(s), Dryer(s), Refrigerator(s), Washer(s), Water Heater: Electric, Water Heater Location: Crawlspace, Cooking - Electric Hookup, Cooking-Electric, Dryer-Electric
- Laundry: Electric Dryer Hookup, Washer Hookup
Features
- Flooring: Bamboo/Cork, Ceramic Tile, Hardwood, Carpet
- Windows: Insulated Windows, Coverings: Blinds
- Number of fireplaces: 1
- Fireplace features: Wood Burning, Main Level: 1, Fireplace
Interior area
- Total structure area: 603
- Total interior livable area: 603 sqft
Property
Parking
- Total spaces: 1
- Parking features: Uncovered
- Uncovered spaces: 1
Features
- Levels: One
- Stories: 1
- Entry location: Main
- Patio & porch: Central Vacuum, Cooking-Electric, Dryer-Electric, End Unit, Fireplace, Insulated Windows, Top Floor, Washer, Water Heater
Lot
- Features: Curbs, Paved, Sidewalk
Details
- Parcel number: 2646100060
- Special conditions: Standard
- Other equipment: Leased Equipment: None
Construction
Type & style
- Home type: Condo
- Architectural style: Mid-Century Modern,Condo (1 Level)
- Property subtype: Condominium
Materials
- Brick
- Roof: Flat
Condition
- Year built: 1958
Utilities & green energy
- Electric: Company: Seattle City Light
- Sewer: Company: Seattle Public Utilities
- Water: Company: Seattle Public Utilities
- Utilities for property: Xfinity, Xfinity
Green energy
- Energy efficient items: Insulated Windows
Community & HOA
Community
- Features: Garden Space, Outside Entry
- Subdivision: Fremont
HOA
- Services included: Common Area Maintenance, Sewer, Water
- HOA fee: $414 monthly
Location
- Region: Seattle
Financial & listing details
- Price per square foot: $622/sqft
- Tax assessed value: $358,000
- Annual tax amount: $3,743
- Offers reviewed: 09/15/2026
- Date on market: 9/10/2026
- Listing terms: Conventional,VA Loan
- Inclusions: Dishwasher(s), Dryer(s), Leased Equipment, Refrigerator(s), Stove(s)/Range(s), Washer(s)
Estimated market value
$361,900
$344,000 - $380,000
$1,813/mo
Price history
| Date | Event | Price |
|---|---|---|
| 9/10/2026 | Listed for sale | $375,000+7.6%$622/sqft |
Source:  NWMLS as distributed by MLS GRID #2580533 Report a problem NWMLS as distributed by MLS GRID #2580533 Report a problem | ||
| 11/6/2024 | Sold | $348,500-0.4%$578/sqft |
Source: NWMLS as distributed by MLS GRID #2292020 Report a problem | ||
| 10/2/2024 | Pending sale | $350,000$580/sqft |
Source: NWMLS as distributed by MLS GRID #2292020 Report a problem | ||
| 9/20/2024 | Listed for sale | $350,000+16.7%$580/sqft |
Source: NWMLS as distributed by MLS GRID #2292020 Report a problem | ||
| 4/22/2016 | Sold | $300,000+0%$498/sqft |
Source: NWMLS as distributed by MLS GRID #893275 Report a problem | ||
| 3/20/2016 | Pending sale | $299,900$497/sqft |
Source: Real Living Northwest #893275 Report a problem | ||
| 3/3/2016 | Price change | $299,900-2.6%$497/sqft |
Source: Real Living Northwest #893275 Report a problem | ||
| 2/23/2016 | Listed for sale | $308,000+12%$511/sqft |
Source: Real Living Northwest #893275 Report a problem | ||
| 1/12/2007 | Sold | $275,000$456/sqft |
Source: NWMLS as distributed by MLS GRID #26194235 Report a problem | ||
Public tax history
| Year | Property taxes | Tax assessment |
|---|---|---|
| 2025 | $3,744 +5.8% | $358,000 -1.9% |
| 2024 | $3,538 -6.4% | $365,000 -8.5% |
| 2023 | $3,782 +18.9% | $399,000 +7.3% |
| 2022 | $3,181 -3.2% | $372,000 +4.8% |
| 2021 | $3,286 +0.5% | $355,000 +5.7% |
| 2020 | $3,271 -11.7% | $336,000 -13.2% |
| 2019 | $3,705 +11.6% | $387,000 +0.3% |
| 2018 | $3,321 +5.3% | $386,000 +21.4% |
| 2017 | $3,155 +64.7% | $318,000 +9.7% |
| 2016 | $1,916 | $290,000 +40.8% |
| 2015 | $1,916 | $206,000 +4.6% |
| 2014 | $1,916 | $197,000 +32.2% |
| 2013 | $1,916 | $149,000 -7.5% |
| 2012 | -- | $161,000 -6.4% |
| 2011 | -- | $172,000 -17.7% |
| 2010 | -- | $209,000 |
| 2009 | -- | $209,000 -19% |
| 2007 | -- | $258,000 |
Find assessor info on the county website
Monthly payment
Est. payment
Payment breakdown
Explore the cost of this home by adjusting the details. Changes won't be saved.Climate risks
Neighborhood: Fremont
Nearby schools
Schools provided by the listing agent
- Elementary: Bf Day
- Middle: Hamilton Mid
- High: Lincoln High
Source: NWMLS as distributed by MLS GRID. This data may not be complete. We recommend contacting the local school district to confirm school assignments for this home.
Similar homes
- $399,9991 bd1 ba619 sqftDqyton View, Seattle, WA 98103Active
 MLS ID #2566046, Khaleel Grant. NWMLS as distributed by MLS GRID
 - $410,0002 bd1 ba695 sqftSage Condominiums, Seattle, WA 98103Active
 MLS ID #2551674, Joe Haglund. NWMLS as distributed by MLS GRID
 - $406,0002 bd1 ba783 sqftWhitman Place North, Seattle, WA 98103Active
 MLS ID #2536511, Paula Knopf. NWMLS as distributed by MLS GRID
 - $359,0002 bd1 ba687 sqftThe Toltec, Seattle, WA 98112Active
 MLS ID #2582270, Karen Freeman. NWMLS as distributed by MLS GRID
