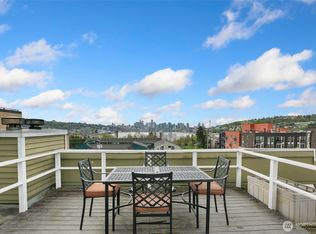
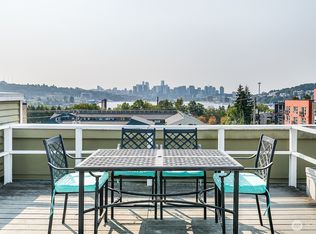
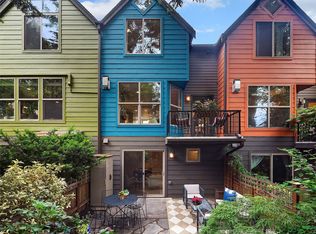
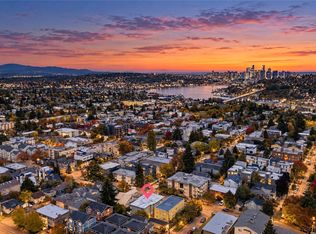
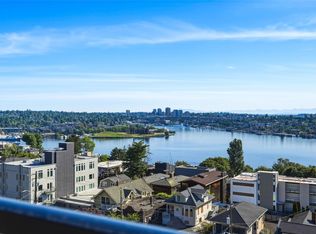
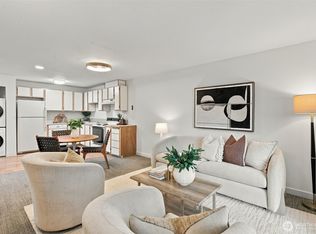
Wallingford living with Lake Union at your doorstep... This light filled & thoughtfully updated one bedroom condo puts some of the best of Seattle within easy reach while giving you a desirable place you want to come home to! An open & livable layout featuring stunning wide plank flooring, stainless steel appliances, waterfall quartz countertops, an updated 3/4 bath with heated floors, Carrara marble, walk in shower and a touch of the downtown skyline from your windows. A spacious bedroom with terrace views. Nearly 200 square feet of private patio space providing a rare extension of the home with room for morning coffee, dinner parties outside or a little garden of your own. A dedicated parking space in the secure garage makes city living that much easier and the building’s rooftop deck adds another spot to step outside & take in the surroundings. Set within a well-run HOA and close to neighborhood coffee, amazing dining, parks, transit, UW & everyday essentials. Seattle’s best outdoor spaces are just outside your door being one block from the Burke-Gilman Trail, Gas Works Park & the north shore of Lake Union. This is an easy & comfortable home base for everything that makes Wallingford such a cherished Seattle neighborhood!
Active
Listed by: eXp Realty • Laura Massey • 425-770-9489
$396,000
3420 Burke Avenue N #A103, Seattle, WA 98103
1beds
518sqft
Condominium
Built in 1989
-- sqft lot
$383,400 Zestimate®
$764/sqft
$519/mo HOA
What's special
Stunning wide plank flooringCarrara marbleWalk in showerStainless steel appliancesWaterfall quartz countertopsOpen and livable layout
- --
- on Zillow
- 227
- views
- 19
- saves
Zillow last checked:
Listing updated:
Listed by:
Laura Massey 425-770-9489 laura@masseyandcorealestate.com,
eXp Realty
Source: NWMLS as distributed by MLS GRID,MLS#: 2588070
Facts & features
Interior
Bedrooms & bathrooms
- Bedrooms: 1
- Bathrooms: 1
- 3/4 bathrooms: 1
- Main level bathrooms: 1
- Main level bedrooms: 1
Primary bedroom
- Level: Main
Bathroom three quarter
- Level: Main
Dining room
- Level: Main
Entry hall
- Level: Main
Kitchen with eating space
- Level: Main
Living room
- Level: Main
Utility room
- Level: Main
Heating
- Wall Furnace, Electric
Cooling
- None
Appliances
- Included: Dishwasher, Disposal, Dryer, Microwave, Refrigerator, Stove(s)/Range(s), Washer, Dishwasher(s), Dryer(s), Garbage Disposal, Microwave(s), Refrigerator(s), Washer(s), Water Heater: Electric, Water Heater Location: Unit Closet, Cooking - Electric Hookup, Cooking-Electric, Dryer-Electric, Ice Maker
- Laundry: Electric Dryer Hookup, Washer Hookup
Features
- Flooring: Ceramic Tile, Engineered Hardwood
- Windows: Insulated Windows
- Has fireplace: No
Interior area
- Total structure area: 518
- Total interior livable area: 518 sqft
Video & virtual tour
Property
Parking
- Parking features: Common Garage
- Has garage: Yes
Features
- Levels: One
- Stories: 1
- Entry location: Main
- Patio & porch: Cooking-Electric, Dryer-Electric, Ground Floor, Ice Maker, Insulated Windows, Washer, Water Heater
- Has view: Yes
- View description: City, Lake, Partial, Territorial
- Has water view: Yes
- Water view: Lake
Lot
- Features: Curbs, Paved, Sidewalk
Details
- Parcel number: 4148500020
- Special conditions: Standard
Construction
Type & style
- Home type: Condo
- Architectural style: Condo (1 Level)
- Property subtype: Condominium
Materials
- Wood Siding
- Roof: Flat
Condition
- Year built: 1989
- Major remodel year: 1989
Utilities & green energy
Green energy
- Energy efficient items: Insulated Windows
Community & HOA
Community
- Features: Elevator, Gated, Outside Entry, Rooftop Deck
- Security: Fire Sprinkler System
- Subdivision: Wallingford
HOA
- Services included: Common Area Maintenance, Earthquake Insurance, Maintenance Grounds, Sewer, Water
- HOA fee: $519 monthly
- HOA phone: 206-542-3300
Location
- Region: Seattle
Financial & listing details
- Price per square foot: $764/sqft
- Tax assessed value: $303,000
- Annual tax amount: $3,086
- Date on market: 10/6/2026
- Listing terms: Conventional,VA Loan
- Inclusions: Dishwasher(s), Dryer(s), Garbage Disposal, Microwave(s), Refrigerator(s), Stove(s)/Range(s), Washer(s)
Estimated market value
$383,400
$364,000 - $403,000
$2,001/mo
Price history
| Date | Event | Price |
|---|---|---|
| 10/6/2026 | Listed for sale | $396,000-1%$764/sqft |
Source:  NWMLS as distributed by MLS GRID #2588070 Report a problem | ||
| 11/17/2021 | Sold | $400,000+314.5%$772/sqft |
Source: Public Record Report a problem | ||
| 6/2/1997 | Sold | $96,500$186/sqft |
Source: Public Record Report a problem | ||
Public tax history
| Year | Property taxes | Tax assessment |
|---|---|---|
| 2025 | $3,086 +8.9% | $303,000 +1% |
| 2024 | $2,835 -12.5% | $300,000 -14.3% |
| 2023 | $3,240 +9.5% | $350,000 -1.7% |
| 2022 | $2,958 -1.2% | $356,000 +7.2% |
| 2021 | $2,995 -3.3% | $332,000 +1.8% |
| 2020 | $3,096 +3.1% | $326,000 +2.2% |
| 2019 | $3,001 +10.7% | $319,000 -0.6% |
| 2018 | $2,712 +0.9% | $321,000 +16.3% |
| 2017 | $2,687 +66.3% | $276,000 +20.5% |
| 2016 | $1,615 | $229,000 +19.9% |
| 2015 | $1,615 | $191,000 +12.4% |
| 2014 | $1,615 | $170,000 +41.7% |
| 2013 | $1,615 | $120,000 -10.4% |
| 2012 | -- | $134,000 -15.2% |
| 2011 | -- | $158,000 -8.1% |
| 2010 | -- | $172,000 |
| 2009 | -- | $172,000 -2.8% |
| 2007 | -- | $177,000 +9.3% |
| 2006 | -- | $162,000 +9.5% |
| 2005 | -- | $148,000 +29.1% |
| 2001 | $1,328 +29.3% | $114,600 +37.6% |
| 2000 | $1,027 | $83,300 |
Find assessor info on the county website
Monthly payment
Est. payment
Payment breakdown
Explore the cost of this home by adjusting the details. Changes won't be saved.Climate risks
Neighborhood: Wallingford
Nearby schools
Schools provided by the listing agent
- Elementary: Bf Day
- Middle: Hamilton Mid
- High: Lincoln High
Source: NWMLS as distributed by MLS GRID. This data may not be complete. We recommend contacting the local school district to confirm school assignments for this home.

Similar homes
- $335,0001 bd1 ba619 sqftDayton View Condominiums, Seattle, WA 98103Active
 MLS ID #2603251, Kelsey E Saylor. NWMLS as distributed by MLS GRID
- $399,0002 bd1 ba695 sqftSage Condominiums, Seattle, WA 98103Active
 MLS ID #2594193, Joe Haglund. NWMLS as distributed by MLS GRID
- $379,9501 bd1 ba726 sqftPortal, Seattle, WA 98109Active
 MLS ID #2599409, Dale Wampler. NWMLS as distributed by MLS GRID
- $365,7501 bd1 ba645 sqftLaurel Court, Seattle, WA 98105Active
 MLS ID #2594603, Candace Hagen. NWMLS as distributed by MLS GRID
