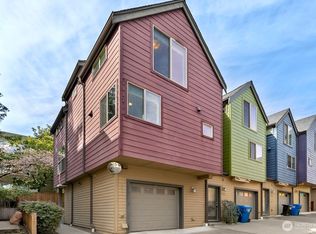
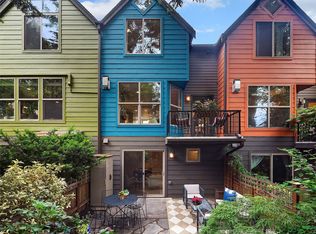
A colorful, front row house on a quiet street in this vibrant & celebrated Wallingford community with swoon-worthy features and views of Lake Union. Located in one of Seattle’s most beloved neighborhoods, find yourself blocks from Gas Works Park to fly a kite or take in 4th of July fireworks. Jump on the Burke Gilman Trail or the Lk. Union Loop for a stroll or bike ride to UW, Fremont & Ballard. Nearby restaurants include cozy Cantinetta, plus numerous highly rated bars and cafes. Even a 24/7 pottery studio just two blocks away! A nice patio up off the street greets you - the perfect spot to relax, meet neighbors and enjoy surrounding gardens. A quality build, the first floor has a bedroom, ¾ bath, and highly coveted one-car garage with access from the alley! The main level is flooded in light with an open-concept design. Gleaming walnut floors underfoot, cozy gas fireplace and kitchen with stainless appliances & gas range, as well as counter seating and a new chandelier. Sweet powder room adds convenience for you and guests. The third level has the primary bedroom with en-suite bath with views and vaulted ceilings. A FUN place to call home.
Pending
Listed by: KW Greater Seattle • Kris A. Murphy • 206-380-5287
$975,000
3461 Meridian Avenue N, Seattle, WA 98103
3beds
1,390sqft
Townhouse, Single Family Residence
Built in 2008
1,210 Square Feet Lot
$958,000 Zestimate®
$701/sqft
$-- HOA
What's special
- --
- on Zillow
- 694
- views
- 56
- saves
Zillow last checked:
Listing updated:
Listed by:
Kris A. Murphy 206-380-5287 kris@keytoseattle.com,
KW Greater Seattle,
Jenifer Bitzer 206-310-3695,
KW Greater Seattle
Source: NWMLS as distributed by MLS GRID,MLS#: 2591601
Facts & features
Interior
Bedrooms & bathrooms
- Bedrooms: 3
- Bathrooms: 3
- Full bathrooms: 1
- 3/4 bathrooms: 1
- 1/2 bathrooms: 1
- Main level bathrooms: 1
Primary bedroom
- Level: Second
Bedroom
- Level: Second
Bedroom
- Level: Lower
Bathroom full
- Level: Second
Bathroom three quarter
- Level: Lower
Other
- Level: Main
Dining room
- Level: Main
Entry hall
- Level: Lower
Kitchen with eating space
- Level: Main
Living room
- Level: Main
Utility room
- Level: Second
Heating
- Fireplace, Radiant, Recirculation Pump, Wall Furnace, Natural Gas
Cooling
- None
Appliances
- Included: Dishwasher, Disposal, Dryer, Microwave, Refrigerator, Stove(s)/Range(s), Washer, Dishwasher(s), Dryer(s), Garbage Disposal, Microwave(s), Refrigerator(s), Washer(s), Water Heater: Gas, Water Heater Location: Garage
Features
- Bath Off Primary, Dining Room
- Flooring: Ceramic Tile, Hardwood, Vinyl, Carpet
- Windows: Dbl Pane/Storm Window
- Basement: None
- Number of fireplaces: 1
- Fireplace features: Gas, Main Level: 1, Fireplace
Interior area
- Total structure area: 1,390
- Total interior livable area: 1,390 sqft
Video & virtual tour
Property
Parking
- Total spaces: 1
- Parking features: Attached Garage
- Has attached garage: Yes
- Covered spaces: 1
Features
- Levels: Multi/Split
- Entry location: Lower
- Patio & porch: Second Primary Bedroom, Bath Off Primary, Dbl Pane/Storm Window, Dining Room, Fireplace, Vaulted Ceiling(s), Water Heater
- Has view: Yes
- View description: City, Lake, Partial
- Has water view: Yes
- Water view: Lake
Lot
- Size: 1,210 Square Feet
- Features: Curbs, Paved, Sidewalk, Cable TV, High Speed Internet, Patio
- Topography: Level,Terraces
Details
- Parcel number: 1048000040
- Zoning: LR2
- Zoning description: Jurisdiction: County
- Special conditions: Standard
Construction
Type & style
- Home type: Townhouse
- Architectural style: Contemporary,Townhouse
- Property subtype: Townhouse, Single Family Residence
Materials
- Cement Planked, Cement Plank
- Foundation: Slab
- Roof: Composition
Condition
- Very Good
- Year built: 2008
Utilities & green energy
- Electric: Company: Seattle City Light
- Sewer: Sewer Connected, Company: City of Seattle
- Water: Public, Company: City of Seattle
- Utilities for property: Comcast, Comcast
Green energy
- Green verification: Built Green™
Community & HOA
Community
- Subdivision: Wallingford
Location
- Region: Seattle
Financial & listing details
- Price per square foot: $701/sqft
- Tax assessed value: $839,000
- Annual tax amount: $8,582
- Date on market: 10/8/2026
- Listing terms: Conventional
- Inclusions: Dishwasher(s), Dryer(s), Garbage Disposal, Microwave(s), Refrigerator(s), Stove(s)/Range(s), Washer(s)
Estimated market value
$958,000
$910,000 - $1.01M
$4,527/mo
Price history
| Date | Event | Price |
|---|---|---|
| 11/7/2026 | Pending sale | $975,000$701/sqft |
Source:  NWMLS as distributed by MLS GRID #2591601 Report a problem | ||
| 10/15/2026 | Listed for sale | $975,000-6.3%$701/sqft |
Source: NWMLS as distributed by MLS GRID #2591601 Report a problem | ||
| 4/8/2025 | Sold | $1,040,000-1.7%$748/sqft |
Source: NWMLS as distributed by MLS GRID #2313846 Report a problem | ||
| 3/9/2025 | Pending sale | $1,058,000$761/sqft |
Source: NWMLS as distributed by MLS GRID #2313846 Report a problem | ||
| 12/4/2024 | Listed for sale | $1,058,000+9.1%$761/sqft |
Source: NWMLS as distributed by MLS GRID #2313846 Report a problem | ||
| 5/31/2018 | Sold | $970,000+17.6%$698/sqft |
Source: NWMLS as distributed by MLS GRID #1274997 Report a problem | ||
| 4/26/2018 | Pending sale | $825,000$594/sqft |
Source: Windermere Real Estate Co. #1274997 Report a problem | ||
| 4/20/2018 | Listed for sale | $825,000+77.5%$594/sqft |
Source: Windermere Real Estate Co. #1274997 Report a problem | ||
| 6/30/2010 | Sold | $464,700$334/sqft |
Source: NWMLS as distributed by MLS GRID #23367 Report a problem | ||
Public tax history
| Year | Property taxes | Tax assessment |
|---|---|---|
| 2025 | $8,582 +6.7% | $839,000 -0.9% |
| 2024 | $8,042 -1.5% | $847,000 -3.1% |
| 2023 | $8,161 +13.7% | $874,000 +2.2% |
| 2022 | $7,177 -0.9% | $855,000 +7.5% |
| 2021 | $7,241 +7.6% | $795,000 +13.6% |
| 2020 | $6,731 -3.4% | $700,000 -4.5% |
| 2019 | $6,966 +8.2% | $733,000 -2.9% |
| 2018 | $6,440 -0.8% | $755,000 +14.2% |
| 2017 | $6,493 +31.9% | $661,000 +10% |
| 2016 | $4,923 | $601,000 +10.1% |
| 2015 | $4,923 | $546,000 +7.5% |
| 2014 | $4,923 | $508,000 +13.9% |
| 2013 | $4,923 | $446,000 +10.1% |
| 2012 | -- | $405,000 |
| 2011 | -- | $405,000 +2.3% |
| 2010 | -- | $396,000 |
| 2009 | -- | $396,000 |
Find assessor info on the county website
Monthly payment
Est. payment
Payment breakdown
Explore the cost of this home by adjusting the details. Changes won't be saved.Climate risks
Neighborhood: Wallingford
Nearby schools
Schools provided by the listing agent
- Elementary: Bf Day
- Middle: Hamilton Mid
- High: Lincoln High
Source: NWMLS as distributed by MLS GRID. This data may not be complete. We recommend contacting the local school district to confirm school assignments for this home.


Similar homes
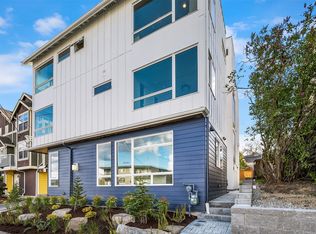
- $995,0004 bd3 ba1.8k sqft4511 Woodland Park Avenue N #A, Seattle, WA 98103Active
 MLS ID #2592458, John Cowan. NWMLS as distributed by MLS GRID
- $950,0003 bd3 ba1.6k sqftBoetzkes University, Seattle, WA 98105Active
 MLS ID #2601386, Philip N. Gerisilo. NWMLS as distributed by MLS GRID
- $998,0003 bd2 ba1.4k sqft3819 C Fremont Avenue N, Seattle, WA 98103Active
 MLS ID #2580955, Grecia Thomas. NWMLS as distributed by MLS GRID
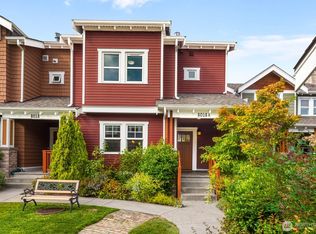
- $854,9502 bd3 ba1.1k sqftAshworth Cottages, Seattle, WA 98103Active
 MLS ID #2590131, Daniel Blau. NWMLS as distributed by MLS GRID
