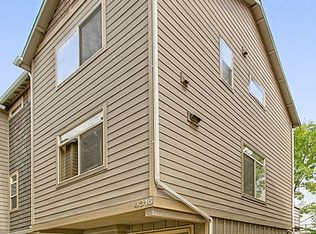
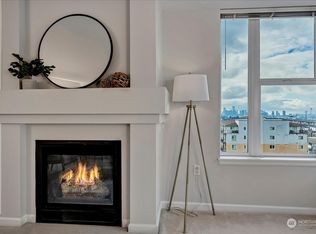
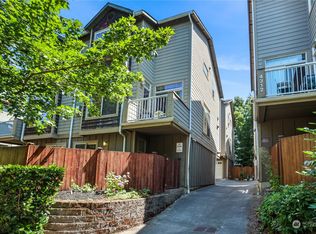
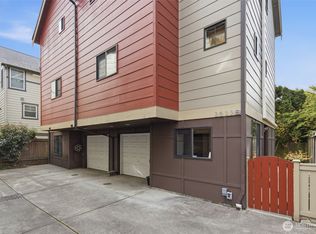
Experience connected urban living in this thoughtfully designed 3-bedroom, 2-bath townhome in the heart of Seattle’s University District. Built in 2009 and arranged across four levels, this home makes smart use of space with a flexible floor plan ideal for everyday living, investment opportunity, guests or a home office. The bright main living level features an open kitchen and comfortable living area, while bedrooms on separate levels offer added privacy. Fresh interior paint, professionally cleaned carpets and updated bathroom flooring create a move-in-ready feel. An attached 1-car garage with convenient washer and dryer area (all appliances are included), provides the convenience of secure off-street parking plus additional storage. Enjoy an exceptionally walkable location close to the University of Washington, Link light rail, Trader Joe’s, neighborhood restaurants and shops, with easy access to the Burke-Gilman Trail and University Village. A fantastic opportunity to enjoy low-maintenance city living with the space and privacy of a townhome.
Active
Listed by: Windermere Real Estate/East • Maggie Vreeburg
$575,000
4331 9th Avenue NE #C, Seattle, WA 98105
3beds
1,000sqft
Townhouse, Single Family Residence
Built in 2009
993 Square Feet Lot
$-- Zestimate®
$575/sqft
$-- HOA
What's special
Secure off-street parkingOpen kitchenUpdated bathroom flooringArranged across four levelsFresh interior paintAdditional storageBright main living level
- --
- on Zillow
- 94
- views
- 13
- saves
Zillow last checked:
Listing updated:
Listed by:
Maggie Vreeburg,
Windermere Real Estate/East,
Timothy J. Vreeburg,
Windermere Real Estate/East
Source: NWMLS as distributed by MLS GRID,MLS#: 2588350
Facts & features
Interior
Bedrooms & bathrooms
- Bedrooms: 3
- Bathrooms: 2
- Full bathrooms: 1
- 3/4 bathrooms: 1
Primary bedroom
- Level: Second
Bedroom
- Level: Second
Bedroom
- Level: Third
Bathroom three quarter
- Level: Lower
Bathroom full
- Level: Second
Entry hall
- Level: Lower
Kitchen with eating space
- Level: Main
Living room
- Level: Main
Heating
- Forced Air, Natural Gas
Cooling
- None
Appliances
- Included: Dishwasher, Disposal, Dryer, Microwave, Refrigerator, Stove(s)/Range(s), Washer, Dishwasher(s), Dryer(s), Garbage Disposal, Microwave(s), Refrigerator(s), Washer(s), Water Heater: gas, Water Heater Location: garage
Features
- Loft
- Flooring: Ceramic Tile, Hardwood, Vinyl, Carpet
- Windows: Dbl Pane/Storm Window
- Has fireplace: No
Interior area
- Total structure area: 1,000
- Total interior livable area: 1,000 sqft
Property
Parking
- Total spaces: 1
- Parking features: Attached Garage, Off Street
- Has attached garage: Yes
- Covered spaces: 1
Features
- Levels: Multi/Split
- Entry location: Lower
- Patio & porch: Dbl Pane/Storm Window, Loft, Vaulted Ceiling(s), Walk-In Closet(s), Water Heater
Lot
- Size: 993 Square Feet
- Features: Paved, Sidewalk, Cable TV, Fenced-Partially, Gas Available, High Speed Internet, Patio
- Topography: Level
- Residential vegetation: Garden Space
Details
- Parcel number: 4092300206
- Zoning: MR (M1)
- Zoning description: Jurisdiction: City
- Special conditions: Standard
- Other equipment: Leased Equipment: none
Construction
Type & style
- Home type: Townhouse
- Architectural style: Contemporary,Townhouse
- Property subtype: Townhouse, Single Family Residence
Materials
- Brick, Cement Planked, Wood Siding, Cement Plank
- Foundation: Slab
- Roof: Composition
Condition
- Very Good
- Year built: 2009
- Major remodel year: 2009
Utilities & green energy
- Electric: Company: Seattle City Light
- Sewer: Sewer Connected, Company: Seattle Public Utilities
- Water: Public, Company: Seattle Public Utilities
- Utilities for property: Xfinity, Xfinity
Community & HOA
Community
- Subdivision: University District
Location
- Region: Seattle
Financial & listing details
- Price per square foot: $575/sqft
- Annual tax amount: $6,659
- Date on market: 10/2/2026
- Listing terms: Conventional
- Inclusions: Dishwasher(s), Dryer(s), Garbage Disposal, Leased Equipment, Microwave(s), Refrigerator(s), Stove(s)/Range(s), Washer(s)
Estimated market value
Not available
Estimated sales range
Not available
Not available
Price history
| Date | Event | Price |
|---|---|---|
| 10/2/2026 | Listed for sale | $575,000$575/sqft |
Source:  NWMLS as distributed by MLS GRID #2588350 Report a problem NWMLS as distributed by MLS GRID #2588350 Report a problem | ||
Public tax history
Tax history is unavailable.
Monthly payment
Est. payment
Payment breakdown
Explore the cost of this home by adjusting the details. Changes won't be saved.Climate risks
Neighborhood: University District
Nearby schools
Schools provided by the listing agent
- Elementary: Green Lake
- Middle: Hamilton Mid
- High: Lincoln High
Source: NWMLS as distributed by MLS GRID. This data may not be complete. We recommend contacting the local school district to confirm school assignments for this home.

Similar homes
- $599,5002 bd2 ba1k sqft1710 Dexter Ave N #A, Seattle, WA 98109Active
 MLS ID #2585135, Haobang Lu. NWMLS as distributed by MLS GRID
 - $699,0003 bd4 ba1.2k sqft5260 Brooklyn Avenue NE #B, Seattle, WA 98105Active
 MLS ID #2580581, Tina Chun. NWMLS as distributed by MLS GRID
 - $575,0003 bd2 ba1.2k sqft3423 Beacon Avenue S, Seattle, WA 98144Active
 MLS ID #2583549, Erik Zaugg. NWMLS as distributed by MLS GRID
 - $729,0002 bd3 ba1.2k sqftBallards 2nd To Gilman Park, Seattle, WA 98107Active
 MLS ID #2590259, Erin Graham Van Moorhem. NWMLS as distributed by MLS GRID
