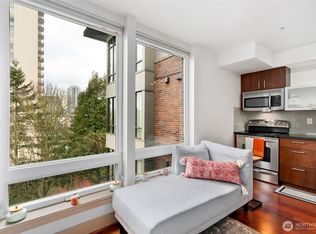
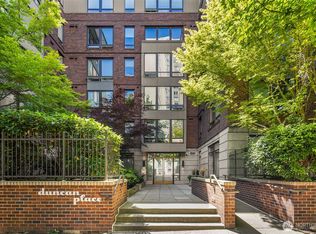
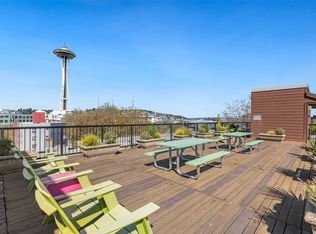
Move-in-ready 1-bed, 1-bath condo in Duncan Place, a modern community built in 2008 in the heart of the University District. This bright, light-filled home features floor-to-ceiling windows, a private balcony with territorial views, and an open-concept layout. The stylish kitchen offers stainless steel appliances, granite countertops, and a center island. A beautifully remodeled bathroom adds a fresh, modern touch to this well-maintained home. Enjoy the convenience of in-unit laundry, an assigned parking space in a secure garage, and a unique private storage room offering added security. Building amenities include secure entry, rooftop deck with stunning Seattle skyline views, BBQ area, community room, and elevator. Pet-friendly with no rental cap, making this an excellent opportunity for both homeowners and investors. Ideally located near the University of Washington, restaurants, cafés, shopping, University District Link Light Rail Station, I-5, South Lake Union, and downtown Seattle.
Active
Listed by: Kelly Right RE of Seattle LLC • Xueying Hu • 425-606-7133
$388,000
4547 8th Avenue NE #311, Seattle, WA 98105
1beds
604sqft
Condominium
Built in 2008
-- sqft lot
$376,800 Zestimate®
$642/sqft
$769/mo HOA
What's special
- --
- on Zillow
- 135
- views
- 16
- saves
Zillow last checked:
Listing updated:
Listed by:
Xueying Hu 425-606-7133 jy.amberhu@gmail.com,
Kelly Right RE of Seattle LLC,
Yun Tian 206-747-9197,
Kelly Right RE of Seattle LLC
Source: NWMLS as distributed by MLS GRID,MLS#: 2562612
Facts & features
Interior
Bedrooms & bathrooms
- Bedrooms: 1
- Bathrooms: 1
- Full bathrooms: 1
- Main level bathrooms: 1
- Main level bedrooms: 1
Primary bedroom
- Level: Main
Bathroom full
- Level: Main
Dining room
- Level: Main
Entry hall
- Level: Main
Kitchen with eating space
- Level: Main
Living room
- Level: Main
Utility room
- Level: Main
Heating
- Wall Furnace, Electric
Cooling
- None
Appliances
- Included: Dishwasher, Disposal, Dryer, Microwave, Refrigerator, Stove(s)/Range(s), Washer, Dishwasher(s), Dryer(s), Garbage Disposal, Microwave(s), Refrigerator(s), Washer(s), Water Heater: Electric, Water Heater Location: Closet, Cooking - Electric Hookup, Cooking-Electric, Dryer-Electric, Ice Maker
- Laundry: Electric Dryer Hookup, Washer Hookup
Features
- Flooring: Ceramic Tile, Hardwood
- Has fireplace: No
Interior area
- Total structure area: 604
- Total interior livable area: 604 sqft
Video & virtual tour
Property
Parking
- Total spaces: 1
- Parking features: Common Garage
- Has garage: Yes
- Covered spaces: 1
Features
- Levels: One
- Stories: 1
- Entry location: Main
- Patio & porch: Cooking-Electric, Dryer-Electric, Ice Maker, Walk-In Closet(s), Washer, Water Heater
- Has view: Yes
- View description: Territorial
Lot
- Features: Corner Lot, Paved, Sidewalk
Details
- Parcel number: 211900027007
- Special conditions: Standard
Construction
Type & style
- Home type: Condo
- Architectural style: Condo (1 Level)
- Property subtype: Condominium
Materials
- Brick, Cement/Concrete, Wood Siding, Wood Products
- Roof: Flat
Condition
- Year built: 2008
Utilities & green energy
- Electric: Company: Seattle City Light
- Sewer: Company: HOA
- Water: Company: HOA
Community & HOA
Community
- Features: Elevator, Garden Space, Gated, Lobby Entrance, Rooftop Deck
- Security: Fire Sprinkler System
- Subdivision: University District
HOA
- Services included: Common Area Maintenance, Earthquake Insurance, Maintenance Grounds, Sewer, Water
- HOA fee: $769 monthly
Location
- Region: Seattle
Financial & listing details
- Price per square foot: $642/sqft
- Tax assessed value: $390,000
- Annual tax amount: $4,225
- Date on market: 7/31/2026
- Listing terms: Conventional
- Inclusions: Dishwasher(s), Dryer(s), Garbage Disposal, Microwave(s), Refrigerator(s), Stove(s)/Range(s), Washer(s)
Estimated market value
$376,800
$358,000 - $396,000
$2,048/mo
Price history
| Date | Event | Price |
|---|---|---|
| 7/31/2026 | Listed for sale | $388,000-27.5%$642/sqft |
Source:  NWMLS as distributed by MLS GRID #2562612 Report a problem NWMLS as distributed by MLS GRID #2562612 Report a problem | ||
| 10/11/2022 | Listing removed | -- |
Source: Zillow Rental Manager Report a problem | ||
| 10/6/2022 | Listed for rent | $2,175$4/sqft |
Source: Zillow Rental Manager Report a problem | ||
| 6/11/2018 | Sold | $535,000+105.8%$886/sqft |
Source: NWMLS as distributed by MLS GRID #1284070 Report a problem | ||
| 7/9/2012 | Sold | $260,000$430/sqft |
Source: NWMLS as distributed by MLS GRID #333068 Report a problem | ||
Public tax history
| Year | Property taxes | Tax assessment |
|---|---|---|
| 2025 | $3,947 +10.6% | $390,000 +2.6% |
| 2024 | $3,571 -11% | $380,000 -12.6% |
| 2023 | $4,010 +17.8% | $435,000 +5.8% |
| 2022 | $3,406 -2.9% | $411,000 +5.4% |
| 2021 | $3,508 -13.7% | $390,000 -9.3% |
| 2020 | $4,065 -3.5% | $430,000 -4.4% |
| 2019 | $4,211 +20.1% | $450,000 +7.9% |
| 2018 | $3,508 +6.9% | $417,000 +23.4% |
| 2017 | $3,281 +28% | $338,000 +13% |
| 2016 | $2,562 | $299,000 +12.8% |
| 2015 | $2,562 | $265,000 -2.6% |
| 2014 | $2,562 | $272,000 +32.7% |
| 2013 | $2,562 | $205,000 +12% |
| 2012 | -- | $183,000 -15.7% |
| 2011 | -- | $217,000 -6.1% |
| 2010 | -- | $231,000 |
| 2009 | -- | $231,000 |
Find assessor info on the county website
Monthly payment
Est. payment
Payment breakdown
Explore the cost of this home by adjusting the details. Changes won't be saved.Climate risks
Neighborhood: University District
Nearby schools
Schools provided by the listing agent
- Elementary: Green Lake
- Middle: Hamilton Mid
- High: Roosevelt High
Source: NWMLS as distributed by MLS GRID. This data may not be complete. We recommend contacting the local school district to confirm school assignments for this home.

Similar homes
- $388,0001 bd1 ba636 sqftDuncan Place Condo, Seattle, WA 98105Active
 MLS ID #2567706, Jerald Lim. NWMLS as distributed by MLS GRID
 - $399,0001 bd1 ba628 sqftBlakeley Commons, Seattle, WA 98105Active
 MLS ID #2592873, Bruce Fulton. NWMLS as distributed by MLS GRID
 - $379,9501 bd1 ba741 sqftLa Perrazza, Seattle, WA 98105Active
 MLS ID #2578060, Myung D. Jang. NWMLS as distributed by MLS GRID
 - $340,0001 bd2 ba531 sqftMontreux, Seattle, WA 98121Active
 MLS ID #2596437, Xi Peng. NWMLS as distributed by MLS GRID
