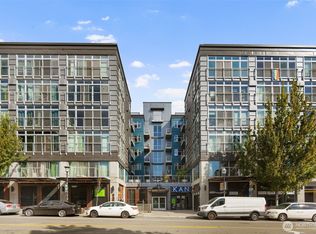
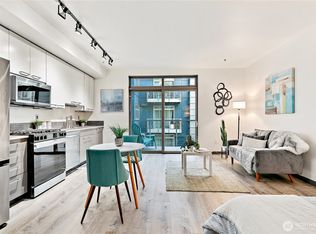
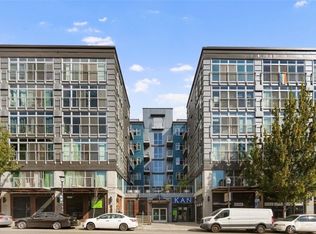
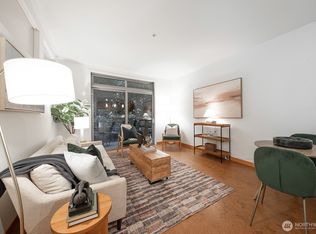
Welcome to Trace North, one of Capitol Hill's Premier, Green-Certified buildings. Located in the heart of vibrant Capitol Hill, this beautifully designed open 1-bedroom, 1-bathroom home delivers the perfect blend of modern style and everyday livability. Soaring ceilings and an abundance of natural light fill the home for an airy, inviting space with sleek finishes throughout. Kitchen offers generous counter and cabinet space, stainless steel appliances, and a gas cooktop. Additional highlights include cork floors, full-size washer/dryer, newer hot water heater, Google Fiber, secure parking spot, and ample in-unit storage. The building's newly renovated rooftop deck offers BBQs, fireplaces, lounge aras, and sweeping sunset views perfect for summer entertaining. Everything Capitol Hill has to offer is at your doorstep: dining, local coffee shops, retail, parks, and light rail access. With a near-perfect Walk Score of 99 - no car needed. Pet friendly, no rental cap with a min 30-day min rental for flexibility!
Active
Listed by: KW Greater Seattle • Elizabeth Ellis • 206-375-0387
Price cut: $10K (8/27)
$399,999
1414 12th Avenue #406, Seattle, WA 98122
1beds
671sqft
Condominium
Built in 2007
-- sqft lot
$-- Zestimate®
$596/sqft
$653/mo HOA
What's special
Sleek finishes throughoutSweeping sunset viewsSoaring ceilingsCork floorsAmple in-unit storageNewly renovated rooftop deckGas cooktop
- --
- on Zillow
- 219
- views
- 15
- saves
Zillow last checked:
Listing updated:
Listed by:
Elizabeth Ellis 206-375-0387 beth@warmackgroup.com,
KW Greater Seattle,
Matthew Warmack 206-250-2757,
KW Greater Seattle
Source: NWMLS as distributed by MLS GRID,MLS#: 2498029
Facts & features
Interior
Bedrooms & bathrooms
- Bedrooms: 1
- Bathrooms: 1
- Full bathrooms: 1
- Main level bathrooms: 1
- Main level bedrooms: 1
Entry hall
- Level: Main
Heating
- Baseboard, Electric
Cooling
- None
Appliances
- Included: Dishwasher, Disposal, Dryer, Microwave, Refrigerator, Stove(s)/Range(s), Washer, Dishwasher(s), Dryer(s), Garbage Disposal, Microwave(s), Refrigerator(s), Washer(s), Water Heater: Electric, Water Heater Location: Closet, Cooking-Gas, Dryer-Electric
- Laundry: Electric Dryer Hookup, Washer Hookup
Features
- Flooring: Bamboo/Cork, Laminate, Carpet
- Windows: Insulated Windows
- Has fireplace: No
Interior area
- Total structure area: 671
- Total interior livable area: 671 sqft
Property
Parking
- Total spaces: 1
- Parking features: Common Garage
- Has garage: Yes
- Covered spaces: 1
Features
- Levels: One
- Stories: 1
- Entry location: Main
- Patio & porch: Cooking-Gas, Dryer-Electric, Insulated Windows, Washer, Water Heater
- Has view: Yes
- View description: City, Territorial
Lot
- Features: Curbs, Paved, Sidewalk
Details
- Parcel number: 8664970490
- Special conditions: Standard
- Other equipment: Leased Equipment: N/A
Construction
Type & style
- Home type: Condo
- Architectural style: Condo (1 Level)
- Property subtype: Condominium
Materials
- Cement/Concrete, Metal/Vinyl, Wood Siding
- Roof: Composition
Condition
- Year built: 2007
Utilities & green energy
- Electric: Company: Seattle City Light
- Sewer: Company: SPU
- Water: Company: SPU
- Utilities for property: Google Fiber Or Xfinity
Green energy
- Energy efficient items: Insulated Windows
Community & HOA
Community
- Features: Elevator, Gated, Lobby Entrance, Rooftop Deck
- Security: Fire Sprinkler System
- Subdivision: Capitol Hill
HOA
- Services included: Gas, Sewer
- HOA fee: $653 monthly
Location
- Region: Seattle
Financial & listing details
- Price per square foot: $596/sqft
- Tax assessed value: $369,000
- Annual tax amount: $3,789
- Date on market: 4/1/2026
- Listing terms: Conventional
- Inclusions: Dishwasher(s), Dryer(s), Garbage Disposal, Leased Equipment, Microwave(s), Refrigerator(s), Stove(s)/Range(s), Washer(s)
Estimated market value
Not available
Estimated sales range
Not available
Not available
Price history
| Date | Event | Price |
|---|---|---|
| 8/27/2026 | Price change | $399,999-2.4%$596/sqft |
Source:  NWMLS as distributed by MLS GRID #2498029 Report a problem NWMLS as distributed by MLS GRID #2498029 Report a problem | ||
| 6/16/2026 | Price change | $410,000-2.4%$611/sqft |
Source: NWMLS as distributed by MLS GRID #2498029 Report a problem | ||
| 4/1/2026 | Listed for sale | $420,000-13.4%$626/sqft |
Source: NWMLS as distributed by MLS GRID #2498029 Report a problem | ||
| 3/18/2022 | Sold | $485,000+7.8%$723/sqft |
Source: NWMLS as distributed by MLS GRID #1886208 Report a problem | ||
| 2/17/2022 | Pending sale | $450,000$671/sqft |
Source: NWMLS as distributed by MLS GRID #1886208 Report a problem | ||
| 2/11/2022 | Listed for sale | $450,000+34.3%$671/sqft |
Source: NWMLS as distributed by MLS GRID #1886208 Report a problem | ||
| 6/5/2014 | Sold | $335,000+33.2%$499/sqft |
Source: NWMLS as distributed by MLS GRID #627336 Report a problem | ||
| 2/10/2009 | Sold | $251,500$375/sqft |
Source: NWMLS as distributed by MLS GRID #29004853 Report a problem | ||
Public tax history
| Year | Property taxes | Tax assessment |
|---|---|---|
| 2025 | $3,727 -1.6% | $369,000 -8.9% |
| 2024 | $3,789 -4.8% | $405,000 -6.5% |
| 2023 | $3,982 +17.3% | $433,000 +5.4% |
| 2022 | $3,396 -4.4% | $411,000 +3.8% |
| 2021 | $3,552 -11.2% | $396,000 -6.6% |
| 2020 | $4,001 -14.6% | $424,000 -15.5% |
| 2019 | $4,683 +14.8% | $502,000 +3.1% |
| 2018 | $4,080 +5.8% | $487,000 +22.1% |
| 2017 | $3,857 +34.3% | $399,000 +11.8% |
| 2016 | $2,872 | $357,000 +8.8% |
| 2015 | $2,872 | $328,000 +7.2% |
| 2014 | $2,872 | $306,000 +39.1% |
| 2012 | -- | $220,000 -2.2% |
| 2011 | -- | $225,000 -12.1% |
| 2010 | -- | $256,000 |
| 2009 | -- | $256,000 |
Find assessor info on the county website
Monthly payment
Est. payment
Payment breakdown
Explore the cost of this home by adjusting the details. Changes won't be saved.Climate risks
Neighborhood: Capitol Hill
Similar homes
- $290,0001 bd1 ba547 sqftAmbassador Condos, Seattle, WA 98122Active
 MLS ID #2594923, Camran Nazer. NWMLS as distributed by MLS GRID
 - $415,0001 bd1 ba712 sqftEpic Condominium, Seattle, WA 98122Active
 MLS ID #2565056, Elisabeth Brown. NWMLS as distributed by MLS GRID
 - $399,0001 bd1 ba628 sqftBlakeley Commons, Seattle, WA 98105Active
 MLS ID #2592873, Bruce Fulton. NWMLS as distributed by MLS GRID
 - $497,0002 bd2 ba895 sqftBraeburn, Seattle, WA 98122Active
 MLS ID #2577867, Tammy Heldridge. NWMLS as distributed by MLS GRID
