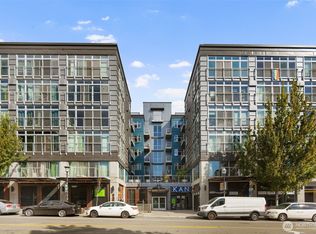
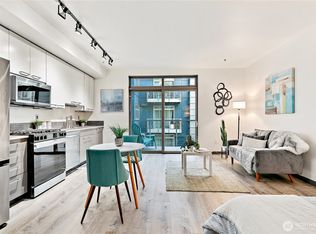
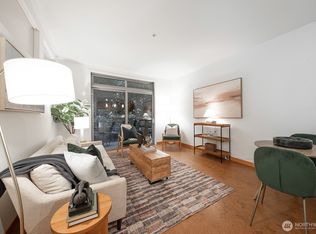
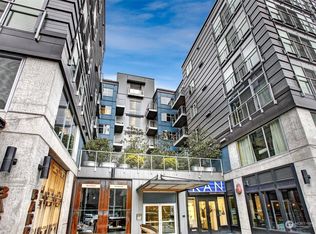
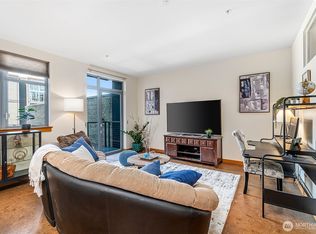
Enjoy urban living at its best in the iconic Trace North building, ideally located in the heart of Capitol Hill’s vibrant Pike/Pine corridor. This beautifully remodeled home features new cabinetry, quartz countertops, and newer stainless steel appliances with a gas range. The efficient open layout is complemented by tall ceilings and large windows that bring in abundant natural light, creating a bright and airy living space that feels larger than its footprint. A private deck off the living area offers a perfect spot to enjoy morning coffee or unwind above the city.Trace North offers sought-after amenities including a welcoming lobby, secure parking, private storage, and a spectacular rooftop deck with BBQ area and panoramic city views. The building is pet-friendly and has no rental cap, offering flexibility for both homeowners and investors.Step outside and enjoy some of Seattle’s best dining, cafés, nightlife, parks, and shopping just moments away. Light rail and multiple transit options are nearby, making commuting throughout the city incredibly convenient. With a Walk Score of 100, this location truly delivers the ultimate Capitol Hill lifestyle.
Pending
Listed by: Donita Dickinson RE, Inc • Donita Dickinson • 206-979-7370
$399,950
1414 12th Avenue #411, Seattle, WA 98122
1beds
725sqft
Condominium
Built in 2007
-- sqft lot
$388,000 Zestimate®
$552/sqft
$653/mo HOA
What's special
Tall ceilingsNew cabinetryQuartz countertopsBeautifully remodeled homeEfficient open layout
- --
- on Zillow
- 15
- views
- 0
- saves
Zillow last checked:
Listing updated:
Listed by:
Donita Dickinson 206-979-7370 donita@donitadickinson.com,
Donita Dickinson RE, Inc,
Christine Dickinson 206-979-7370,
Donita Dickinson RE, Inc
Source: NWMLS as distributed by MLS GRID,MLS#: 2500924
Facts & features
Interior
Bedrooms & bathrooms
- Bedrooms: 1
- Bathrooms: 1
- Full bathrooms: 1
- Main level bathrooms: 1
- Main level bedrooms: 1
Primary bedroom
- Level: Main
Bathroom full
- Level: Main
Den office
- Level: Main
Dining room
- Level: Main
Entry hall
- Level: Main
Great room
- Level: Main
Utility room
- Level: Main
Heating
- Wall Furnace, Electric
Cooling
- None
Appliances
- Included: Dishwasher, Disposal, Dryer, Microwave, Refrigerator, Stove(s)/Range(s), Washer, Dishwasher(s), Dryer(s), Garbage Disposal, Microwave(s), Refrigerator(s), Washer(s), Cooking - Electric Hookup, Cooking-Electric, Dryer-Electric, Ice Maker
- Laundry: Electric Dryer Hookup, Washer Hookup
Features
- Flooring: Vinyl Plank
- Windows: Coverings: Yes
- Has fireplace: No
Interior area
- Total structure area: 725
- Total interior livable area: 725 sqft
Property
Parking
- Total spaces: 1
- Parking features: Common Garage
- Has garage: Yes
- Covered spaces: 1
Features
- Levels: One
- Stories: 1
- Entry location: Main
- Patio & porch: Cooking-Electric, Dryer-Electric, Ice Maker, Washer
Lot
- Features: Curbs, Paved, Sidewalk
Details
- Parcel number: 8664970540
- Special conditions: Standard
- Other equipment: Leased Equipment: None
Construction
Type & style
- Home type: Condo
- Architectural style: Condo (1 Level)
- Property subtype: Condominium
Materials
- Cement/Concrete, Metal/Vinyl
- Roof: Torch Down
Condition
- Year built: 2007
- Major remodel year: 2007
Utilities & green energy
- Electric: Company: City of Seattle
- Sewer: Company: City of Seattle
- Water: Company: Yes Energy
- Utilities for property: Xfinity, Xfinity
Green energy
- Green verification: Built Green™
Community & HOA
Community
- Features: Elevator, Lobby Entrance, Rooftop Deck
- Security: Fire Sprinkler System
- Subdivision: Capitol Hill
HOA
- Services included: Common Area Maintenance, Earthquake Insurance, Sewer
- HOA fee: $653 monthly
- HOA phone: 206-538-2955
Location
- Region: Seattle
Financial & listing details
- Price per square foot: $552/sqft
- Tax assessed value: $412,000
- Annual tax amount: $4,184
- Date on market: 4/2/2026
- Listing terms: FHA
- Inclusions: Dishwasher(s), Dryer(s), Garbage Disposal, Leased Equipment, Microwave(s), Refrigerator(s), Stove(s)/Range(s), Washer(s)
Estimated market value
$388,000
$369,000 - $407,000
$2,349/mo
Price history
| Date | Event | Price |
|---|---|---|
| 8/9/2026 | Pending sale | $399,950$552/sqft |
Source:  NWMLS as distributed by MLS GRID #2500924 Report a problem NWMLS as distributed by MLS GRID #2500924 Report a problem | ||
| 6/19/2026 | Price change | $399,950-11.1%$552/sqft |
Source: NWMLS as distributed by MLS GRID #2500924 Report a problem | ||
| 4/2/2026 | Listed for sale | $449,950-21.1%$621/sqft |
Source: NWMLS as distributed by MLS GRID #2500924 Report a problem | ||
| 8/1/2017 | Sold | $570,000+14.2%$786/sqft |
Source: NWMLS as distributed by MLS GRID #1144675 Report a problem | ||
| 6/29/2017 | Pending sale | $499,000$688/sqft |
Source: Madrona Real Estate Srvs., LLC #1144675 Report a problem | ||
| 6/27/2017 | Listed for sale | $499,000+51.2%$688/sqft |
Source: Madrona Real Estate Srvs., LLC #1144675 Report a problem | ||
| 1/20/2009 | Sold | $330,000$455/sqft |
Source: Public Record Report a problem | ||
Public tax history
| Year | Property taxes | Tax assessment |
|---|---|---|
| 2025 | $4,153 -0.7% | $412,000 -8% |
| 2024 | $4,184 -4.5% | $448,000 -6.1% |
| 2023 | $4,380 +18.8% | $477,000 +6.7% |
| 2022 | $3,688 -7.2% | $447,000 +0.7% |
| 2021 | $3,976 -9.7% | $444,000 -4.9% |
| 2020 | $4,401 -16% | $467,000 -16.9% |
| 2019 | $5,237 +15% | $562,000 +3.3% |
| 2018 | $4,553 +6.4% | $544,000 +22.8% |
| 2017 | $4,277 +34.2% | $443,000 +14.2% |
| 2016 | $3,187 | $388,000 +6% |
| 2015 | $3,187 | $366,000 +7.6% |
| 2014 | $3,187 | $340,000 +35.5% |
| 2012 | -- | $251,000 -3.5% |
| 2011 | -- | $260,000 -9.7% |
| 2010 | -- | $288,000 |
| 2009 | -- | $288,000 |
Find assessor info on the county website
Monthly payment
Est. payment
Payment breakdown
Explore the cost of this home by adjusting the details. Changes won't be saved.Climate risks
Neighborhood: Capitol Hill
Similar homes
- $399,9991 bd1 ba671 sqftTrace North, Seattle, WA 98122Active
 MLS ID #2498029, Elizabeth Ellis. NWMLS as distributed by MLS GRID
 - $499,9002 bd2 ba920 sqftFortune View, Seattle, WA 98122Active
 MLS ID #2522499, Andy Sather. NWMLS as distributed by MLS GRID
 - $497,0002 bd2 ba895 sqftBraeburn, Seattle, WA 98122Active
 MLS ID #2577867, Tammy Heldridge. NWMLS as distributed by MLS GRID
 - $290,0001 bd1 ba547 sqftAmbassador Condos, Seattle, WA 98122Active
 MLS ID #2594923, Camran Nazer. NWMLS as distributed by MLS GRID
