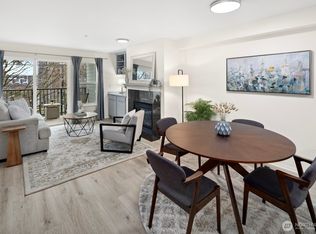
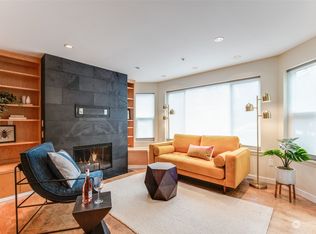
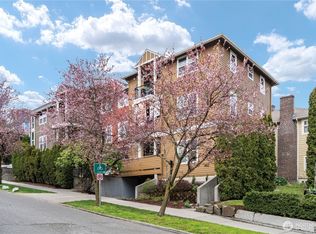
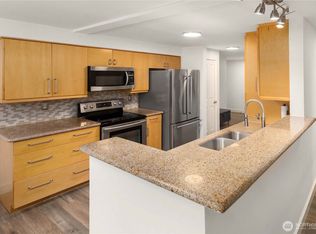
Experience the best of Capitol Hill living in this spacious 2-bedroom, 2-bath condo featuring a rare urban amenity: two secure parking stalls, including one fully covered space. Ideally located in one of Seattle’s most connected neighborhoods, you’re just moments from Trader Joe’s, Capitol Hill Light Rail, the RapidRide G Line, Cal Anderson Park, Volunteer Park, South Lake Union, Downtown Seattle, and the University District. Inside, the bright, open-concept floor plan offers generous living and dining spaces, abundant natural light, and tasteful modern finishes ideal for everyday living and entertaining. The spacious primary suite features a private en suite bath and walk-in closet, while the second bedroom provides excellent flexibility for guests, a home office, or roommates. Additional highlights include an in-unit laundry room, abundant storage, and a private covered deck with territorial Cascade views. HOA dues include common area maintenance, earthquake insurance, water, sewer, and garbage. Set within a well-maintained, recently renovated building, this move-in-ready home offers the convenience of two secure parking stalls—one fully covered—along with exceptional access to Capitol Hill’s restaurants, coffee shops, boutiques, nightlife, parks, transit, and everyday conveniences.
Active
Listed by: John L. Scott, Inc. • Andy Sather
Price cut: $25K (9/4)
$499,900
1818 18th Avenue #204, Seattle, WA 98122
2beds
920sqft
Condominium
Built in 1996
-- sqft lot
$497,200 Zestimate®
$543/sqft
$962/mo HOA
What's special
Tasteful modern finishesWell-maintained recently renovated buildingAbundant natural lightSpacious primary suiteWalk-in closetPrivate en suite bathIn-unit laundry room
- --
- on Zillow
- 518
- views
- 32
- saves
Zillow last checked:
Listing updated:
Listed by:
Andy Sather,
John L. Scott, Inc.,
Kimberly Shaeffer,
John L. Scott, Inc.
Source: NWMLS as distributed by MLS GRID,MLS#: 2522499
Facts & features
Interior
Bedrooms & bathrooms
- Bedrooms: 2
- Bathrooms: 2
- Full bathrooms: 1
- 3/4 bathrooms: 1
- Main level bathrooms: 2
- Main level bedrooms: 2
Primary bedroom
- Level: Main
Bedroom
- Level: Main
Bathroom three quarter
- Level: Main
Bathroom full
- Level: Main
Dining room
- Level: Main
Entry hall
- Level: Main
Great room
- Level: Main
Kitchen with eating space
- Level: Main
Living room
- Level: Main
Utility room
- Level: Main
Heating
- Fireplace, Baseboard, Electric
Cooling
- None, Window Unit(s)
Appliances
- Included: Dishwasher, Disposal, Dryer, Microwave, Refrigerator, Stove(s)/Range(s), Washer, Dishwasher(s), Dryer(s), Garbage Disposal, Microwave(s), Refrigerator(s), Washer(s), Water Heater: Electric, Water Heater Location: Laundry Room, Cooking - Electric Hookup, Cooking-Electric, Dryer-Electric
- Laundry: Electric Dryer Hookup
Features
- Flooring: Ceramic Tile, Laminate, Carpet
- Windows: Insulated Windows, Coverings: Drapes
- Number of fireplaces: 1
- Fireplace features: Electric, Main Level: 1, Fireplace
Interior area
- Total structure area: 920
- Total interior livable area: 920 sqft
Property
Parking
- Total spaces: 2
- Parking features: Common Garage, Off Street, Uncovered
- Has garage: Yes
- Covered spaces: 1
- Uncovered spaces: 1
Features
- Levels: One
- Stories: 1
- Entry location: Main
- Patio & porch: Cooking-Electric, Dryer-Electric, End Unit, Fireplace, Insulated Windows, Primary Bathroom, Water Heater
- Has view: Yes
- View description: Mountain(s), Territorial
Lot
- Size: 0.75 Acres
- Features: Corner Lot, Cul-De-Sac, Curbs, Open Lot, Sidewalk
Details
- Parcel number: 2607790090
- Special conditions: Standard
Construction
Type & style
- Home type: Condo
- Architectural style: Modern,Condo (1 Level)
- Property subtype: Condominium
Materials
- Cement Planked, Wood Products, Cement Plank
- Roof: Flat
Condition
- Year built: 1996
- Major remodel year: 1996
Utilities & green energy
- Electric: Company: Seattle City Light
- Sewer: Company: Seattle Public Utilities
- Water: Company: Seattle Public Utilities
Green energy
- Energy efficient items: Insulated Windows
Community & HOA
Community
- Features: Elevator, Gated, Lobby Entrance
- Security: Fire Sprinkler System
- Subdivision: Capitol Hill
HOA
- Services included: Common Area Maintenance, Earthquake Insurance, Sewer, Water
- HOA fee: $962 monthly
Location
- Region: Seattle
Financial & listing details
- Price per square foot: $543/sqft
- Tax assessed value: $482,000
- Annual tax amount: $5,006
- Date on market: 5/15/2026
- Listing terms: Conventional
- Inclusions: Dishwasher(s), Dryer(s), Garbage Disposal, Microwave(s), Refrigerator(s), Stove(s)/Range(s), Washer(s)
Estimated market value
$497,200
$472,000 - $522,000
$3,200/mo
Price history
| Date | Event | Price |
|---|---|---|
| 9/4/2026 | Price change | $499,900-4.8%$543/sqft |
Source:  NWMLS as distributed by MLS GRID #2522499 Report a problem NWMLS as distributed by MLS GRID #2522499 Report a problem | ||
| 8/7/2026 | Price change | $524,900-4.5%$571/sqft |
Source: NWMLS as distributed by MLS GRID #2522499 Report a problem | ||
| 6/2/2026 | Price change | $549,900-4.3%$598/sqft |
Source: NWMLS as distributed by MLS GRID #2522499 Report a problem | ||
| 5/15/2026 | Listed for sale | $574,900+7.2%$625/sqft |
Source: NWMLS as distributed by MLS GRID #2522499 Report a problem | ||
| 4/28/2017 | Sold | $536,500+15.4%$583/sqft |
Source: NWMLS as distributed by MLS GRID #1091077 Report a problem | ||
| 3/19/2017 | Listed for sale | $465,000+86%$505/sqft |
Source: Coldwell Banker BAIN #1091077 Report a problem | ||
| 8/29/2014 | Listing removed | $2,395$3/sqft |
Source: LynnMac Commercial LLC Report a problem | ||
| 2/21/2014 | Listed for rent | $2,395$3/sqft |
Source: LynnMac Commercial LLC Report a problem | ||
| 5/31/2012 | Sold | $250,000+35.1%$272/sqft |
Source: NWMLS as distributed by MLS GRID #331278 Report a problem | ||
| 2/16/2012 | Sold | $185,000-17.4%$201/sqft |
Source: Public Record Report a problem | ||
| 12/1/2011 | Sold | $224,000+60.1%$243/sqft |
Source: Public Record Report a problem | ||
| 2/3/1997 | Sold | $139,950$152/sqft |
Source: Public Record Report a problem | ||
Public tax history
| Year | Property taxes | Tax assessment |
|---|---|---|
| 2025 | $5,007 +2.6% | $482,000 -4.9% |
| 2024 | $4,880 +6.1% | $507,000 +4.3% |
| 2023 | $4,602 +15.3% | $486,000 +3.8% |
| 2022 | $3,990 -8.6% | $468,000 -1.3% |
| 2021 | $4,365 -7.9% | $474,000 -3.5% |
| 2020 | $4,741 -12.7% | $491,000 -14% |
| 2019 | $5,428 +27.1% | $571,000 +14.7% |
| 2018 | $4,271 +14.2% | $498,000 +32.1% |
| 2017 | $3,740 +17.5% | $377,000 +11.5% |
| 2016 | $3,184 | $338,000 +0.9% |
| 2015 | $3,184 | $335,000 +0.9% |
| 2014 | $3,184 | $332,000 +18.6% |
| 2013 | $3,184 | $280,000 +11.1% |
| 2012 | -- | $252,000 -7.4% |
| 2011 | -- | $272,000 -15% |
| 2010 | -- | $320,000 |
| 2009 | -- | $320,000 +2.9% |
| 2007 | -- | $311,000 +22.4% |
| 2006 | -- | $254,000 +4.5% |
| 2005 | -- | $243,000 +39.6% |
| 2001 | $2,018 | $174,100 |
Find assessor info on the county website
Monthly payment
Est. payment
Payment breakdown
Explore the cost of this home by adjusting the details. Changes won't be saved.Climate risks
Neighborhood: Capitol Hill
Nearby schools
Schools provided by the listing agent
- Elementary: Stevens
- High: Garfield High
Source: NWMLS as distributed by MLS GRID. This data may not be complete. We recommend contacting the local school district to confirm school assignments for this home.
Similar homes
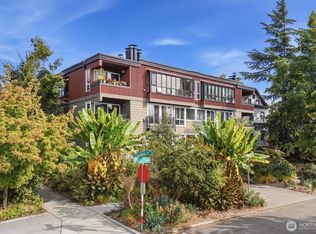
- $515,0002 bd2 ba964 sqftMill Street Condos, Seattle, WA 98122Active
 MLS ID #2589409, Richard Maynard. NWMLS as distributed by MLS GRID
 - $507,0002 bd3 ba1.3k sqftNautica, Seattle, WA 98109Active
 MLS ID #2591724, Woody Munk. NWMLS as distributed by MLS GRID
 - $500,0002 bd1 ba849 sqftColumbia Condominiums, Seattle, WA 98122Active
 MLS ID #2583495, Karishma Kiri. NWMLS as distributed by MLS GRID
 - $480,0002 bd1 ba716 sqftIreland, Seattle, WA 98105Active
 MLS ID #2591297, Scott C Badger. NWMLS as distributed by MLS GRID
