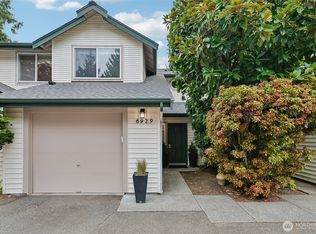
This move-in-ready home features updated plumbing, beautiful bamboo flooring, and a quiet setting. Inside, the open living and dining areas offer the perfect space to gather, complete with a cozy wood-burning fireplace and sliding doors that open to a peaceful, low maintenance backyard. Upstairs, along with vaulted ceilings, you'll find a generously sized primary suite, spacious guest bedroom, and versatile office or bonus space. Enjoy easy access to nearby trails, parks, and major roadways!
Active
Listed by: Terrafin • Kayla LaRance • 253-682-9936
$475,000
6937 NE 170th Street #5, Kenmore, WA 98028
2beds
1,260sqft
Townhouse, Condominium
Built in 1990
-- sqft lot
$-- Zestimate®
$377/sqft
$500/mo HOA
What's special
Cozy wood-burning fireplacePeaceful low maintenance backyardGenerously sized primary suiteBeautiful bamboo flooringUpdated plumbingSpacious guest bedroomVaulted ceilings
- --
- on Zillow
- 117
- views
- 13
- saves
Zillow last checked:
Listing updated:
Listed by:
Kayla LaRance 253-682-9936 kayla@terrafinre.com,
Terrafin,
Heather Stokes 253-970-7953,
Terrafin
Source: NWMLS as distributed by MLS GRID,MLS#: 2604093
Facts & features
Interior
Bedrooms & bathrooms
- Bedrooms: 2
- Bathrooms: 3
- Full bathrooms: 1
- 3/4 bathrooms: 1
- 1/2 bathrooms: 1
- Main level bathrooms: 1
Primary bedroom
- Level: Second
Bedroom
- Level: Second
Bathroom three quarter
- Level: Second
Bathroom full
- Level: Second
Other
- Level: Main
Dining room
- Level: Main
Entry hall
- Level: Main
Kitchen without eating space
- Level: Main
Living room
- Level: Main
Utility room
- Level: Main
Heating
- Fireplace, Wall Furnace, Electric
Cooling
- None
Appliances
- Included: Dryer, Refrigerator, Washer, Dryer(s), Refrigerator(s), Washer(s)
Features
- Flooring: Ceramic Tile, Laminate, Carpet
- Windows: Skylight(s)
- Number of fireplaces: 1
- Fireplace features: Wood Burning, Main Level: 1, Fireplace
Interior area
- Total structure area: 1,260
- Total interior livable area: 1,260 sqft
Property
Parking
- Total spaces: 1
- Parking features: Individual Garage
- Has garage: Yes
- Covered spaces: 1
Features
- Levels: Multi/Split
- Entry location: Main
- Patio & porch: Fireplace, Primary Bathroom, Skylight(s), Vaulted Ceiling(s)
- Has view: Yes
- View description: Territorial
Lot
- Features: Curbs, Paved, Sidewalk
Details
- Parcel number: 1449900050
- Special conditions: Standard
Construction
Type & style
- Home type: Townhouse
- Architectural style: Contemporary,Townhouse
- Property subtype: Townhouse, Condominium
Materials
- Metal/Vinyl, Wood Products
- Roof: Composition
Condition
- Year built: 1990
Utilities & green energy
- Electric: Company: PSE
- Sewer: Company: Northshore
- Water: Company: Northshore
- Utilities for property: Verizon
Community & HOA
Community
- Security: Fire Sprinkler System
- Subdivision: Moorlands
HOA
- Services included: Sewer, Water
- HOA fee: $500 monthly
- HOA phone: 425-876-0263
Location
- Region: Kenmore
Financial & listing details
- Price per square foot: $377/sqft
- Annual tax amount: $5,417
- Date on market: 11/18/2026
- Listing terms: Conventional
- Inclusions: Dryer(s), Refrigerator(s), Washer(s)
Estimated market value
Not available
Estimated sales range
Not available
Not available
Price history
| Date | Event | Price |
|---|---|---|
| 11/18/2026 | Listed for sale | $475,000+173%$377/sqft |
Source:  NWMLS as distributed by MLS GRID #2604093 Report a problem | ||
| 5/12/2000 | Sold | $174,000$138/sqft |
Source: NWMLS as distributed by MLS GRID #20004876 Report a problem | ||
Public tax history
Tax history is unavailable.
Monthly payment
Est. payment
Payment breakdown
Explore the cost of this home by adjusting the details. Changes won't be saved.Climate risks
Neighborhood: Moorlands
Nearby schools
Schools provided by the listing agent
- Elementary: Arrowhead Elem
- Middle: Kenmore Middle School
- High: Inglemoor Hs
Source: NWMLS as distributed by MLS GRID. This data may not be complete. We recommend contacting the local school district to confirm school assignments for this home.
Similar homes
- $498,5002 bd2 ba1k sqftWildcliffe Shores, Kenmore, WA 98028Active
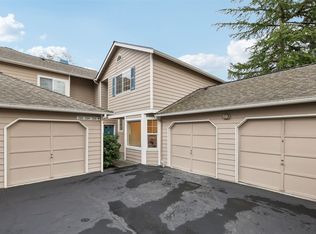 MLS ID #2604838, David Cuthbert. NWMLS as distributed by MLS GRID
- $440,0002 bd2 ba1.1k sqftParkside Condominuim1, Kenmore, WA 98028Active
 MLS ID #2513538, Arivozhi Adiaman. NWMLS as distributed by MLS GRID
- $520,0003 bd2 ba1.4k sqftCanyon Ridge Condo, Bothell, WA 98021Active
 MLS ID #2600092, Megan Walla. NWMLS as distributed by MLS GRID
- $412,9992 bd2 ba1.1k sqftParkside, Kenmore, WA 98028Active
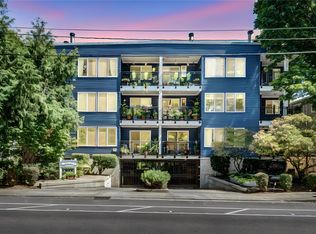 MLS ID #2597802, Laura De Zorzi. NWMLS as distributed by MLS GRID
