Skip main navigation
Pending
  • Listed by: Redfin • Peter Brown
    Price cut: $50.1K (6/2)
    $499,950

    6929 NE 170th Street #8, Kenmore, WA 98028

    2beds
    1,263sqft
    : 
    Loading
    Get pre-qualified
    Condominium
    Built in 1990
    -- sqft lot
    $495,800 Zestimate®
    $396/sqft
    $500/mo HOA

    What's special

    Large two-compartment sinkUpdated kitchenStainless appliancesVaulted ceilingsStunning countertopsBeautifully updated throughout
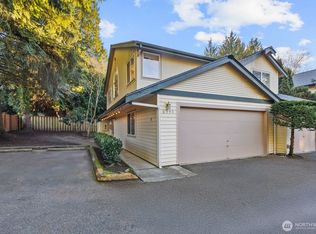
    This stylish, move-in ready home has been beautifully updated throughout. Step inside to find gorgeous built-ins at the entry, vaulted ceilings, and natural light that makes the whole home feel open and bright. The updated kitchen features stunning countertops, stainless appliances, and a large two-compartment sink, with a dedicated laundry space just off the kitchen. The living area centers around an updated gas fireplace with a mounted TV included, and French doors lead to a fully fenced, low-maintenance outdoor space. Upstairs is a generous flex space, two ¾ bathrooms, and both bedrooms have excellent built-in closet systems. Oversized garage with hanging storage rack included. HOA: $500/month covers external insurance, garbage/recycling, front yard maintenance, fire alarm monitoring, annual sprinkler inspection, and full outdoor building maintenance including roof and gutters. Situated in a well-maintained community in a superb location — come make this your home!
    80 days
    |
    185
    |
    8
    |

    Zillow last checked:

    Listing updated:

    Listed by:

    Peter Brown,

    Redfin

    Source: NWMLS as distributed by MLS GRID,MLS#: 2506261MLS Logo

      Facts & features

      Interior

      Bedrooms & bathrooms
      • Bedrooms: 2
      • Bathrooms: 3
      • Full bathrooms: 2
      • 1/2 bathrooms: 1
      • Main level bathrooms: 1
      Primary bedroom
      • Level: Second
      Bedroom
      • Level: Second
      Bathroom full
      • Level: Second
      Bathroom full
      • Level: Second
      Other
      • Level: Main
      Den office
      • Level: Second
      Dining room
      • Level: Main
      Kitchen without eating space
      • Level: Main
      Living room
      • Level: Main
      Utility room
      • Level: Main
      Heating
      • Fireplace, Wall Furnace, Electric
      Cooling
      • None
      Appliances
      • Included: Dishwasher, Disposal, Double Oven, Dryer, Microwave, Refrigerator, Stove(s)/Range(s), Washer, Dishwasher(s), Dryer(s), Garbage Disposal, Microwave(s), Refrigerator(s), Washer(s), Cooking - Electric Hookup, Cooking-Electric, Dryer-Electric
      • Laundry: Electric Dryer Hookup, Washer Hookup, Common Area
      Features
      • Flooring: Granite, Laminate, Carpet
      • Doors: French Doors
      • Windows: Insulated Windows, Skylight(s), Coverings: Wood Blinds
      • Number of fireplaces: 1
      • Fireplace features: Electric, Main Level: 1, Fireplace
      Interior area
      • Total structure area: 1,263
      • Total interior livable area: 1,263 sqft

      Property

      Parking
      • Parking features: Individual Garage, Off Street
      • Has garage: Yes
      Features
      • Levels: Two
      • Stories: 2
      • Patio & porch: Cooking-Electric, Dryer-Electric, Fireplace, French Doors, Insulated Windows, Primary Bathroom, Skylight(s), Sprinkler System, Vaulted Ceiling(s), Washer
      Lot
      • Features: Dead End Street, Paved, Secluded
      Details
      • Parcel number: 1449900080
      • Special conditions: Standard

      Construction

      Type & style
      • Home type: Condo
      • Architectural style: Townhouse,Condo (2 Levels)
      • Property subtype: Condominium
      Materials
      • Metal/Vinyl
      • Roof: Composition
      Condition
      • Year built: 1990

      Utilities & green energy

      • Electric: Company: PSE
      • Sewer: Company: HOA
      • Water: Company: HOA
      Green energy
      • Energy efficient items: Insulated Windows

      Community & HOA

      Community
      • Features: Garden Space, Outside Entry
      • Security: Fire Sprinkler System
      • Subdivision: Kenmore
      HOA
      • Services included: Maintenance Grounds, Sewer, Water
      • HOA fee: $500 monthly
      • HOA phone: 425-876-0263
      Location
      • Region: Kenmore

      Financial & listing details

      • Price per square foot: $396/sqft
      • Tax assessed value: $480,000
      • Annual tax amount: $5,416
      • Date on market: 4/28/2026
      • Cumulative days on market: 81 days
      • Listing terms: Conventional
      • Inclusions: Dishwasher(s), Double Oven, Dryer(s), Garbage Disposal, Microwave(s), Refrigerator(s), Stove(s)/Range(s), Washer(s)

        Estimated market value

        $495,800

        $471,000 - $521,000

        $2,777/mo

        Price history

        DateEventPrice
        6/27/2026Pending sale$499,950$396/sqft
        Source: NWMLS as distributed by MLS GRID #2506261 Report a problem
        6/2/2026Price change$499,950-9.1%$396/sqft
        Source: NWMLS as distributed by MLS GRID #2506261 Report a problem
        5/12/2026Price change$550,000-8.3%$435/sqft
        Source: NWMLS as distributed by MLS GRID #2506261 Report a problem
        5/5/2026Price change$599,950-6.3%$475/sqft
        Source: NWMLS as distributed by MLS GRID #2506261 Report a problem
        4/29/2026Listed for sale$640,000+260.6%$507/sqft
        Source: NWMLS as distributed by MLS GRID #2506261 Report a problem
        10/4/1999Sold$177,500$141/sqft
        Source: Public Record Report a problem

        Public tax history

        YearProperty taxesTax assessment
        2025$5,157 -4.8%$480,000 -9.1%
        2024$5,416 -14.9%$528,000 -14.4%
        2023$6,362 +33.3%$617,000 +18.2%
        2022$4,772 +7.4%$522,000 +31.8%
        2021$4,444 +2%$396,000 +10.6%
        2020$4,358 -3.7%$358,000 -6%
        2019$4,526 +4.3%$381,000 +1.1%
        2018$4,341 +12.2%$377,000 +21.2%
        2017$3,870 +22.7%$311,000 +17.8%
        2016$3,154 $264,000 +12.8%
        2015$3,154 $234,000 -1.7%
        2014$3,154 $238,000 +31.5%
        2013$3,154 $181,000 +7.7%
        2012-- $168,000 -15.2%
        2011-- $198,000 -17.8%
        2010-- $241,000
        2009-- $241,000 -5.9%
        2007-- $256,000 +14.3%
        2006-- $224,000 +16.1%
        2005-- $193,000 +14.7%
        2001$2,579 +31%$168,200 +36.7%
        2000$1,969 $123,000
        Find assessor info on the county website

        Monthly payment

        Est. payment

        Payment breakdown

        Explore the cost of this home by adjusting the details. Changes won't be saved.
        All calculations are estimates and provided by Zillow, Inc. for informational purposes only. Actual amounts may vary.
        HOA fees may include property taxes on listings classified as Co-Ops. Contact the listing agent and/or owner for fee details.
        Mortgage interest rates are dependent on a number of factors, including credit score, down payment, and repayment length. Interest rate data provided by Zillow Group Marketplace, Inc. as of 1/1/1970 from various mortgage lenders with which we have lead or other similar arrangements; the Estimated Payment is an average of those rates.
        See how much you could borrow to make a competitive offer.

        Climate risks

        Neighborhood: Moorlands

        Getting around

        38 / 100
        Car-Dependent
        44 / 100
        Some Transit
        24 / 100
        Somewhat Bikeable

        Nearby schools

        GreatSchools rating

        A local agent can set up tours, give advice and negotiate with sellers.

        Browse local experts

        Similar homes