Skip main navigation
Sold
  • Listed by: COMPASS • Laura Lynn
    Bought with: Keller Williams Realty Bothell
    $550,000

    6945 NE 170th Street, Kenmore, WA 98028

    2beds
    1,177sqft
    Condominium
    Built in 1990
    -- sqft lot
    $539,000 Zestimate®
    $467/sqft
    $2,702 Estimated rent

    Home value

    $539,000

    $496,000 - $582,000

    $2,702/mo

    Zestimate® history
    Loading
    Loading...

    Owner options

    List your home for rent

    $2,702/mo

    Rent Zestimate®

    Find your next renter with Zillow Rental Manager. Plus, with online applications, you can quickly screen prospective tenants – for free.

    Learn more

    $2,702/mo

    Rent Zestimate®

    Refinance and save

    $3,834/mo

    Est. payment

    Refinancing to a lower rate could help reduce your monthly payments and save thousands over the life of the loan.

    See today's rates

    $3,834/mo

    Est. payment

    Explore your selling options

    Work with a Zillow partner agent

    Leverage their expertise and Zillow's premium Showcase listings to get your home seen by more buyers.

    Get started

    List with your own agent

    Get your home in front of millions of buyers by listing it on Zillow.

    Learn how to do it

    Sell it yourself

    Take full control of how buyers see your home on Zillow by listing For Sale by Owner (FSBO).

    List your home

    What's special

    Additional guest parkingSide yardModern finishes throughoutBright kitchenNew kitchen appliancesWasher and dryerOversized two car garage
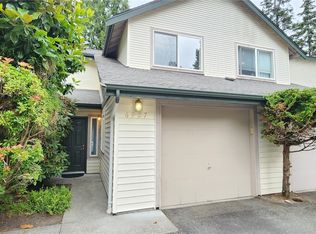
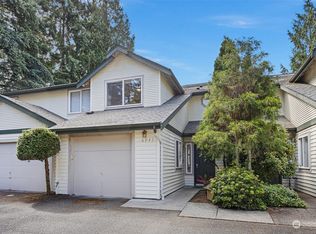
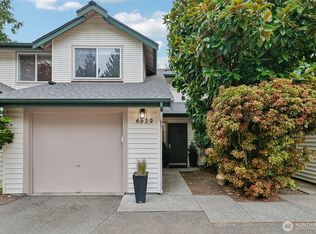
    Tucked away this private ground floor end unit townhome offers a rare combination of privacy, thoughtful updates, and an exceptional location. The home has been extensively refreshed with a new roof, new kitchen appliances, washer and dryer, hot water heater, updated lighting, flooring, bathrooms and modern finishes throughout. The main level features an open concept layout ideal for everyday living and entertaining, with a bright kitchen and breakfast bar that flows seamlessly into the living and dining spaces. Upstairs, vaulted ceilings and abundant natural light create an inviting retreat, complete with a spacious primary bedroom featuring a walk in closet, private vanity, and an updated shower. A flexible bonus space is perfect for a home office or additional living area. Enjoy outdoor living with a private patio and side yard, ideal for grilling, gardening, or relaxing. The oversized two car garage provides ample room for parking and storage, with additional guest parking conveniently located next to the home. Ideally situated close to Saint Edward park, trails, Lake Washington, transit routes, and everyday amenities, this home offers easy access to downtown Kenmore, Bothell & Kirkland + dining, recreation, and top rated schools. A well maintained, move in ready opportunity in a peaceful setting with all the major updates already completed.

    Zillow last checked:

    Listing updated:

    Listed by:

    Laura Lynn,

    COMPASS

    Bought with:

    Grant Weaver, 23045

    Keller Williams Realty Bothell

    Source: NWMLS as distributed by MLS GRID,MLS#: 2470843MLS Logo

    Facts & features

    Interior

    Bedrooms & bathrooms
    • Bedrooms: 2
    • Bathrooms: 3
    • Full bathrooms: 1
    • 3/4 bathrooms: 1
    • 1/2 bathrooms: 1
    • Main level bathrooms: 1
    Other
    • Level: Main
    Dining room
    • Level: Main
    Entry hall
    • Level: Main
    Kitchen with eating space
    • Level: Main
    Living room
    • Level: Main
    Utility room
    • Level: Main
    Heating
    • Wall Furnace, Electric
    Cooling
    • None
    Appliances
    • Included: Dishwasher, Disposal, Dryer, Microwave, Refrigerator, Stove(s)/Range(s), Washer, Dishwasher(s), Dryer(s), Garbage Disposal, Microwave(s), Refrigerator(s), Washer(s), Water Heater: Electric, Water Heater Location: Garage, Cooking - Electric Hookup, Cooking-Electric, Dryer-Electric
    • Laundry: Electric Dryer Hookup, Washer Hookup
    Features
    • Flooring: Ceramic Tile, Carpet
    • Has fireplace: No
    Interior area
    • Total structure area: 1,177
    • Total interior livable area: 1,177 sqft

    Property

    Parking
    • Total spaces: 2
    • Parking features: Individual Garage, Off Street
    • Has garage: Yes
    • Covered spaces: 2
    Features
    • Levels: Multi/Split
    • Entry location: Main
    • Patio & porch: Cooking-Electric, Dryer-Electric, End Unit, Ground Floor, Primary Bathroom, Sprinkler System, Vaulted Ceiling(s), Walk-In Closet(s), Washer, Water Heater
    Lot
    • Features: Cul-De-Sac, Dead End Street, Paved, Sidewalk
    Details
    • Parcel number: 1449900010
    • Special conditions: Standard

    Construction

    Type & style
    • Home type: Condo
    • Property subtype: Condominium
    Materials
    • Metal/Vinyl
    • Roof: Composition
    Condition
    • Year built: 1990

    Utilities & green energy

    • Electric: Company: PSE
    • Sewer: Company: HOA - Cedar Lane Townhome
    • Water: Company: HOA - Cedar Lane Townhome

    Community & HOA

    Community
    • Features: Cable TV, Garden Space
    • Security: Fire Sprinkler System
    • Subdivision: Kenmore
    HOA
    • Services included: Common Area Maintenance, Sewer, Water
    • HOA fee: $500 monthly
    • HOA phone: 425-876-0263
    Location
    • Region: Kenmore

    Financial & listing details

    • Price per square foot: $467/sqft
    • Tax assessed value: $470,000
    • Annual tax amount: $5,503
    • Date on market: 3/25/2026
    • Cumulative days on market: 4 days
    • Listing terms: Conventional,FHA,VA Loan
    • Inclusions: Dishwasher(s), Dryer(s), Garbage Disposal, Microwave(s), Refrigerator(s), Stove(s)/Range(s), Washer(s)

    Price history

    DateEventPrice
    2/26/2026Sold$550,000$467/sqft
    Source: NWMLS as distributed by MLS GRID #2470843 Report a problem
    1/27/2026Pending sale$550,000$467/sqft
    Source: NWMLS as distributed by MLS GRID #2470843 Report a problem
    1/23/2026Listed for sale$550,000-4.3%$467/sqft
    Source: NWMLS as distributed by MLS GRID #2470843 Report a problem
    8/10/2023Sold$575,000+4.6%$489/sqft
    Source: NWMLS as distributed by MLS GRID #2136033 Report a problem
    7/11/2023Pending sale$549,500$467/sqft
    Source: NWMLS as distributed by MLS GRID #NWM2136033 Report a problem
    7/6/2023Listed for sale$549,500+129.4%$467/sqft
    Source: NWMLS as distributed by MLS GRID #NWM2136033 Report a problem
    7/29/2005Sold$239,500$203/sqft
    Source: Public Record Report a problem

    Public tax history

    YearProperty taxesTax assessment
    2025$5,056 -8.1%$470,000 -12.6%
    2024$5,503 -20.5%$538,000 -20.5%
    2023$6,925 +35.3%$677,000 +20%
    2022$5,116 +9%$564,000 +34%
    2021$4,696 +1.1%$421,000 +9.6%
    2020$4,647 +7.8%$384,000 +6.1%
    2019$4,312 +2.7%$362,000 -0.5%
    2018$4,198 +8.5%$364,000 +17%
    2017$3,868 +21.9%$311,000 +19.2%
    2016$3,173 $261,000 +11.1%
    2015$3,173 $235,000 -2.1%
    2014$3,173 $240,000 +29.7%
    2013$3,173 $185,000 +12.1%
    2012-- $165,000 -13.2%
    2011-- $190,000 -17.4%
    2010-- $230,000
    2009-- $230,000 -4.2%
    2007-- $240,000 +14.3%
    2006-- $210,000 +16%
    2005-- $181,000 +12.8%
    2001$2,465 +32%$160,400 +37.9%
    2000$1,868 $116,300
    Find assessor info on the county website

    Neighborhood: Moorlands

    Nearby schools

    GreatSchools rating
    Schools provided by the listing agent
    • Elementary: Arrowhead Elem
    • Middle: Northshore Home Sc N
    • High: Inglemoor Hs

    Source: NWMLS as distributed by MLS GRID. This data may not be complete. We recommend contacting the local school district to confirm school assignments for this home.

    Get a cash offer in 3 minutes
    Find out how much your home could sell for in as little as 3 minutes with a no-obligation cash offer.
    Estimated market value
    $539,000
    Get a cash offer in 3 minutes
    Find out how much your home could sell for in as little as 3 minutes with a no-obligation cash offer.
    Estimated market value
    $539,000