This like-new modern townhome in Kenmore's sought-after Solaire community by Conner Homes offers the perfect blend of style, functionality, and convenience. The open-concept main level is wider than your traditional townhome and is ideal for everyday living and entertaining, with contemporary finishes and abundant light throughout. The kitchen has quartz countertops, gas cooktop, walk-in pantry, and an island for ample prep space. The floorplan is open to dedicated dining space and a spacious everyday living room. Enjoy year-round comfort with air conditioning on the main floor, and outdoor options on the covered deck with gas hookup for year round grilling. Upstairs, you'll find a dual primary layout where both bedrooms feature private en-suite baths and walk-in closets, creating an ideal layout for guests, roommates, remote work flexibility, or multi-generational living. The attached 2-car tandem garage with additional storage space is perfect for vehicles, bikes, outdoor gear, or a home gym setup. Ideally located near the Burke-Gilman Trail, Saint Edward State Park, Rhododendron Park, Inglewood Golf Course, and major commuter routes including SR-522 and I-405. Well maintained & Low HOA, No rental cap, convenient guest parking, and additional CAT-6 wiring for work from home speed. Served by the highly regarded Northshore School District, this home offers low-maintenance living in one of the Northshore area's most connected and convenient locations.
Active
Listed by: Windermere Real Estate Central • Amanda Standley
$699,998
6861 NE 170th Street #103, Kenmore, WA 98028
2beds
1,456sqft
:
Get pre-qualified$4,678/mo
Townhouse, Condominium
Built in 2019
-- sqft lot
$686,500 Zestimate®
$481/sqft
$331/mo HOA
What's special
Convenient guest parkingContemporary finishesAbundant light throughoutWalk-in closetsDedicated dining spaceWalk-in pantryGas cooktop
- 14 days |
- 161 |
- 5 |
Zillow last checked:
Listing updated:
Listed by:
Amanda Standley,
Windermere Real Estate Central
Source: NWMLS as distributed by MLS GRID,MLS#: 2556565
Facts & features
Interior
Bedrooms & bathrooms
- Bedrooms: 2
- Bathrooms: 3
- Full bathrooms: 1
- 3/4 bathrooms: 1
- 1/2 bathrooms: 1
- Main level bathrooms: 1
Primary bedroom
- Level: Second
Bedroom
- Level: Second
Bathroom three quarter
- Level: Second
Bathroom full
- Level: Second
Other
- Level: Main
Great room
- Level: Main
Kitchen without eating space
- Level: Main
Heating
- Ductless, Wall Furnace, Electric, Natural Gas
Cooling
- Ductless
Appliances
- Included: Dishwasher, Disposal, Dryer, Microwave, Refrigerator, Stove(s)/Range(s), Washer, Dishwasher(s), Dryer(s), Garbage Disposal, Microwave(s), Refrigerator(s), Washer(s), Water Heater: Tankless, Water Heater Location: Garage, Cooking-Gas
Features
- Flooring: Ceramic Tile, Vinyl Plank, Carpet
- Has fireplace: No
Interior area
- Total structure area: 1,456
- Total interior livable area: 1,456 sqft
Video & virtual tour
Property
Parking
- Total spaces: 2
- Parking features: Individual Garage
- Has garage: Yes
- Covered spaces: 2
Features
- Levels: Multi/Split
- Entry location: Lower
- Patio & porch: Cooking-Gas, Ground Floor, Top Floor, Vaulted Ceiling(s), Walk-In Closet(s), Water Heater
- Has view: Yes
- View description: Territorial
Lot
- Features: Curbs, Dead End Street, Paved, Sidewalk
Details
- Parcel number: 7853550110
- Special conditions: Standard
Construction
Type & style
- Home type: Townhouse
- Architectural style: Townhouse
- Property subtype: Townhouse, Condominium
Materials
- Cement Planked, Cement Plank
- Roof: Composition
Condition
- Year built: 2019
- Major remodel year: 2019
Utilities & green energy
- Electric: Company: PSE
- Sewer: Company: Northshore Utility
- Water: Company: Northshore Utility
Community & HOA
Community
- Subdivision: Moorlands
HOA
- Services included: Common Area Maintenance, Maintenance Grounds, Road Maintenance
- HOA fee: $331 monthly
- HOA phone: 425-455-0900
Location
- Region: Kenmore
Financial & listing details
- Price per square foot: $481/sqft
- Tax assessed value: $718,000
- Annual tax amount: $7,441
- Date on market: 7/16/2026
- Cumulative days on market: 16 days
- Listing terms: Conventional,FHA
- Inclusions: Dishwasher(s), Dryer(s), Garbage Disposal, Microwave(s), Refrigerator(s), Stove(s)/Range(s), Washer(s)
Estimated market value
$686,500
$652,000 - $721,000
$3,040/mo
Price history
| Date | Event | Price |
|---|---|---|
| 7/17/2026 | Listed for sale | $699,998+17.9%$481/sqft |
Source:  NWMLS as distributed by MLS GRID #2556565 Report a problem NWMLS as distributed by MLS GRID #2556565 Report a problem | ||
| 3/24/2020 | Sold | $593,900$408/sqft |
Source: Public Record Report a problem | ||
Public tax history
| Year | Property taxes | Tax assessment |
|---|---|---|
| 2025 | $7,441 +1.8% | $718,000 -2% |
| 2024 | $7,312 -9.6% | $733,000 -8.3% |
| 2023 | $8,088 +34.1% | $799,000 +18.7% |
| 2022 | $6,030 -4.6% | $673,000 +16.2% |
| 2021 | $6,323 -6.1% | $579,000 -2.9% |
| 2019 | $6,734 | $596,000 |
Find assessor info on the county website
Monthly payment
Est. payment
Payment breakdown
Explore the cost of this home by adjusting the details. Changes won't be saved.Climate risks
Neighborhood: Moorlands
Nearby schools
GreatSchools rating
- 8/10Arrowhead Elementary SchoolGrades: PK-5Distance: 1 mi
- 8/10Northshore Jr High SchoolGrades: 6-8Distance: 3.2 mi
- 10/10Inglemoor High SchoolGrades: 9-12Distance: 1.3 mi
Schools provided by the listing agent
- Elementary: Arrowhead Elem
- Middle: Northshore Home Sc N
- High: Inglemoor Hs
Source: NWMLS as distributed by MLS GRID. This data may not be complete. We recommend contacting the local school district to confirm school assignments for this home.
- $730,0002 bd3 ba1.4k sqft6855 NE 170th St UNIT 102, Kenmore, WA 98028Sold
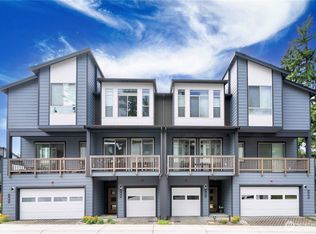
- $697,5002 bd3 ba1.4k sqft6867 NE 170th St UNIT 102, Kenmore, WA 98028For Sale

- $774,0002 bd3 ba1.4k sqft6837 NE 170th St #103, Kenmore, WA 98028Sold
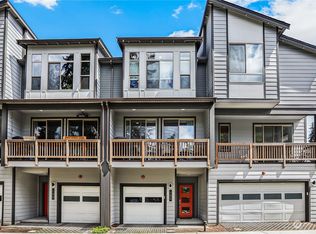
- $775,0002 bd3 ba1.4k sqft6843 NE 170th St UNIT 102, Kenmore, WA 98028Sold
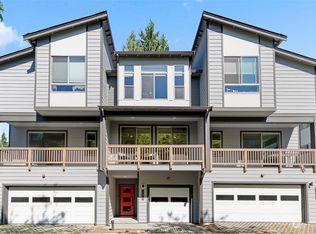
- $550,0002 bd3 ba1.1k sqft6945 NE 170th St, Kenmore, WA 98028Sold
- $530,0002 bd3 ba1.2k sqft6927 NE 170th St, Kenmore, WA 98028Sold
- $530,0002 bd3 ba1.3k sqft6943 NE 170th St #2, Kenmore, WA 98028Sold
- $499,9502 bd3 ba1.2k sqft6929 NE 170th St #8, Kenmore, WA 98028Pending
A local agent can set up tours, give advice and negotiate with sellers.
Similar homes
- $697,5002 bd3 ba1.4k sqftSolaire Townhomes, Kenmore, WA 98028ActiveMLS ID #2536250, Joy Abia. NWMLS as distributed by MLS GRID
- $599,9992 bd3 ba1k sqftWildcliffe Shores, Kenmore, WA 98028Active
 MLS ID #2559881, DeJaun Johnson. NWMLS as distributed by MLS GRID
 - $630,0002 bd2 ba1.3k sqftInglewood Shores, Kenmore, WA 98028Active
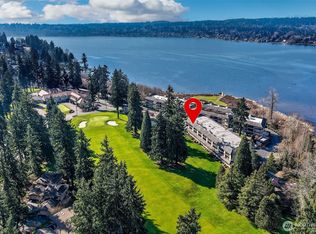 MLS ID #2558314, James M. Pettigrew. NWMLS as distributed by MLS GRID
 - $749,9505 bd2 ba2k sqft18711 82nd Avenue NE, Kenmore, WA 98028Active
 MLS ID #2561654, Brittany Haun. NWMLS as distributed by MLS GRID
 - $759,9502 bd2 ba1.1k sqft7624 NE Bothell Way #102, Kenmore, WA 98028ActiveMLS ID #2558799, Ray York. NWMLS as distributed by MLS GRID
- $585,0003 bd3 ba1.3k sqftEmily Lane Townhomes, Kenmore, WA 98028ActiveMLS ID #2545377, Harry Eng. NWMLS as distributed by MLS GRID
- $399,0002 bd2 ba957 sqftEvergreen Manor, Kenmore, WA 98028ActiveMLS ID #2562613, Tyler Muller. NWMLS as distributed by MLS GRID
- $445,0002 bd2 ba1k sqftWildcliffe Shores, Kenmore, WA 98028ActiveMLS ID #2556529, David Cuthbert. NWMLS as distributed by MLS GRID
- $599,9902 bd2 ba1.3k sqft25 Degrees, Kenmore, WA 98028ActiveNWMLS as distributed by MLS GRID
- $975,0003 bd3 ba1.8k sqftInglewood Village 02, Kenmore, WA 98028ActiveMLS ID #2549201, Mike Moghaddas. NWMLS as distributed by MLS GRID
- $749,0002 bd2 ba1.5k sqft18023 62nd Avenue NE, Kenmore, WA 98028ActiveMLS ID #2493076, Brent K. Smith. NWMLS as distributed by MLS GRID
- $799,0002 bd2 ba1.2k sqftHarbour Village, Kenmore, WA 98028ActiveMLS ID #2549675, Hanif Ratansi. NWMLS as distributed by MLS GRID
- from $672,9902 bd2 ba1.4k sqftDayton Plan, 25 Degrees, Kenmore, WA 98028New ConstructionPulte
- $770,0002 bd3 ba1.6k sqftRiver Park Townhomes, Bothell, WA 98011ActiveMLS ID #2533600, Barry Long. NWMLS as distributed by MLS GRID
- $749,9503 bd1 ba1.7k sqftMoorland Gardens, Kenmore, WA 98028ActiveMLS ID #2525657, Christian J. Nossum. NWMLS as distributed by MLS GRID
- $733,0003 bd2 ba1.3k sqftCompass Point Condo, Kenmore, WA 98028ActiveMLS ID #2495901, Henry Ung. NWMLS as distributed by MLS GRID
- $825,0004 bd3 ba1.6k sqft17806 83rd Place NE, Kenmore, WA 98028ActiveMLS ID #2518957, Tracie Dalke. NWMLS as distributed by MLS GRID
- $899,9503 bd2 ba2k sqft6526 NE 198th Street, Kenmore, WA 98028ActiveMLS ID #2560049, Sean Kelsey. NWMLS as distributed by MLS GRID
- $698,5972 bd2 ba1.3k sqft25 Degrees, Kenmore, WA 98028ActiveMLS ID #2479862, Sierra Cole. NWMLS as distributed by MLS GRID
- $539,9002 bd2 ba1.1k sqftWaterford Square, Kenmore, WA 98028ActiveMLS ID #2424957, Pauline Jones. NWMLS as distributed by MLS GRID
