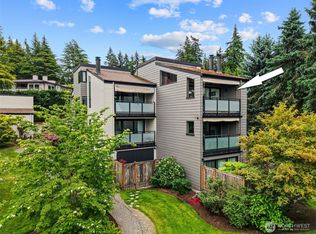
Imagine starting your morning with coffee on the Balcony overlooking Lake Washington and ending your day with a Sunset over the water. Perched on the top floor of Harbour Village, this light filled condominium offers a peaceful retreat surrounded by trees, Lake Views and the natural beauty that makes this corner of Kenmore so special. Vaulted ceilings and an open floor plan create an airy living experience while the updated Kitchen features acrylic cabinetry, Quartz countertops, custom tile backsplash and stainless steel appliances. Two private Balconies invite you to relax and enjoy the boats, birds and ever changing scenery. Two fireplaces and a mini split system provide year round comfort. Located beside Log Boom Park, the Burke Gilman Trail and Harbour Marina, this gated community offers a low maintenance lifestyle with cable, internet, EV charging, covered parking and storage included through the HOA. Some homes check boxes. Others change the way you experience each day. This is the one you've been waiting for.
Active
Listed by: COMPASS • Hanif Ratansi
$799,000
6121 NE 175th Street #A402, Kenmore, WA 98028
2beds
1,280sqft
:
Get pre-qualified$5,807/mo
Condominium
Built in 1982
-- sqft lot
$771,600 Zestimate®
$624/sqft
$845/mo HOA
What's special
Two fireplacesOpen floor planLight filled condominiumLake viewsUpdated kitchenSunset over the waterBalcony overlooking lake washington
- 23 days |
- 566 |
- 19 |
Zillow last checked:
Listing updated:
Listed by:
Hanif Ratansi,
COMPASS,
Rachel Lloyd,
COMPASS
Source: NWMLS as distributed by MLS GRID,MLS#: 2549675
Facts & features
Interior
Bedrooms & bathrooms
- Bedrooms: 2
- Bathrooms: 2
- Full bathrooms: 1
- 1/2 bathrooms: 1
- Main level bathrooms: 2
- Main level bedrooms: 2
Heating
- Fireplace, Ductless, Radiant, Electric, See Remarks
Cooling
- Ductless
Appliances
- Included: Dishwasher, Disposal, Dryer, Microwave, Refrigerator, See Remarks, Stove(s)/Range(s), Washer, Dishwasher(s), Dryer(s), Garbage Disposal, Microwave(s), Refrigerator(s), Washer(s), Water Heater: Electric, Water Heater Location: Bedroom Closet
Features
- Flooring: Ceramic Tile, Laminate, See Remarks, Carpet
- Windows: Insulated Windows, Coverings: Negotiable
- Number of fireplaces: 2
- Fireplace features: Gas, Main Level: 2, Fireplace
Interior area
- Total structure area: 1,280
- Total interior livable area: 1,280 sqft
Property
Parking
- Total spaces: 1
- Parking features: Common Garage, Uncovered
- Has garage: Yes
- Covered spaces: 1
Features
- Levels: One
- Stories: 1
- Entry location: Main
- Patio & porch: Fireplace, Insulated Windows, Primary Bathroom, Top Floor, Vaulted Ceiling(s), Water Heater
- Spa features: Community
- Has view: Yes
- View description: Lake, Mountain(s), Partial, See Remarks, Territorial
- Has water view: Yes
- Water view: Lake
Lot
- Features: Adjacent to Public Land, Corner Lot, Dead End Street, Paved
Details
- Parcel number: 3110790150
- Special conditions: Standard
- Other equipment: Leased Equipment: No
Construction
Type & style
- Home type: Condo
- Architectural style: See Remarks,Condo (1 Level)
- Property subtype: Condominium
Materials
- Wood Products
- Roof: Composition
Condition
- Year built: 1982
- Major remodel year: 1982
Utilities & green energy
- Electric: Company: PSE
- Sewer: Company: HOA
- Water: Company: HOA
- Utilities for property: Xfinity, Hoa/Xfinity
Green energy
- Energy efficient items: Insulated Windows
Community & HOA
Community
- Features: Cable TV, Dock, Electric Car Charging Station, Elevator, Gated, Outside Entry, Pool, See Remarks, Trail(s)
- Security: Fire Sprinkler System
- Subdivision: Kenmore
HOA
- Services included: Cable TV, Common Area Maintenance, Internet, Maintenance Grounds, Road Maintenance, See Remarks, Sewer, Water
- HOA fee: $845 monthly
- HOA phone: 425-939-0095
Location
- Region: Kenmore
Financial & listing details
- Price per square foot: $624/sqft
- Annual tax amount: $7,495
- Date on market: 1/22/2026
- Cumulative days on market: 186 days
- Listing terms: Conventional
- Inclusions: Dishwasher(s), Dryer(s), Garbage Disposal, Leased Equipment, Microwave(s), Refrigerator(s), See Remarks, Stove(s)/Range(s), Washer(s)
Estimated market value
$771,600
$733,000 - $810,000
$2,754/mo
Price history
| Date | Event | Price |
|---|---|---|
| 7/4/2026 | Listed for sale | $799,000+37%$624/sqft |
Source:  NWMLS as distributed by MLS GRID #2549675 Report a problem NWMLS as distributed by MLS GRID #2549675 Report a problem | ||
| 12/10/2019 | Sold | $583,000+37.2%$455/sqft |
Source: NWMLS as distributed by MLS GRID #1512613 Report a problem | ||
| 8/29/2019 | Sold | $425,000$332/sqft |
Source: NWMLS as distributed by MLS GRID #1473654 Report a problem | ||
Public tax history
Tax history is unavailable.
Monthly payment
Est. payment
Payment breakdown
Explore the cost of this home by adjusting the details. Changes won't be saved.Climate risks
Neighborhood: 98028
Nearby schools
GreatSchools rating
- 8/10Arrowhead Elementary SchoolGrades: PK-5Distance: 1.4 mi
- 8/10Northshore Jr High SchoolGrades: 6-8Distance: 4 mi
- 10/10Inglemoor High SchoolGrades: 9-12Distance: 2.1 mi
Schools provided by the listing agent
- Elementary: Arrowhead Elem
- Middle: Northshore Home Sc N
- High: Inglemoor Hs
Source: NWMLS as distributed by MLS GRID. This data may not be complete. We recommend contacting the local school district to confirm school assignments for this home.
- $1,181,0002 bd2 ba1.9k sqft6121 NE 175th St APT B101, Kenmore, WA 98028Sold
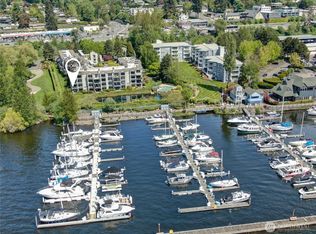
- $1,299,0003 bd2 ba1.6k sqft6121 NE 175th St APT B403, Kenmore, WA 98028Sold
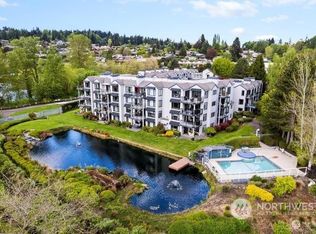
- $1,200,0002 bd2 ba1.9k sqft6121 NE 175th St APT B404, Kenmore, WA 98028Sold
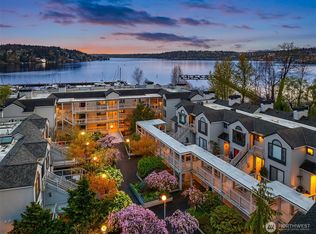
- $935,0002 bd2 ba1.4k sqft6121 NE 175th St APT C102, Kenmore, WA 98028Sold
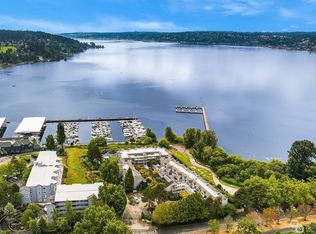
- $1,375,0003 bd2 ba2k sqft6121 NE 175th St APT B201, Kenmore, WA 98028Sold
- $899,9502 bd3 ba1.4k sqft6121 NE 175th St APT A304, Kenmore, WA 98028Sold
- $839,0002 bd3 ba1.4k sqft6121 NE 175th St APT C203, Kenmore, WA 98028Sold
- $1,035,0003 bd2 ba1.4k sqft6125 NE 175th St APT M201, Kenmore, WA 98028Sold
A local agent can set up tours, give advice and negotiate with sellers.
Similar homes
- $899,9993 bd2 ba1.3k sqft20103 75th Avenue NE, Kenmore, WA 98028Active
 MLS ID #2534535, Yesay Semerjian. NWMLS as distributed by MLS GRID
 - $799,0002 bd2 ba1.2k sqftTrilogy, Kirkland, WA 98033Active
 MLS ID #2545691, Joseph Keeler. NWMLS as distributed by MLS GRID
 - $750,0002 bd3 ba1.4k sqftHighlands In Kirkland, Kirkland, WA 98033Active
 MLS ID #2545769, Sheng-Hung Lai. NWMLS as distributed by MLS GRID
 - $775,0002 bd2 ba1.2k sqftTrilogy, Kirkland, WA 98033Active
 MLS ID #2530090, Michelle Lions. NWMLS as distributed by MLS GRID
 - $949,0002 bd2 ba1.5k sqftRiverfront Landing Phase Ii, Bothell, WA 98011ActiveMLS ID #2550522, Enrica Zeggio. NWMLS as distributed by MLS GRID
- $849,9503 bd2 ba1.3k sqft21401 52nd Avenue SE, Woodinville, WA 98072ActiveMLS ID #2540984, Matthew Stark. NWMLS as distributed by MLS GRID
- $749,0002 bd3 ba1.3k sqftThe Villas At Mondavio, Redmond, WA 98052ActiveMLS ID #2534078, Anna G Maklashova. NWMLS as distributed by MLS GRID
- $749,9503 bd3 ba1.4k sqftEssex Park, Redmond, WA 98052ActiveMLS ID #2531071, Jan Patton. NWMLS as distributed by MLS GRID
- $720,0002 bd2 ba1.1k sqftPark North Condominium, Kirkland, WA 98033ActiveMLS ID #2508940, David Palmer. NWMLS as distributed by MLS GRID
- $780,0003 bd2 ba1.4k sqft1402 N 136th Street, Seattle, WA 98133ActiveMLS ID #2525339, Terry E James. NWMLS as distributed by MLS GRID
- $760,0002 bd2 ba1.5k sqftLake Bellevue Village, Bellevue, WA 98005ActiveMLS ID #2540998, Ugur Uysal. NWMLS as distributed by MLS GRID
- $679,7503 bd2 ba1.5k sqftWoodcrest Estates, Bothell, WA 98011ActiveMLS ID #2534101, Brendan Hupf. NWMLS as distributed by MLS GRID
- $529,0002 bd3 ba1.2k sqftThe Summit At Canyon Park Condo, Bothell, WA 98021ActiveMLS ID #2485427, Kurt E. Pepin. NWMLS as distributed by MLS GRID
- $709,9502 bd2 ba1.1k sqft3619 Dayton Avenue N, Seattle, WA 98103ActiveMLS ID #2559278, Chris C. Nye. NWMLS as distributed by MLS GRID
- $840,0002 bd2 ba1.2k sqftMeydenbauer House, Bellevue, WA 98004ActiveMLS ID #2501995, Mona Zhang. NWMLS as distributed by MLS GRID
- $835,0002 bd2 ba1.3k sqftHarbor Park Condominiums, Seattle, WA 98126ActiveMLS ID #2528189, Andrew Schein. NWMLS as distributed by MLS GRID
- $795,0003 bd2 ba1.5k sqftVilla Marina, Redmond, WA 98052ActiveMLS ID #2495333, Brandon Barkema. NWMLS as distributed by MLS GRID
- $768,9505 bd5 ba1.8k sqft206 W Marilyn Avenue, Everett, WA 98204ActiveMLS ID #2518806, Shirley Suvagau. NWMLS as distributed by MLS GRID
- $578,7502 bd1 ba1k sqftRose Pointe, Kirkland, WA 98034ActiveMLS ID #2536887, Joseph Keeler. NWMLS as distributed by MLS GRID
- $515,0002 bd2 ba1.1k sqftWillow Creek, Edmonds, WA 98020ActiveMLS ID #2551224, Alexis Martz. NWMLS as distributed by MLS GRID
