Welcome to this beautifully updated, single-level condo offering comfort, style, and an unbeatable Kirkland location. Designed with an inviting open floorplan, this move-in ready home features a bright living room anchored by a cozy fireplace and large sliding glass doors leading to a private covered deck—perfect for relaxing or entertaining year-round. The seamless layout creates an easy flow between the living, dining, and kitchen spaces, making everyday living both functional and inviting. The spacious primary suite serves as a peaceful retreat with an oversized walk-in closet and well-appointed ensuite bath. Additional conveniences include covered assigned parking in the common garage and easy single-level living throughout. Major exterior upgrades, including siding repairs, fresh paint, updated doors, and new fixtures, are scheduled for completion in July 2026, providing peace of mind and refreshed curb appeal. Located just blocks from downtown Kirkland and only two blocks from Central Way, you’ll enjoy quick access to shops, restaurants, coffee spots, parks, and waterfront amenities. This is an ideal opportunity to enjoy the convenience, lifestyle, and comfort that make Kirkland one of the Eastside’s most sought-after communities.
Active
Listed by: Redfin • David Palmer
Price cut: $30K (7/2)
$720,000
312 4th Avenue #202, Kirkland, WA 98033
2beds
1,174sqft
:
Get pre-qualified$5,284/mo
Condominium
Built in 1988
-- sqft lot
$711,900 Zestimate®
$613/sqft
$762/mo HOA
What's special
Cozy fireplaceSpacious primary suiteWell-appointed ensuite bathOversized walk-in closetLarge sliding glass doorsPrivate covered deckSeamless layout
- 98 days |
- 352 |
- 10 |
Zillow last checked:
Listing updated:
Listed by:
David Palmer,
Redfin,
Daniel Hesketh,
Redfin
Source: NWMLS as distributed by MLS GRID,MLS#: 2508940
Facts & features
Interior
Bedrooms & bathrooms
- Bedrooms: 2
- Bathrooms: 2
- Full bathrooms: 1
- 3/4 bathrooms: 1
- Main level bathrooms: 2
- Main level bedrooms: 2
Primary bedroom
- Level: Main
Bedroom
- Level: Main
Bathroom full
- Level: Main
Bathroom three quarter
- Level: Main
Dining room
- Level: Main
Entry hall
- Level: Main
Kitchen with eating space
- Level: Main
Living room
- Level: Main
Heating
- Fireplace, Forced Air, Electric
Cooling
- Window Unit(s)
Appliances
- Included: Dishwasher, Disposal, Dryer, Microwave, Refrigerator, Stove(s)/Range(s), Washer, Dishwasher(s), Dryer(s), Garbage Disposal, Microwave(s), Refrigerator(s), Washer(s), Water Heater: Water heater, Water Heater Location: Bedroom closet, Cooking - Electric Hookup, Cooking-Electric, Dryer-Electric
- Laundry: Electric Dryer Hookup, Washer Hookup
Features
- Flooring: Bamboo/Cork
- Windows: Insulated Windows, Coverings: Blinds
- Number of fireplaces: 1
- Fireplace features: Wood Burning, Main Level: 1, Fireplace
Interior area
- Total structure area: 1,174
- Total interior livable area: 1,174 sqft
Property
Parking
- Total spaces: 2
- Parking features: Common Garage
- Has garage: Yes
- Covered spaces: 2
Features
- Levels: One
- Stories: 1
- Entry location: Main
- Patio & porch: Cooking-Electric, Dryer-Electric, Fireplace, Insulated Windows, Primary Bathroom, Soaking Tub, Walk-In Closet(s), Washer, Water Heater
- Has view: Yes
- View description: City
Lot
- Features: Curbs, Paved, Sidewalk
Details
- Parcel number: 6648600030
- Special conditions: Standard
Construction
Type & style
- Home type: Condo
- Architectural style: Modern,Condo (1 Level)
- Property subtype: Condominium
Materials
- Wood Siding
- Roof: Flat
Condition
- Year built: 1988
Utilities & green energy
- Electric: Company: PSE
- Sewer: Company: Hoa
- Water: Company: Hoa
- Utilities for property: Xfinity, Finite
Green energy
- Energy efficient items: Insulated Windows
Community & HOA
Community
- Subdivision: Kirkland
HOA
- Services included: Central Hot Water, Common Area Maintenance, Earthquake Insurance, Maintenance Grounds, Snow Removal, Water
- HOA fee: $762 monthly
- HOA phone: 206-999-4723
Location
- Region: Kirkland
Financial & listing details
- Price per square foot: $613/sqft
- Tax assessed value: $703,000
- Annual tax amount: $5,176
- Date on market: 5/1/2026
- Cumulative days on market: 85 days
- Listing terms: Conventional
- Inclusions: Dishwasher(s), Dryer(s), Garbage Disposal, Microwave(s), Refrigerator(s), Stove(s)/Range(s), Washer(s)
Estimated market value
$711,900
$676,000 - $747,000
$3,055/mo
Price history
| Date | Event | Price |
|---|---|---|
| 7/2/2026 | Price change | $720,000-4%$613/sqft |
Source:  NWMLS as distributed by MLS GRID #2508940 Report a problem NWMLS as distributed by MLS GRID #2508940 Report a problem | ||
| 5/27/2026 | Price change | $750,000-3.2%$639/sqft |
Source: NWMLS as distributed by MLS GRID #2508940 Report a problem | ||
| 5/21/2026 | Listed for sale | $775,000$660/sqft |
Source: NWMLS as distributed by MLS GRID #2508940 Report a problem | ||
| 5/8/2026 | Pending sale | $775,000$660/sqft |
Source: NWMLS as distributed by MLS GRID #2508940 Report a problem | ||
| 4/17/2026 | Listed for sale | $775,000+252.3%$660/sqft |
Source: NWMLS as distributed by MLS GRID #2508940 Report a problem | ||
| 3/24/2021 | Listing removed | -- |
Source: Owner Report a problem | ||
| 1/28/2019 | Listing removed | $2,700$2/sqft |
Source: Owner Report a problem | ||
| 1/19/2019 | Price change | $2,700-3.6%$2/sqft |
Source: Owner Report a problem | ||
| 12/14/2018 | Listed for rent | $2,800+16.7%$2/sqft |
Source: Owner Report a problem | ||
| 6/22/2017 | Listing removed | $2,400$2/sqft |
Source: Owner Report a problem | ||
| 6/20/2017 | Price change | $2,400-4%$2/sqft |
Source: Owner Report a problem | ||
| 6/16/2017 | Listed for rent | $2,500$2/sqft |
Source: Owner Report a problem | ||
| 3/2/2012 | Sold | $220,000$187/sqft |
Source: NWMLS as distributed by MLS GRID #279399 Report a problem | ||
| 1/24/2012 | Pending sale | $220,000$187/sqft |
Source: Windermere Real Estate/East, Inc. #279399 Report a problem | ||
| 1/18/2012 | Price change | $220,000-7.9%$187/sqft |
Source: Windermere Real Estate/East, Inc. #279399 Report a problem | ||
| 11/18/2011 | Listed for sale | $239,000$204/sqft |
Source: Windermere Real Estate/East, Inc. #279399 Report a problem | ||
| 11/5/2011 | Pending sale | $239,000$204/sqft |
Source: Windermere Real Estate/East, Inc. #279399 Report a problem | ||
| 11/1/2011 | Price change | $239,000-7.7%$204/sqft |
Source: Windermere Real Estate/East, Inc. #279399 Report a problem | ||
| 9/29/2011 | Listed for sale | $259,000-17.8%$221/sqft |
Source: Windermere Real Estate/East, Inc. #279399 Report a problem | ||
| 12/11/2010 | Listing removed | $315,000$268/sqft |
Source: Hallmark Realty #126781 Report a problem | ||
| 9/10/2010 | Listed for sale | $315,000+102%$268/sqft |
Source: Hallmark Realty #126781 Report a problem | ||
| 3/26/1996 | Sold | $155,950$133/sqft |
Source: Public Record Report a problem | ||
Public tax history
| Year | Property taxes | Tax assessment |
|---|---|---|
| 2025 | $6,064 +17.1% | $703,000 +10.2% |
| 2024 | $5,176 -7.8% | $638,000 -3% |
| 2023 | $5,616 +27.1% | $658,000 +12.7% |
| 2022 | $4,420 -6.7% | $584,000 +9.6% |
| 2021 | $4,739 -3% | $533,000 +5.3% |
| 2020 | $4,885 +2.4% | $506,000 -1.4% |
| 2019 | $4,771 -1.7% | $513,000 -5.5% |
| 2018 | $4,856 +8.7% | $543,000 +22.9% |
| 2017 | $4,467 +45% | $442,000 +6.5% |
| 2016 | $3,081 | $415,000 +21.7% |
| 2015 | $3,081 | $341,000 +13.3% |
| 2014 | $3,081 | $301,000 +38.7% |
| 2013 | $3,081 | $217,000 +1.4% |
| 2012 | -- | $214,000 -13.4% |
| 2011 | -- | $247,000 -14.8% |
| 2010 | -- | $290,000 |
| 2009 | -- | $290,000 +1.8% |
| 2007 | -- | $285,000 +9.6% |
| 2006 | -- | $260,000 +1.2% |
| 2005 | -- | $257,000 +37.4% |
| 2001 | $2,120 +4% | $187,100 +13.9% |
| 2000 | $2,038 | $164,300 |
Find assessor info on the county website
Monthly payment
Est. payment
Payment breakdown
Explore the cost of this home by adjusting the details. Changes won't be saved.Climate risks
Neighborhood: Norkirk
Nearby schools
GreatSchools rating
- 8/10Peter Kirk Elementary SchoolGrades: K-5Distance: 0.7 mi
- 8/10Kirkland Middle SchoolGrades: 6-8Distance: 0.8 mi
- 10/10Lake Washington High SchoolGrades: 9-12Distance: 1.1 mi
- $1,879,9902 bd3 ba1.8k sqft317 5th Ave #101, Kirkland, WA 98033Sold

- $2,550,0003 bd3 ba2.2k sqft317 5th Ave #202, Kirkland, WA 98033Sold
- $2,325,0002 bd3 ba1.9k sqft317 5th Ave #203, Kirkland, WA 98033Sold
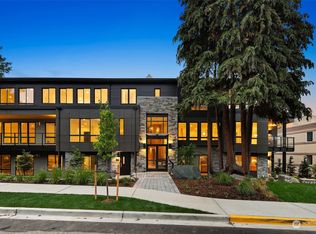
- $2,700,0002 bd3 ba1.9k sqft317 5th Ave #PENTHOUSE 304, Kirkland, WA 98033Sold
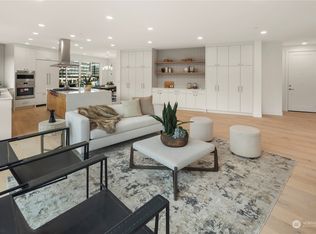
- $2,799,9902 bd3 ba1.9k sqft317 5th Ave #PENTHOUSE 303, Kirkland, WA 98033Sold
- $2,999,9902 bd3 ba1.9k sqft317 5th Ave #PENTHOUSE 302, Kirkland, WA 98033Sold
- $2,329,9902 bd3 ba2.1k sqft317 5th Ave #201, Kirkland, WA 98033Sold
- $387,7243 bd1 ba1k sqft317 5th Ave #102, Kirkland, WA 98033Sold
A local agent can set up tours, give advice and negotiate with sellers.
Similar homes
- $649,9502 bd2 ba1.1k sqftPark Central Condos, Kirkland, WA 98033Active
 MLS ID #2540221, Gloria Wolfe. NWMLS as distributed by MLS GRID
 - $799,0002 bd2 ba1.2k sqftTrilogy, Kirkland, WA 98033Active
 MLS ID #2545691, Joseph Keeler. NWMLS as distributed by MLS GRID
 - $459,0002 bd2 ba930 sqftMira Condo, Kirkland, WA 98033Active
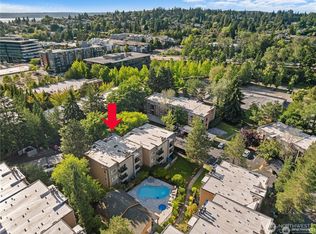 MLS ID #2538968, Corinne Smith. NWMLS as distributed by MLS GRID
 - $535,0002 bd2 ba870 sqftTiburon East Condominium, Kirkland, WA 98033Active
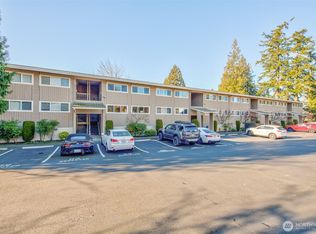 MLS ID #2482875, Yang Song. NWMLS as distributed by MLS GRID
 - $580,0001 bd1 ba670 sqftKirkland Bay Shore Apts Condo, Kirkland, WA 98033ActiveMLS ID #2541144, Scott Petrich. NWMLS as distributed by MLS GRID
- $578,7502 bd1 ba1k sqftRose Pointe, Kirkland, WA 98034ActiveMLS ID #2536887, Joseph Keeler. NWMLS as distributed by MLS GRID
- $515,0002 bd2 ba908 sqftLake View Terrace, Kirkland, WA 98034ActiveMLS ID #2540848, Sandra Levin. NWMLS as distributed by MLS GRID
- $749,9503 bd3 ba1.4k sqftEssex Park, Redmond, WA 98052ActiveMLS ID #2531071, Jan Patton. NWMLS as distributed by MLS GRID
- $760,0002 bd2 ba1.5k sqftLake Bellevue Village, Bellevue, WA 98005ActiveMLS ID #2540998, Ugur Uysal. NWMLS as distributed by MLS GRID
- $515,0002 bd2 ba1.2k sqftCountry Trace, Kirkland, WA 98034ActiveMLS ID #2530965, Justin Richards. NWMLS as distributed by MLS GRID
- $749,9502 bd2 ba1.5k sqftPark Richmond Condo, Shoreline, WA 98177ActiveMLS ID #2558171, Ashley Heerman. NWMLS as distributed by MLS GRID
- $499,9503 bd2 ba1.1k sqftWoodside Terrace, Kirkland, WA 98034ActiveMLS ID #2549252, Peter Brown. NWMLS as distributed by MLS GRID
- $420,0002 bd2 ba919 sqftWestwood Village, Kirkland, WA 98034ActiveMLS ID #2557521, Brian Harwood. NWMLS as distributed by MLS GRID
- $630,0002 bd2 ba950 sqftGlendate Duplex, Bellevue, WA 98005ActiveMLS ID #2551749, Jun Lee. NWMLS as distributed by MLS GRID
- $565,0002 bd1 ba1.2k sqftCedar Ridge Condominium, Redmond, WA 98052ActiveMLS ID #2545503, Xueying Hu. NWMLS as distributed by MLS GRID
- $799,9502 bd3 ba1.7k sqft10 143rd Avenue SE, Bellevue, WA 98007ActiveMLS ID #2529525, Thuy A. Nguyen. NWMLS as distributed by MLS GRID
- $735,0003 bd2 ba1.5k sqftFirs Grove, Everett, WA 98208ActiveMLS ID #2557890, Jennifer Rasar. NWMLS as distributed by MLS GRID
- $664,9952 bd2 ba1.1k sqftHarper Hill Three, Redmond, WA 98052ActiveMLS ID #2536051, Emily Lam. NWMLS as distributed by MLS GRID
- $520,0002 bd2 ba1k sqftCedar Ridge, Redmond, WA 98052ActiveMLS ID #2535334, Danielle Austin. NWMLS as distributed by MLS GRID
- $520,0002 bd2 ba1.1k sqftPanorama Village, Redmond, WA 98052ActiveMLS ID #2548807, Casey Bui. NWMLS as distributed by MLS GRID
