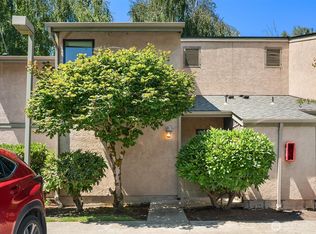
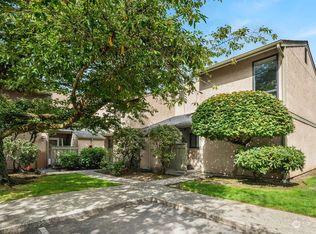
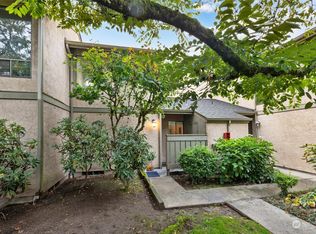
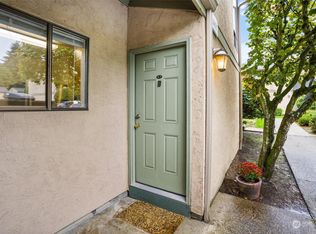
FHA Approved!! Tucked away at the very back of the community, this beautifully updated home offers a rare combination of privacy, convenience, and outdoor space. Set far from busy streets and commercial buildings, you'll enjoy a peaceful setting backing to a quiet residential neighborhood. Step outside to an impressive, fully fenced backyard stretching approximately 60 feet deep—perfect for entertaining, gardening, pets, or simply unwinding in your own private retreat. Inside, engineered hardwood floors flow throughout, creating a warm and cohesive feel. The thoughtfully updated kitchen and baths blend timeless style with modern convenience, making this home truly move-in ready. Every detail has been designed for comfortable everyday living. Ideally located in the heart of Kirkland, you're just minutes from Juanita Beach, The Village at Totem Lake, shopping, dining, parks, and everyday amenities, with easy access to I-405 and nearby freeways for a seamless commute. Enjoy the flexibility of homeownership in a community with a rental cap of just 14 units, with only 7 currently rented, helping maintain a strong owner-occupant presence. Private, updated, and exceptionally well-located—this is the Kirkland lifestyle you've been waiting for.
Pending
Listed by: Windermere R.E. Northeast, Inc • Brian Harwood
$420,000
10053 NE 138th Place #F5, Kirkland, WA 98034
2beds
919sqft
:
Get pre-qualified$3,069/mo
Townhouse, Condominium
Built in 1982
-- sqft lot
$-- Zestimate®
$457/sqft
$487/mo HOA
What's special
- 17 days |
- 883 |
- 64 |
Likely to sell faster than
Zillow last checked:
Listing updated:
Listed by:
Brian Harwood,
Windermere R.E. Northeast, Inc
Source: NWMLS as distributed by MLS GRID,MLS#: 2557521
Facts & features
Interior
Bedrooms & bathrooms
- Bedrooms: 2
- Bathrooms: 2
- Full bathrooms: 1
- 1/2 bathrooms: 1
- Main level bathrooms: 1
Primary bedroom
- Level: Second
Bedroom
- Level: Second
Bathroom full
- Level: Second
Other
- Level: Main
Dining room
- Level: Main
Entry hall
- Level: Main
Family room
- Level: Main
Kitchen with eating space
- Level: Main
Utility room
- Level: Second
Heating
- Baseboard, Electric
Cooling
- None
Appliances
- Included: Dishwasher, Disposal, Dryer, Microwave, Refrigerator, Stove(s)/Range(s), Washer, Dishwasher(s), Dryer(s), Garbage Disposal, Microwave(s), Refrigerator(s), Washer(s), Water Heater: Electric, Water Heater Location: Downstairs Closet
Features
- Flooring: Ceramic Tile, Engineered Hardwood
- Windows: Insulated Windows, Coverings: Yes
- Has fireplace: No
Interior area
- Total structure area: 919
- Total interior livable area: 919 sqft
Property
Parking
- Total spaces: 1
- Parking features: Uncovered
- Uncovered spaces: 1
Features
- Levels: Multi/Split
- Entry location: Main
- Patio & porch: Insulated Windows, Water Heater
Details
- Parcel number: 9325750410
- Special conditions: Standard
Construction
Type & style
- Home type: Townhouse
- Architectural style: Townhouse
- Property subtype: Townhouse, Condominium
Materials
- Stucco, Wood Siding
- Roof: Composition
Condition
- Year built: 1982
Utilities & green energy
- Electric: Company: PSE
- Sewer: Company: HOA
- Water: Company: HOA
- Utilities for property: Xfinity, Xfinity
Green energy
- Energy efficient items: Insulated Windows
Community & HOA
Community
- Features: Outside Entry
- Subdivision: Juanita
HOA
- Services included: Common Area Maintenance, Maintenance Grounds, Sewer, Snow Removal, Water
- HOA fee: $487 monthly
- HOA phone: 888-392-3515
Location
- Region: Kirkland
Financial & listing details
- Price per square foot: $457/sqft
- Annual tax amount: $4,064
- Date on market: 7/26/2026
- Cumulative days on market: 13 days
- Listing terms: Conventional,FHA
- Inclusions: Dishwasher(s), Dryer(s), Garbage Disposal, Microwave(s), Refrigerator(s), Stove(s)/Range(s), Washer(s)
Estimated market value
Not available
Estimated sales range
Not available
Not available
Price history
| Date | Event | Price |
|---|---|---|
| 7/30/2026 | Pending sale | $420,000$457/sqft |
Source:  NWMLS as distributed by MLS GRID #2557521 Report a problem NWMLS as distributed by MLS GRID #2557521 Report a problem | ||
| 7/22/2026 | Listed for sale | $420,000-4.5%$457/sqft |
Source: NWMLS as distributed by MLS GRID #2557521 Report a problem | ||
| 3/25/2021 | Sold | $440,000+39.7%$479/sqft |
Source: NWMLS as distributed by MLS GRID #1733726 Report a problem | ||
| 9/15/2017 | Sold | $315,000+5.4%$343/sqft |
Source: NWMLS as distributed by MLS GRID #1169191 Report a problem | ||
| 8/17/2017 | Pending sale | $299,000$325/sqft |
Source: Real Living Northwest #1169191 Report a problem | ||
| 8/13/2017 | Listed for sale | $299,000+22%$325/sqft |
Source: Real Living Northwest #1169191 Report a problem | ||
| 12/11/2013 | Listing removed | $1,300$1/sqft |
Source: Bray Realty Report a problem | ||
| 11/5/2013 | Price change | $1,300-7.1%$1/sqft |
Source: Bray Realty Report a problem | ||
| 10/23/2013 | Listed for rent | $1,400$2/sqft |
Source: Bray Realty Report a problem | ||
| 9/29/2006 | Sold | $245,000$267/sqft |
Source: NWMLS as distributed by MLS GRID #26137293 Report a problem | ||
Public tax history
Tax history is unavailable.
Monthly payment
Est. payment
Payment breakdown
Explore the cost of this home by adjusting the details. Changes won't be saved.Climate risks
Neighborhood: North Juanita
Nearby schools
GreatSchools rating
- 5/10Helen Keller Elementary SchoolGrades: K-5Distance: 0.5 mi
- 7/10Kamiakin Middle SchoolGrades: 6-8Distance: 1.9 mi
- 10/10Juanita High SchoolGrades: 9-12Distance: 0.7 mi
Schools provided by the listing agent
- Elementary: Keller Elem
- Middle: Kamiakin Middle
- High: Juanita High
Source: NWMLS as distributed by MLS GRID. This data may not be complete. We recommend contacting the local school district to confirm school assignments for this home.
- $445,0002 bd2 ba919 sqft10037 NE 138th Pl APT D7, Kirkland, WA 98034Sold
- $475,0002 bd2 ba919 sqft10011 NE 138th Pl APT A3, Kirkland, WA 98034Sold
- $450,0002 bd2 ba919 sqft10011 NE 138th Pl APT A4, Kirkland, WA 98034Sold
- $445,0002 bd2 ba919 sqft10017 NE 138th Pl APT B3, Kirkland, WA 98034Sold
- $470,0002 bd2 ba919 sqft10017 NE 138th Pl APT B5, Kirkland, WA 98034Sold
- $513,0002 bd2 ba919 sqft10023 NE 138th Pl APT C1, Kirkland, WA 98034Sold
- $513,0002 bd2 ba919 sqft10048 NE 138th Pl APT I1, Kirkland, WA 98034Sold
- $435,0002 bd2 ba919 sqft10011 NE 138th Pl APT A5, Kirkland, WA 98034For Sale
- $440,0002 bd2 ba919 sqft10045 NE 138th Pl APT E5, Kirkland, WA 98034Sold
A local agent can set up tours, give advice and negotiate with sellers.
Similar homes
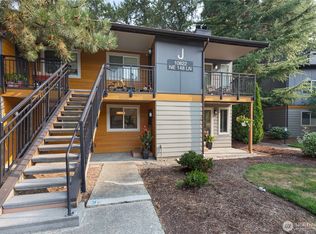
- $450,0002 bd2 ba938 sqftJuanita Country Club, Kirkland, WA 98034Active
 MLS ID #2565945, Bing Yu. NWMLS as distributed by MLS GRID
 - $399,0002 bd2 ba980 sqftKirkland Springs, Kirkland, WA 98034Active
 MLS ID #2561315, Pauline Corbett. NWMLS as distributed by MLS GRID
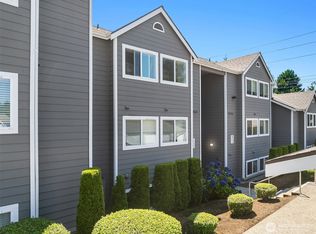
 - $419,0003 bd2 ba1k sqftSerentiy At Juanita, Bothell, WA 98011Active
 MLS ID #2563466, Cynthia Kennebeck. NWMLS as distributed by MLS GRID
 - $485,0002 bd2 ba938 sqftJuanita Country Club, Kirkland, WA 98034Active
 MLS ID #2562716, Darius Cincys. NWMLS as distributed by MLS GRID
 - $429,9952 bd2 ba1k sqftArrowood, Kirkland, WA 98034ActiveMLS ID #2494013, Sheri Nickel. NWMLS as distributed by MLS GRID
- $389,9952 bd1 ba840 sqftJuanita, Kirkland, WA 98034ActiveMLS ID #2517577, Ralph Castano. NWMLS as distributed by MLS GRID
- $393,0001 bd1 ba766 sqftWaterford, Kirkland, WA 98034ActiveMLS ID #2559657, Kimberley "ALEX" Thomas. NWMLS as distributed by MLS GRID
- $515,0002 bd2 ba908 sqftLake View Terrace, Kirkland, WA 98034ActiveMLS ID #2540848, Sandra Levin. NWMLS as distributed by MLS GRID
- $515,0002 bd2 ba1.2k sqftCountry Trace, Kirkland, WA 98034ActiveMLS ID #2530965, Justin Richards. NWMLS as distributed by MLS GRID
- $349,0001 bd1 ba687 sqftCedar Mill, Kirkland, WA 98034ActiveMLS ID #2551092, Judy Sinclaire. NWMLS as distributed by MLS GRID
- $459,0002 bd2 ba930 sqftMira Condo, Kirkland, WA 98033ActiveMLS ID #2538968, Corinne Smith. NWMLS as distributed by MLS GRID
- $499,9502 bd2 ba975 sqftWoodinview, Bothell, WA 98011ActiveMLS ID #2564665, Brenden DuBois. NWMLS as distributed by MLS GRID
- $415,0002 bd3 ba1k sqftCreekside On Sunset, Renton, WA 98056ActiveMLS ID #2564774, Sam Pan. NWMLS as distributed by MLS GRID
- $549,9502 bd2 ba1k sqftHorizon Village At Somerset, Bellevue, WA 98006ActiveMLS ID #2564525, Sally LaFramboise Gage. NWMLS as distributed by MLS GRID
- $445,0002 bd2 ba1k sqftLongfellow Run, Seattle, WA 98106ActiveMLS ID #2565770, Candice L. Oftebro. NWMLS as distributed by MLS GRID
- $399,0002 bd2 ba905 sqftNorth Lake Two, Kenmore, WA 98028ActiveMLS ID #2555668, Tracie Dalke. NWMLS as distributed by MLS GRID
- $578,7502 bd1 ba1k sqftRose Pointe, Kirkland, WA 98034ActiveMLS ID #2536887, Joseph Keeler. NWMLS as distributed by MLS GRID
- $310,0002 bd1 ba923 sqftKingsgate Ridge Manor Condominiums, Kirkland, WA 98034ActiveMLS ID #2510078, Mila Samakhvalava. NWMLS as distributed by MLS GRID
- $320,0001 bd1 ba706 sqftSalish Village, Kirkland, WA 98034ActiveMLS ID #2550023, Katie Leung. NWMLS as distributed by MLS GRID
- $498,0002 bd2 ba1k sqftLake Kirkland Park Condo, Kirkland, WA 98033ActiveMLS ID #2530737, Maggie Sun. NWMLS as distributed by MLS GRID
