Skip main navigation
Pending inspection
  • Listed by: Coldwell Banker Danforth • Candice L. Oftebro
    $445,000

    8408 25th Avenue SW #D, Seattle, WA 98106

    2beds
    1,014sqft
    : 
    $3,374/mo
    Get pre-qualified
    Townhouse, Condominium
    Built in 1979
    -- sqft lot
    $442,700 Zestimate®
    $439/sqft
    $580/mo HOA

    What's special

    Cozy wood-burning fireplaceKitchen appliancesBrand new interior paintGorgeous laminate flooringFully fenced yardStunning vaulted ceilingsGranite countertops
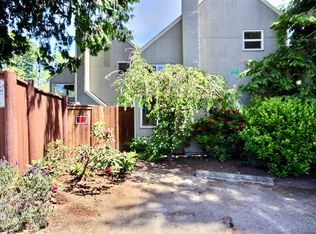
    Welcome home! For the first time in 47 years, this newly updated END UNIT: 2 bed/1.75 bath condo features: brand new interior paint, gorgeous laminate flooring, carpet, kitchen appliances, cabinets, granite countertops, fixtures + more! Light and bright, with stunning vaulted ceilings, an open-concept kitchen with dining room, and a cozy wood-burning fireplace for romantic winter nights. Step outside to a fully fenced yard - great for gardening or pets. The complex exterior was completely redone a few years ago (roof, siding, windows). No special assessments. 1 covered carport parking space just outside backyard gate with storage! Close to restaurants, bars, grocery stores, bus lines, and only 5 minutes away from the West Seattle Bridge. This one won't last!
    35 days
    175
    16

    Likely to sell faster than

    Zillow last checked:

    Listing updated:

    Listed by:

    Candice L. Oftebro,

    Coldwell Banker Danforth

    Source: NWMLS as distributed by MLS GRID,MLS#: 2565770MLS Logo

      Facts & features

      Interior

      Bedrooms & bathrooms
      • Bedrooms: 2
      • Bathrooms: 2
      • Full bathrooms: 1
      • 1/2 bathrooms: 1
      • Main level bathrooms: 1
      Primary bedroom
      • Level: Second
      Bedroom
      • Level: Second
      Bathroom full
      • Level: Second
      Other
      • Level: Main
      Entry hall
      • Level: Main
      Kitchen with eating space
      • Level: Main
      Living room
      • Level: Main
      Utility room
      • Level: Main
      Heating
      • Fireplace, Wall Furnace, Electric
      Cooling
      • None
      Appliances
      • Included: Dishwasher, Disposal, Double Oven, Dryer, Refrigerator, Stove(s)/Range(s), Washer, Dishwasher(s), Dryer(s), Garbage Disposal, Refrigerator(s), Washer(s), Water Heater: Electric, Water Heater Location: Utility room off kitchen
      Features
      • Flooring: Laminate, Carpet
      • Windows: Insulated Windows
      • Number of fireplaces: 1
      • Fireplace features: Wood Burning, Main Level: 1, Fireplace
      Interior area
      • Total structure area: 1,014
      • Total interior livable area: 1,014 sqft

      Property

      Parking
      • Total spaces: 1
      • Parking features: Carport, Off Street
      • Has carport: Yes
      • Covered spaces: 1
      Features
      • Levels: Multi/Split
      • Entry location: Main
      • Patio & porch: End Unit, Fireplace, Insulated Windows, Vaulted Ceiling(s), Water Heater
      • Has view: Yes
      • View description: Territorial
      Lot
      • Features: Curbs, Paved, Sidewalk
      Details
      • Parcel number: 4400400900
      • Special conditions: Standard

      Construction

      Type & style
      • Home type: Townhouse
      • Architectural style: Townhouse,Townhouse
      • Property subtype: Townhouse, Condominium
      Materials
      • Cement Planked, Cement Plank
      • Roof: Composition
      Condition
      • Year built: 1979
      • Major remodel year: 1979

      Utilities & green energy

      • Electric: Company: Seattle City Light
      • Sewer: Company: HOA
      • Water: Company: HOA
      • Utilities for property: Xfinity, Xfinity
      Green energy
      • Energy efficient items: Insulated Windows

      Community & HOA

      Community
      • Features: Cable TV, Garden Space
      • Subdivision: Westwood
      HOA
      • Services included: Common Area Maintenance, Sewer, Water
      • HOA fee: $580 monthly
      • HOA phone: 206-388-0184
      Location
      • Region: Seattle

      Financial & listing details

      • Price per square foot: $439/sqft
      • Tax assessed value: $363,000
      • Annual tax amount: $3,984
      • Date on market: 8/5/2026
      • Cumulative days on market: 37 days
      • Listing terms: Conventional,VA Loan
      • Inclusions: Dishwasher(s), Double Oven, Dryer(s), Garbage Disposal, Refrigerator(s), Stove(s)/Range(s), Washer(s)

        Estimated market value

        $442,700

        $421,000 - $465,000

        $2,600/mo

        Price history

        DateEventPrice
        8/14/2026Pending sale$445,000$439/sqft
        Source: NWMLS as distributed by MLS GRID #2565770 Report a problem
        8/6/2026Listed for sale$445,000$439/sqft
        Source: NWMLS as distributed by MLS GRID #2565770 Report a problem

        Public tax history

        YearProperty taxesTax assessment
        2025$3,984 +24.2%$363,000 +17.5%
        2024$3,209 -5.3%$309,000 -8.3%
        2023$3,389 +17.8%$337,000 +7%
        2022$2,876 -5.9%$315,000 +1%
        2021$3,056 +3.4%$312,000 +8.7%
        2020$2,954 -5.4%$287,000 -7.4%
        2019$3,124 +15.2%$310,000 +4%
        2018$2,712 +9.2%$298,000 +26.3%
        2017$2,483 +56.2%$236,000 +21.6%
        2016$1,589 $194,000 +19%
        2015$1,589 $163,000 +3.8%
        2014$1,589 $157,000
        2013$1,589 $157,000 +2.6%
        2012-- $153,000 -6.1%
        2011-- $163,000 -16.4%
        2010-- $195,000
        2009-- $195,000 +2.6%
        2007-- $190,000 +11.8%
        2006-- $170,000 +4.3%
        2005-- $163,000 +71.8%
        2001$1,126 +16.7%$94,900 +23.6%
        2000$965 $76,800
        Find assessor info on the county website

        Monthly payment

        Est. payment

        Payment breakdown

        Explore the cost of this home by adjusting the details. Changes won't be saved.
        All calculations are estimates and provided by Zillow, Inc. for informational purposes only. Actual amounts may vary.
        HOA fees may include property taxes on listings classified as Co-Ops. Contact the listing agent and/or owner for fee details.
        See how much you could borrow to make a competitive offer.

        Climate risks

        Neighborhood: South Delridge

        Getting around

        61 / 100
        Somewhat Walkable
        60 / 100
        Good Transit
        61 / 100
        Bikeable

        Nearby schools

        GreatSchools rating

        A local agent can set up tours, give advice and negotiate with sellers.

        Browse local experts