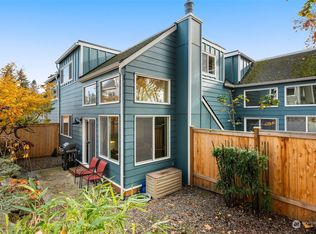
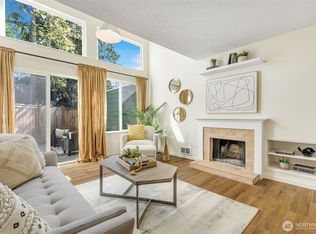
$8,000 seller credit to buyer with any acceptable offer! Use the credit toward closing costs, prepaid expenses, HOA dues, or home warranty as allowed by buyers lender! This move-in ready two bedroom, one and a half bath condo has everything you've been looking for! A renovated kitchen with butcher block countertops, stainless steel appliances, huge windows in the living room that fill the area with natural light, wood burning fireplace for chilly winters, mini-splits for year round cooling, and bamboo flooring on the interior. Both bedrooms are upstairs, with the loft bedroom overlooking the living room below! Outside, enjoy a fully fenced backyard, one of the biggest yards in the complex! This corner unit gives you a nice lush green space on the right side of the home, as well as the best access to the extra parking if you have guests! You are also assigned a designated covered parking space and a secure storage unit. This complex is located conveniently next to public transportation, shopping, parks, schools, and the Fauntleroy Ferry, making commuting easy! 1-0 rate buydown available to lower your monthly mortgage payment with preferred lender ask for details (terms apply).
Active
Listed by: John L. Scott, Inc. • Alexandria Goforth
Price cut: $10K (7/30)
$440,000
8442 26th Avenue SW #A, Seattle, WA 98106
2beds
1,014sqft
Townhouse, Condominium
Built in 1979
-- sqft lot
$435,800 Zestimate®
$434/sqft
$510/mo HOA
What's special
Fully fenced backyardStainless steel appliancesDesignated covered parking space
- --
- on Zillow
- 824
- views
- 47
- saves
Zillow last checked:
Listing updated:
Listed by:
Alexandria Goforth,
John L. Scott, Inc.
Source: NWMLS as distributed by MLS GRID,MLS#: 2551066
Facts & features
Interior
Bedrooms & bathrooms
- Bedrooms: 2
- Bathrooms: 2
- Full bathrooms: 1
- 1/2 bathrooms: 1
- Main level bathrooms: 1
Bedroom
- Level: Second
Bedroom
- Level: Second
Bathroom full
- Level: Second
Other
- Level: Main
Kitchen with eating space
- Level: Main
Living room
- Level: Main
Heating
- Fireplace, Baseboard, Ductless, Electric
Cooling
- Ductless
Appliances
- Included: Dishwasher, Dryer, Microwave, Refrigerator, Stove(s)/Range(s), Washer, Dishwasher(s), Dryer(s), Microwave(s), Refrigerator(s), Washer(s), Cooking - Electric Hookup, Cooking-Electric, Dryer-Gas
- Laundry: Dryer-Gas, Washer Hookup, Gas Dryer Hookup
Features
- Flooring: Bamboo/Cork, Ceramic Tile
- Windows: Insulated Windows
- Number of fireplaces: 1
- Fireplace features: Wood Burning, Main Level: 1, Fireplace
Interior area
- Total structure area: 1,014
- Total interior livable area: 1,014 sqft
Property
Parking
- Total spaces: 1
- Parking features: Carport, Off Street, Uncovered
- Has carport: Yes
- Covered spaces: 1
Features
- Levels: Multi/Split
- Patio & porch: Cooking-Electric, Dryer-Gas, End Unit, Fireplace, Ground Floor, Insulated Windows, Washer
- Has view: Yes
- View description: Territorial
Lot
- Features: Corner Lot, Paved, Secluded
Details
- Parcel number: 4400400410
- Special conditions: Standard
Construction
Type & style
- Home type: Townhouse
- Architectural style: Contemporary,Townhouse
- Property subtype: Townhouse, Condominium
Materials
- Cement Planked, Cement Plank
- Roof: Composition
Condition
- Year built: 1979
Utilities & green energy
- Electric: Company: Seattle City Light
- Sewer: Company: HOA
- Water: Company: HOA
Green energy
- Energy efficient items: Insulated Windows
Community & HOA
Community
- Features: Garden Space
- Subdivision: Westwood
HOA
- Services included: Common Area Maintenance, Maintenance Grounds, Water
- HOA fee: $510 monthly
- HOA phone: 206-388-0184
Location
- Region: Seattle
Financial & listing details
- Price per square foot: $434/sqft
- Tax assessed value: $410,000
- Annual tax amount: $3,389
- Date on market: 7/8/2026
- Listing terms: Conventional
- Inclusions: Dishwasher(s), Dryer(s), Microwave(s), Refrigerator(s), Stove(s)/Range(s), Washer(s)
Estimated market value
$435,800
$414,000 - $458,000
$2,717/mo
Price history
| Date | Event | Price |
|---|---|---|
| 7/30/2026 | Price change | $440,000-2.2%$434/sqft |
Source:  NWMLS as distributed by MLS GRID #2551066 Report a problem NWMLS as distributed by MLS GRID #2551066 Report a problem | ||
| 7/8/2026 | Listed for sale | $450,000+12.5%$444/sqft |
Source: NWMLS as distributed by MLS GRID #2551066 Report a problem | ||
| 3/4/2025 | Sold | $400,000+0%$394/sqft |
Source: NWMLS as distributed by MLS GRID #2321656 Report a problem | ||
| 2/6/2025 | Pending sale | $399,950$394/sqft |
Source: NWMLS as distributed by MLS GRID #2321656 Report a problem | ||
| 1/30/2025 | Price change | $399,950-4.8%$394/sqft |
Source: NWMLS as distributed by MLS GRID #2321656 Report a problem | ||
| 1/16/2025 | Listed for sale | $419,950+64.7%$414/sqft |
Source: NWMLS as distributed by MLS GRID #2321656 Report a problem | ||
| 11/14/2007 | Sold | $255,000+218.8%$251/sqft |
Source: NWMLS as distributed by MLS GRID #27155037 Report a problem | ||
| 10/26/1994 | Sold | $80,000$79/sqft |
Source: Public Record Report a problem | ||
Public tax history
| Year | Property taxes | Tax assessment |
|---|---|---|
| 2025 | $4,450 +38.7% | $410,000 +32.7% |
| 2024 | $3,209 -5.3% | $309,000 -8.3% |
| 2023 | $3,389 +17.8% | $337,000 +7% |
| 2022 | $2,876 -5.9% | $315,000 +1% |
| 2021 | $3,056 +3.4% | $312,000 +8.7% |
| 2020 | $2,954 -5.4% | $287,000 -7.4% |
| 2019 | $3,124 +15.2% | $310,000 +4% |
| 2018 | $2,712 +9.2% | $298,000 +26.3% |
| 2017 | $2,483 +56.2% | $236,000 +21.6% |
| 2016 | $1,589 | $194,000 +19% |
| 2015 | $1,589 | $163,000 +3.8% |
| 2014 | $1,589 | $157,000 |
| 2013 | $1,589 | $157,000 +2.6% |
| 2012 | -- | $153,000 -6.1% |
| 2011 | -- | $163,000 -16.4% |
| 2010 | -- | $195,000 |
| 2009 | -- | $195,000 +2.6% |
| 2007 | -- | $190,000 +11.8% |
| 2006 | -- | $170,000 +4.3% |
| 2005 | -- | $163,000 +71.8% |
| 2001 | $1,126 +16.7% | $94,900 +23.6% |
| 2000 | $965 | $76,800 |
Find assessor info on the county website
Monthly payment
Est. payment
Payment breakdown
Explore the cost of this home by adjusting the details. Changes won't be saved.Climate risks
Neighborhood: South Delridge
Nearby schools
Schools provided by the listing agent
- Elementary: Roxhill
- Middle: Denny Mid
- High: Seattle Public Sch
Source: NWMLS as distributed by MLS GRID. This data may not be complete. We recommend contacting the local school district to confirm school assignments for this home.
Similar homes
- $365,0002 bd2 ba1k sqftWestwood Condo Association Ii, Seattle, WA 98106Active
 MLS ID #2590344, Tyler Webster. NWMLS as distributed by MLS GRID
 - $428,0002 bd2 ba987 sqftNewport Hill Townhomes, Bellevue, WA 98006Active
 MLS ID #2586863, Feng Hong. NWMLS as distributed by MLS GRID
 - $499,9992 bd1 ba976 sqft9456 21st Avenue SW #C, Seattle, WA 98106Active
 MLS ID #2532966, Omar Espinosa. NWMLS as distributed by MLS GRID
 - $595,0003 bd3 ba1.3k sqftCottage Grove 02, Seattle, WA 98106Active
 MLS ID #2578524, Angela Cramer. NWMLS as distributed by MLS GRID
