***SELLER OFFERING A $10,000 BUYER CLOSING COST CREDIT WITH AN ACCEPTABLE OFFER!***Cute as a button and refreshed from top to bottom! This charming 2-bedroom, 1-bath Port Orchard home has been thoughtfully updated to feel bright, fresh and move-in ready. Step inside to an open, comfortable floor plan with vaulted ceilings, a refreshed kitchen with a generous pantry closet, and updates throughout that give the home an almost-new feel without the new-construction price tag. Outside, enjoy more than 400 sq ft of deck space for relaxing, entertaining or outdoor dining, plus a backyard with room to make it your own. Conveniently located near Manchester and the Southworth Ferry, with easy access to the Sedgwick shopping and dining corridor, everyday services and Highway 16 for commuting throughout Kitsap and beyond. Whether you're looking for an approachable path to homeownership, simplifying into a smaller footprint, or adding a rental to your investment portfolio, this one offers plenty of possibilities. Fresh, inviting and ready for its next chapter. Come take a look!
Active
Listed by: eXp Realty • Rachel Martinez • 360-556-2101
$405,000
7271 E Patricia Street, Port Orchard, WA 98366
2beds
879sqft
Single Family Residence
Built in 1993
9,147 Square Feet Lot
$402,300 Zestimate®
$461/sqft
$-- HOA
What's special
Refreshed kitchenOpen comfortable floor planThoughtfully updatedGenerous pantry closetVaulted ceilings
- --
- on Zillow
- 422
- views
- 37
- saves
Zillow last checked:
Listing updated:
Offers reviewed: Aug 26
Listed by:
Rachel Martinez 360-556-2101 rachel.martinez@exprealty.com,
eXp Realty
Source: NWMLS as distributed by MLS GRID,MLS#: 2574034
Facts & features
Interior
Bedrooms & bathrooms
- Bedrooms: 2
- Bathrooms: 1
- Full bathrooms: 1
- Main level bathrooms: 1
- Main level bedrooms: 2
Primary bedroom
- Level: Main
Bedroom
- Level: Main
Bathroom full
- Level: Main
Dining room
- Level: Main
Entry hall
- Level: Main
Kitchen without eating space
- Level: Main
Living room
- Level: Main
Heating
- Fireplace, Stove/Free Standing, Wall Furnace, Electric, Wood
Cooling
- None
Appliances
- Included: Dishwasher, Refrigerator, Stove(s)/Range(s), Dishwasher(s), Refrigerator(s), Water Heater: Electric, Water Heater Location: Garage
Features
- Dining Room
- Flooring: Laminate, Vinyl
- Windows: Dbl Pane/Storm Window
- Basement: None
- Number of fireplaces: 1
- Fireplace features: Wood Burning, Lower Level: 1, Fireplace
Interior area
- Total structure area: 879
- Total interior livable area: 879 sqft
Property
Parking
- Total spaces: 2
- Parking features: Driveway, Attached Garage
- Has attached garage: Yes
- Covered spaces: 1
- Uncovered spaces: 1
Features
- Levels: One
- Stories: 1
- Entry location: Main
- Patio & porch: Dbl Pane/Storm Window, Dining Room, Fireplace, Water Heater
- Has view: Yes
- View description: Territorial
Lot
- Size: 9,147 Square Feet
- Dimensions: 63' x 146'
- Features: Dead End Street, Paved, Cable TV, Deck, Fenced-Partially, Outbuildings
- Topography: Level,Partial Slope
- Residential vegetation: Garden Space
Details
- Parcel number: 45660090260009
- Zoning: MVR
- Special conditions: Standard
Construction
Type & style
- Home type: SingleFamily
- Architectural style: Contemporary,1 Story
- Property subtype: Single Family Residence
Materials
- Wood Products
- Foundation: Poured Concrete
- Roof: Composition
Condition
- Very Good
- Year built: 1993
Details
- Builder name: Ewing
Utilities & green energy
- Electric: Company: Puget Sound Energy
- Sewer: Sewer Connected
- Water: Public, Company: West Sound Utility District
- Utilities for property: Comcast, Comcast
Community & HOA
Community
- Subdivision: Manchester
Location
- Region: Pt Orchard
Financial & listing details
- Price per square foot: $461/sqft
- Tax assessed value: $337,880
- Annual tax amount: $2,973
- Offers reviewed: 08/26/2026
- Date on market: 8/26/2026
- Listing terms: Conventional,FHA,VA Loan
- Inclusions: Dishwasher(s), Refrigerator(s), Stove(s)/Range(s)
Estimated market value
$402,300
$382,000 - $422,000
$2,048/mo
Price history
| Date | Event | Price |
|---|---|---|
| 8/26/2026 | Listed for sale | $405,000+227.9%$461/sqft |
Source: eXp Realty #2574034 Report a problem | ||
| 11/15/2004 | Sold | $123,500+24.7%$141/sqft |
Source: Public Record Report a problem | ||
| 11/15/2000 | Sold | $99,000$113/sqft |
Source:  NWMLS as distributed by MLS GRID #20109243 Report a problem NWMLS as distributed by MLS GRID #20109243 Report a problem | ||
Public tax history
| Year | Property taxes | Tax assessment |
|---|---|---|
| 2025 | $2,851 +0.5% | $337,880 |
| 2024 | $2,835 +3.2% | $337,880 |
| 2023 | $2,748 +0.7% | $337,880 |
| 2022 | $2,730 +4.7% | $337,880 +25.1% |
| 2021 | $2,608 +8.4% | $270,170 +14.7% |
| 2020 | $2,405 +34.7% | $235,480 +25.7% |
| 2019 | $1,786 -9.8% | $187,390 +26.2% |
| 2018 | $1,980 | $148,460 |
| 2017 | $1,980 +19.8% | $148,460 +11.2% |
| 2016 | $1,653 +1.8% | $133,530 +1.9% |
| 2015 | $1,624 | $131,000 +1.5% |
| 2014 | $1,624 +3.4% | $129,020 |
| 2013 | $1,571 +5.3% | $129,020 -3.8% |
| 2012 | $1,492 +4.1% | $134,180 -2.9% |
| 2011 | $1,433 +1.2% | $138,150 -5.9% |
| 2010 | $1,416 +4.7% | $146,740 -9% |
| 2009 | $1,352 -0.3% | $161,260 -3.9% |
| 2008 | $1,357 +0.7% | $167,860 +12.5% |
| 2007 | $1,348 | $149,260 +44.5% |
| 2005 | -- | $103,290 +17% |
| 2002 | -- | $88,290 +3.1% |
| 2001 | $857 -24.9% | $85,610 +5.4% |
| 2000 | $1,142 | $81,240 |
Find assessor info on the county website
Monthly payment
Est. payment
Payment breakdown
Explore the cost of this home by adjusting the details. Changes won't be saved.Climate risks
Neighborhood: Manchester
Similar homes
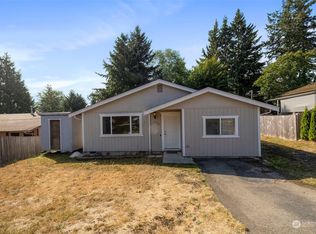
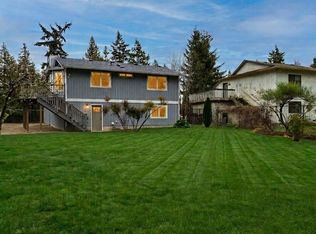
- $447,5003 bd2 ba1.2k sqft7195 E Stanley Lane, Port Orchard, WA 98366Active
 MLS ID #2508052, Curtis Yates. NWMLS as distributed by MLS GRID
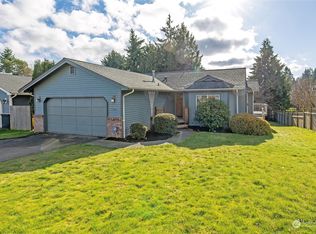
 - $445,0003 bd2 ba1.2k sqftParkwood Addition 10, Port Orchard, WA 98366Active
 MLS ID #2590797, Daylene Wilkie. NWMLS as distributed by MLS GRID
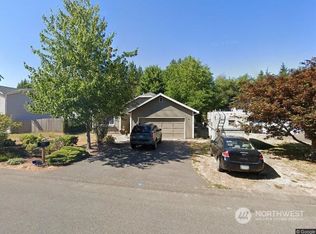
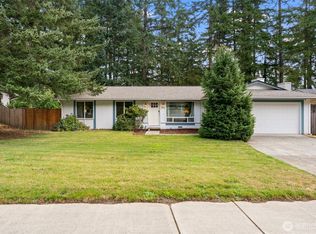
 - $445,0003 bd2 ba1.2k sqft3965 Celeste Court SE, Port Orchard, WA 98366Active
 MLS ID #2576903, Carly McGraw. NWMLS as distributed by MLS GRID
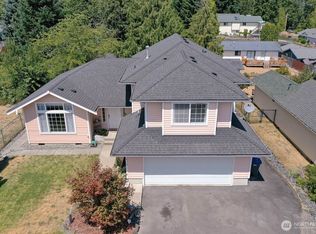
 - $379,0003 bd1 ba1.2k sqft1435 Garrison Avenue, Port Orchard, WA 98366Active
 MLS ID #2579670, Peter Bradrick. NWMLS as distributed by MLS GRID
