Welcome to 4975 Johnson St NW, ideally located in the highly sought-after Tracyton area and just down the street from the Tracyton boat ramp! This charming single-level home offers 3 bedrooms, a full bath and a comfortable, flexible floor plan filled with natural light. Beautiful solid hardwood floors add warmth and character throughout much of the home, while the spacious living room features a classic painted-brick fireplace that creates an inviting place to gather. The light-filled kitchen offers white cabinetry, stainless steel appliances, tile flooring, generous counter space and room for casual dining. Just beyond the main living area is a large bonus room with a separate entrance—perfect for a home office, media room, playroom, hobby space, workout room or additional living area. A spacious laundry room provides even more storage and everyday functionality. Outside, the large fenced yard offers plenty of room for pets, gardening, play and outdoor entertaining, surrounded by mature landscaping that adds privacy and character. Additional highlights include a newer roof and convenient off-street parking. Enjoy being minutes from the Tracyton waterfront, shopping, schools, military bases, the shipyard and Bremerton amenities. A wonderful opportunity to enjoy an established home in one of Central Kitsap’s most desirable locations!
Active
Listed by: John L. Scott, Inc. • Kristina Moneypenny • 360-731-6734
$475,000
4975 Johnson Street NW, Bremerton, WA 98311
3beds
1,254sqft
Single Family Residence
Built in 1961
6,098 Square Feet Lot
$473,800 Zestimate®
$379/sqft
$-- HOA
What's special
Convenient off-street parkingLight-filled kitchenBeautiful solid hardwood floorsSingle-level homeTile flooringSpacious laundry roomRoom for casual dining
- --
- on Zillow
- 217
- views
- 16
- saves
Zillow last checked:
Listing updated:
Listed by:
Kristina Moneypenny 360-731-6734 kristinam@johnlscott.com,
John L. Scott, Inc.
Source: NWMLS as distributed by MLS GRID,MLS#: 2576370
Facts & features
Interior
Bedrooms & bathrooms
- Bedrooms: 3
- Bathrooms: 1
- Full bathrooms: 1
- Main level bathrooms: 1
- Main level bedrooms: 3
Bedroom
- Level: Main
Bedroom
- Level: Main
Bathroom full
- Level: Main
Rec room
- Level: Main
Utility room
- Level: Main
Heating
- Wall Furnace, Electric
Cooling
- None
Appliances
- Included: Dishwasher, Dryer, Microwave, Refrigerator, Washer, Dishwasher(s), Dryer(s), Microwave(s), Refrigerator(s), Washer(s)
Features
- Dining Room
- Flooring: Hardwood
- Windows: Dbl Pane/Storm Window
- Basement: None
- Has fireplace: No
- Fireplace features: Wood Burning
Interior area
- Total structure area: 1,254
- Total interior livable area: 1,254 sqft
Video & virtual tour
Property
Parking
- Total spaces: 4
- Parking features: Driveway
- Uncovered spaces: 4
Features
- Levels: One
- Stories: 1
- Entry location: Main
- Patio & porch: Dbl Pane/Storm Window, Dining Room
Lot
- Size: 6,098 Square Feet
- Features: Paved, Cable TV, Fenced-Fully, Patio
- Topography: Level
- Residential vegetation: Garden Space
Details
- Parcel number: 44740190170000
- Zoning description: Jurisdiction: County
- Special conditions: Standard
Construction
Type & style
- Home type: SingleFamily
- Architectural style: Contemporary,1 Story
- Property subtype: Single Family Residence
Materials
- Wood Products
- Foundation: Poured Concrete
- Roof: Composition
Condition
- Average
- Year built: 1961
Utilities & green energy
- Electric: Company: PSE
- Sewer: Septic Tank, Company: Septic
- Water: Public, Company: City of Bremerton
Community & HOA
Community
- Subdivision: Tracyton
Location
- Region: Bremerton
Financial & listing details
- Price per square foot: $379/sqft
- Tax assessed value: $326,890
- Annual tax amount: $3,123
- Date on market: 9/1/2026
- Listing terms: Conventional,FHA,State Bond,USDA Loan,VA Loan
- Inclusions: Dishwasher(s), Dryer(s), Microwave(s), Refrigerator(s), Washer(s)
Estimated market value
$473,800
$450,000 - $497,000
$2,437/mo
Price history
| Date | Event | Price |
|---|---|---|
| 9/1/2026 | Listed for sale | $475,000+11%$379/sqft |
Source:  NWMLS as distributed by MLS GRID #2576370 Report a problem NWMLS as distributed by MLS GRID #2576370 Report a problem | ||
| 7/19/2024 | Sold | $428,000+1.9%$341/sqft |
Source: NWMLS as distributed by MLS GRID #2225270 Report a problem | ||
| 6/20/2024 | Pending sale | $419,900$335/sqft |
Source: NWMLS as distributed by MLS GRID #2225270 Report a problem | ||
| 5/25/2024 | Price change | $419,900-2.3%$335/sqft |
Source: NWMLS as distributed by MLS GRID #2225270 Report a problem | ||
| 5/23/2024 | Listed for sale | $429,900$343/sqft |
Source: NWMLS as distributed by MLS GRID #2225270 Report a problem | ||
| 5/17/2024 | Pending sale | $429,900$343/sqft |
Source: NWMLS as distributed by MLS GRID #2225270 Report a problem | ||
| 4/18/2024 | Listed for sale | $429,900+273.8%$343/sqft |
Source: NWMLS as distributed by MLS GRID #2225270 Report a problem | ||
| 9/3/2015 | Sold | $115,000-9.4%$92/sqft |
Source: NWMLS as distributed by MLS GRID #802436 Report a problem | ||
| 8/4/2014 | Sold | $127,000-14.8%$101/sqft |
Source: Public Record Report a problem | ||
| 6/4/2012 | Listing removed | $149,000$119/sqft |
Source: Reid Real Estate Report a problem | ||
| 5/6/2012 | Listed for sale | $149,000$119/sqft |
Source: Reid Real Estate Report a problem | ||
| 3/15/2012 | Listing removed | $149,000$119/sqft |
Source: Reid Real Estate Report a problem | ||
| 3/3/2012 | Price change | $149,000-5.1%$119/sqft |
Source: Reid Real Estate Report a problem | ||
| 2/3/2012 | Price change | $157,000+5.4%$125/sqft |
Source: Reid Real Estate Report a problem | ||
| 1/19/2012 | Price change | $149,000-5.1%$119/sqft |
Source: Reid Real Estate Report a problem | ||
| 12/15/2011 | Listed for sale | $157,000-7.1%$125/sqft |
Source: Reid Real Estate / Silverdale #297624 Report a problem | ||
| 4/25/2005 | Sold | $169,000+53.6%$135/sqft |
Source: Public Record Report a problem | ||
| 10/5/2004 | Sold | $110,000$88/sqft |
Source: Public Record Report a problem | ||
Public tax history
| Year | Property taxes | Tax assessment |
|---|---|---|
| 2025 | $2,985 +11.2% | $326,890 +9.9% |
| 2024 | $2,684 +2.9% | $297,570 |
| 2023 | $2,610 -0.4% | $297,570 |
| 2022 | $2,621 +6.4% | $297,570 +20.7% |
| 2021 | $2,462 +10.8% | $246,470 +16.5% |
| 2020 | $2,223 +15.2% | $211,540 +17.4% |
| 2019 | $1,930 -11.4% | $180,180 +20.4% |
| 2018 | $2,178 | $149,670 |
| 2017 | $2,178 +12.7% | $149,670 +11.4% |
| 2016 | $1,933 +3.1% | $134,330 +5.6% |
| 2015 | $1,876 | $127,260 +4.6% |
| 2014 | $1,876 +10% | $121,620 |
| 2013 | $1,705 +1.9% | $121,620 -6.9% |
| 2012 | $1,674 +11% | $130,620 -4.9% |
| 2011 | $1,508 -14.6% | $137,370 -15.7% |
| 2010 | $1,766 +1.6% | $162,970 -8% |
| 2009 | $1,737 -0.8% | $177,170 -4.1% |
| 2008 | $1,750 +0.1% | $184,650 +9.7% |
| 2007 | $1,748 | $168,260 +43% |
| 2005 | -- | $117,700 +58.3% |
| 2002 | -- | $74,340 +4.8% |
| 2001 | $113 +17.9% | $70,960 +1.1% |
| 2000 | $96 | $70,210 |
Find assessor info on the county website
Monthly payment
Est. payment
Payment breakdown
Explore the cost of this home by adjusting the details. Changes won't be saved.Climate risks
Neighborhood: 98311
Similar homes
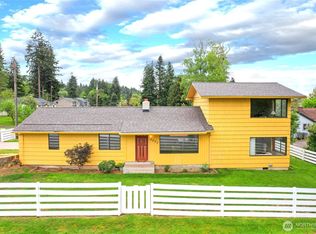
- $449,9003 bd2 ba1.6k sqft6873 Helena Drive NE, Bremerton, WA 98311Active
 MLS ID #2590557, Crin Danielson. NWMLS as distributed by MLS GRID
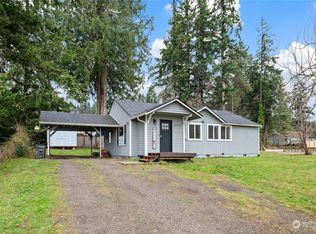
 - $530,0003 bd2 ba1k sqft1908 NE Bentley Drive, Bremerton, WA 98311Active
 MLS ID #2579646, Darren Rivers. NWMLS as distributed by MLS GRID
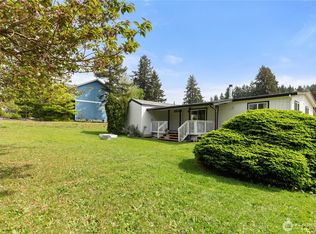
 - $517,7773 bd3 ba1.4k sqft7307 Morning View Avenue NE, Bremerton, WA 98311Active
 MLS ID #2564259, Lindsay Martin. NWMLS as distributed by MLS GRID
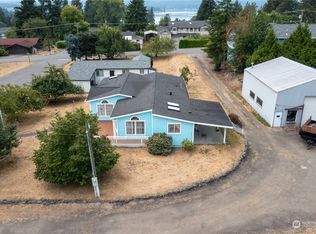
 - $540,0003 bd2 ba1.7k sqft1532 Naval Avenue, Bremerton, WA 98312Active
 MLS ID #2583175, Apryl Tolstoy. NWMLS as distributed by MLS GRID
