WELCOME HOME! Move-in ready and tastefully updated, this 2-bedroom + bonus flex space offers comfort, flexibility, and a great Bremerton location. Spacious living room welcomes you with a cozy wood-burning fireplace and luxury vinyl plank flooring. Updated kitchen features quartz countertops, shaker cabinetry, stainless steel appliances, and an adjoining dining area ideal for daily living and entertaining. Expansive primary suite includes a beautifully remodeled bathroom with custom tile work, and bonus flex space perfect for a home office, nursery, walk-in closet or private retreat. Covered back porch overlooks the large backyard with plenty of room to relax, garden, or entertain. Just minutes to beaches, parks, shopping, ferry access, and Bremerton's finest restaurants and local eateries. Schedule your private tour today!
Pending
Listed by: Coldwell Banker Bain • Kevin J Mitchell
Price cut: $10K (5/19)
$410,000
5000 Hansberry Street NW, Bremerton, WA 98311
2beds
1,440sqft
Manufactured Home, Manufactured On Land
Built in 1980
7,840 Square Feet Lot
$409,400 Zestimate®
$285/sqft
$-- HOA
What's special
Cozy wood-burning fireplaceUpdated kitchenExpansive primary suiteStainless steel appliancesShaker cabinetryCovered back porchQuartz countertops
- 77 days |
- 30 |
- 0 |
Likely to sell faster than
Zillow last checked:
Listing updated:
Listed by:
Kevin J Mitchell,
Coldwell Banker Bain
Source: NWMLS as distributed by MLS GRID,MLS#: 2509554
Facts & features
Interior
Bedrooms & bathrooms
- Bedrooms: 2
- Bathrooms: 2
- Full bathrooms: 1
- 3/4 bathrooms: 1
- Main level bathrooms: 2
- Main level bedrooms: 2
Primary bedroom
- Level: Main
Bedroom
- Level: Main
Bathroom three quarter
- Level: Main
Bathroom full
- Level: Main
Other
- Level: Main
Den office
- Level: Main
Dining room
- Level: Main
Entry hall
- Level: Main
Family room
- Level: Main
Great room
- Level: Main
Living room
- Level: Main
Utility room
- Level: Main
Heating
- Fireplace, Heat Pump, Stove/Free Standing, Electric, Wood
Cooling
- Forced Air, Heat Pump
Appliances
- Included: Dishwasher, Dryer, Microwave, Refrigerator, Stove(s)/Range(s), Washer, Dishwasher(s), Dryer(s), Microwave(s), Refrigerator(s), Washer(s), Water Heater: Electric
Features
- Bath Off Primary, Dining Room
- Flooring: Laminate, Vinyl, Vinyl Plank, Carpet
- Windows: Dbl Pane/Storm Window
- Basement: None
- Number of fireplaces: 1
- Fireplace features: Wood Burning, Main Level: 1, Fireplace
Interior area
- Total structure area: 1,440
- Total interior livable area: 1,440 sqft
Video & virtual tour
Property
Parking
- Total spaces: 1
- Parking features: Detached Carport, Driveway, Off Street
- Has carport: Yes
- Covered spaces: 1
Features
- Levels: One
- Stories: 1
- Entry location: Main
- Patio & porch: Bath Off Primary, Dbl Pane/Storm Window, Dining Room, Fireplace, Walk-In Closet(s), Water Heater
- Has view: Yes
- View description: Mountain(s), Territorial
Lot
- Size: 7,840 Square Feet
- Features: Corner Lot, Paved, Cable TV, Deck, High Speed Internet, Outbuildings
- Topography: Level
Details
- Parcel number: 44740200010006
- Special conditions: Standard
Construction
Type & style
- Home type: MobileManufactured
- Architectural style: Manuf-Double Wide
- Property subtype: Manufactured Home, Manufactured On Land
Materials
- Wood Products
- Foundation: Poured Concrete, Tie Down
- Roof: Composition
Condition
- Year built: 1980
Utilities & green energy
- Electric: Company: PSE
- Sewer: Septic Tank, Company: Septic
- Water: Public, Company: City Of Bremerton
Community & HOA
Community
- Subdivision: Tracyton
Location
- Region: Bremerton
Financial & listing details
- Price per square foot: $285/sqft
- Tax assessed value: $263,760
- Annual tax amount: $2,546
- Date on market: 5/20/2026
- Cumulative days on market: 65 days
- Listing terms: Conventional,FHA,VA Loan
- Inclusions: Dishwasher(s), Dryer(s), Microwave(s), Refrigerator(s), Stove(s)/Range(s), Washer(s)
- Body type: Double Wide
Estimated market value
$409,400
$389,000 - $430,000
$2,161/mo
Price history
| Date | Event | Price |
|---|---|---|
| 5/23/2026 | Pending sale | $410,000$285/sqft |
Source:  NWMLS as distributed by MLS GRID #2509554 Report a problem NWMLS as distributed by MLS GRID #2509554 Report a problem | ||
| 5/19/2026 | Price change | $410,000-2.4%$285/sqft |
Source: NWMLS as distributed by MLS GRID #2509554 Report a problem | ||
| 5/7/2026 | Listed for sale | $420,000+29.2%$292/sqft |
Source: NWMLS as distributed by MLS GRID #2509554 Report a problem | ||
| 11/17/2021 | Sold | $325,000+8.4%$226/sqft |
Source: NWMLS as distributed by MLS GRID #1847845 Report a problem | ||
| 10/21/2021 | Pending sale | $299,900$208/sqft |
Source: NWMLS as distributed by MLS GRID #1847845 Report a problem | ||
| 10/15/2021 | Listed for sale | $299,900$208/sqft |
Source: NWMLS as distributed by MLS GRID #1847845 Report a problem | ||
| 10/6/2021 | Pending sale | $299,900$208/sqft |
Source: NWMLS as distributed by MLS GRID #1847845 Report a problem | ||
| 10/1/2021 | Listed for sale | $299,900+160.8%$208/sqft |
Source: NWMLS as distributed by MLS GRID #1847845 Report a problem | ||
| 8/16/2021 | Sold | $115,000-4.2%$80/sqft |
Source: Public Record Report a problem | ||
| 3/1/2014 | Listing removed | $120,000$83/sqft |
Source: Better Properties Western Wa #558099 Report a problem | ||
| 12/4/2013 | Listed for sale | $120,000-3.2%$83/sqft |
Source: Better Properties Western Wa #558099 Report a problem | ||
| 4/17/2011 | Listing removed | $124,000$86/sqft |
Source: John L Scott Real Estate #167984 Report a problem | ||
| 1/9/2011 | Price change | $124,000-4.5%$86/sqft |
Source: John L Scott Real Estate #167984 Report a problem | ||
| 7/17/2010 | Listed for sale | $129,775+67.5%$90/sqft |
Source: Art Locke #93035 Report a problem | ||
| 11/2/2000 | Sold | $77,500$54/sqft |
Source: NWMLS as distributed by MLS GRID #20048266 Report a problem | ||
Public tax history
| Year | Property taxes | Tax assessment |
|---|---|---|
| 2024 | $2,379 +2.9% | $263,760 |
| 2023 | $2,313 -0.4% | $263,760 |
| 2022 | $2,323 +21.1% | $263,760 +37.4% |
| 2021 | $1,918 +38% | $191,950 +45.2% |
| 2020 | $1,390 +14.4% | $132,240 +16.6% |
| 2019 | $1,215 -13.7% | $113,430 +20.7% |
| 2018 | $1,408 | $93,990 |
| 2017 | $1,408 +12.8% | $93,990 +12% |
| 2016 | $1,248 +3.6% | $83,920 +3% |
| 2015 | $1,205 | $81,450 +2.8% |
| 2014 | $1,205 +7.4% | $79,240 |
| 2013 | $1,122 -3.3% | $79,240 -10.7% |
| 2012 | $1,160 +8% | $88,720 -7.4% |
| 2011 | $1,074 -24.4% | $95,830 -26.2% |
| 2010 | $1,420 +2.3% | $129,770 -7.4% |
| 2009 | $1,388 -0.4% | $140,150 -3.8% |
| 2008 | $1,394 +12.6% | $145,690 +24% |
| 2007 | $1,238 +7.9% | $117,520 +37.7% |
| 2005 | $1,148 | $85,320 +12.9% |
| 2002 | -- | $75,540 +4.4% |
| 2001 | $942 -3.9% | $72,390 +11.6% |
| 2000 | $980 | $64,860 |
Find assessor info on the county website
Monthly payment
Climate risks
Neighborhood: 98311
Nearby schools
GreatSchools rating
- 6/10Pinecrest Elementary SchoolGrades: PK-5Distance: 0.8 mi
- 5/10Fairview Junior High SchoolGrades: 6-8Distance: 1.9 mi
- 8/10Olympic High SchoolGrades: 9-12Distance: 1.3 mi
- $455,0002 bd2 ba1.9k sqft5055 Johnson St NW, Bremerton, WA 98311Sold
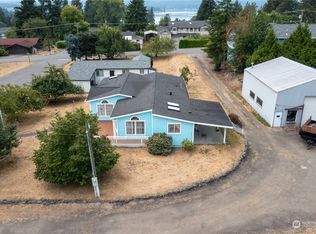
- $475,0003 bd2 ba1.7k sqft4995 Johnson St NW, Bremerton, WA 98311Sold
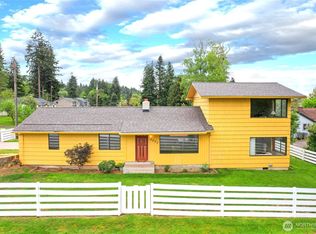
- $428,0003 bd1 ba1.2k sqft4975 Johnson St NW, Bremerton, WA 98311Sold
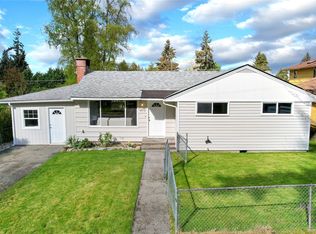
- $399,0002 bd2 ba1.1k sqft4964 Johnson St NW, Bremerton, WA 98311Sold
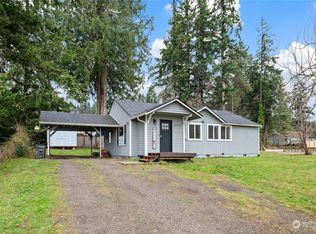
- $694,0003 bd2 ba2.2k sqft4940 Johnson St NW, Bremerton, WA 98311New Construction
- $413,0002 bd1 ba956 sqft205 NW Nichols Ave, Bremerton, WA 98311Sold
- $584,9993 bd3 ba1.8k sqft4890 Johnson St NW, Bremerton, WA 98311Sold
- $400,0002 bd2 ba1k sqft171 NW Nichols Ave, Bremerton, WA 98311Sold
A local agent can set up tours, give advice and negotiate with sellers.
Similar homes
- $435,0002 bd1 ba1.2k sqft7008 Parkdale Drive NW, Bremerton, WA 98311Active
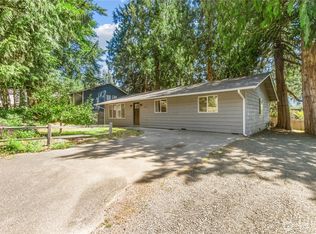 MLS ID #2545396, Josh WInkler. NWMLS as distributed by MLS GRID
 - $415,0002 bd2 ba1.1k sqft902 NW Leisure Lane, Bremerton, WA 98311Active
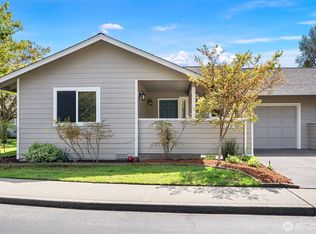 MLS ID #2514390, Brittney Bell. NWMLS as distributed by MLS GRID
 - $385,0003 bd2 ba1.2k sqft2035 Chico Way NW, Bremerton, WA 98312Active
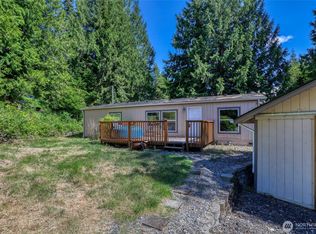 MLS ID #2539166, Spencer Bowen. NWMLS as distributed by MLS GRID
 - $549,9003 bd3 ba1.6k sqft5091 May Street NW, Bremerton, WA 98311Active
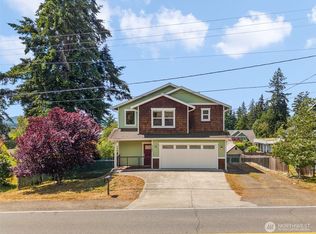 MLS ID #2536265, Lindsay Martin. NWMLS as distributed by MLS GRID
 - $450,0004 bd3 ba1.5k sqft4837 Bowwood Circle NE, Bremerton, WA 98310ActiveMLS ID #2548894, Mark Plastina. NWMLS as distributed by MLS GRID
- $429,0002 bd2 ba1.3k sqft1110 NW Brite Star Lane, Poulsbo, WA 98370ActiveMLS ID #2527330, Sharon Martinelli. NWMLS as distributed by MLS GRID
- $539,5003 bd3 ba1.8k sqftIllahee Firs, Bremerton, WA 98311ActiveMLS ID #2548674, Denice Jentlie. NWMLS as distributed by MLS GRID
- $398,5002 bd1 ba830 sqft3640 W C Street, Bremerton, WA 98312ActiveMLS ID #2510121, Daphne L Gibler. NWMLS as distributed by MLS GRID
- $310,0003 bd2 ba1.5k sqft6748 Scorpio Lane NE #93, Bremerton, WA 98311ActiveMLS ID #2544716, Jamie Haywood. NWMLS as distributed by MLS GRID
- $425,0003 bd2 ba1.9k sqft153 Blueberry Hill, Port Ludlow, WA 98365ActiveMLS ID #2547103, Jen Rubinowitz. NWMLS as distributed by MLS GRID
- $589,5004 bd3 ba2k sqft3827 Roosevelt Street NE, Bremerton, WA 98311ActiveMLS ID #2519941, Julie Powers. NWMLS as distributed by MLS GRID
- $445,0003 bd3 ba1.5k sqftSummerwind Division Iv, Silverdale, WA 98383ActiveMLS ID #2549730, Rich Jacobson. NWMLS as distributed by MLS GRID
- $575,0003 bd3 ba2k sqft8210 University Point Circle NE, Bremerton, WA 98311ActiveMLS ID #2540259, Steven Derrig. NWMLS as distributed by MLS GRID
- $315,0002 bd2 ba1k sqftMeadow Wood, Bremerton, WA 98311ActiveMLS ID #2406963, Summer G. Davy. NWMLS as distributed by MLS GRID
- $589,9004 bd3 ba1.8k sqft8105 Spur Court NW, Bremerton, WA 98311ActiveMLS ID #2541115, Tasha Zetty. NWMLS as distributed by MLS GRID
- $469,0003 bd1 ba1.2k sqft4014 Silver Lane NW, Bremerton, WA 98312ActiveMLS ID #2544122, Mark Hildebrand. NWMLS as distributed by MLS GRID
- $525,0004 bd3 ba1.8k sqft2988 NE Loyola Street, Bremerton, WA 98311ActiveMLS ID #2550146, Marilyn Richesin. NWMLS as distributed by MLS GRID
- $249,0002 bd2 ba899 sqftWashington Park Condos, Bremerton, WA 98311ActiveMLS ID #2492028, Vivienne Vanichkul. NWMLS as distributed by MLS GRID
- $475,0003 bd3 ba1.5k sqftFort William Symington 02, Bremerton, WA 98312ActiveMLS ID #2546280, Sheryl Wingate. NWMLS as distributed by MLS GRID
- $605,0004 bd2 ba1.9k sqft3202 19th Street, Bremerton, WA 98312ActiveMLS ID #2550666, Breona Enbom. NWMLS as distributed by MLS GRID
