Welcome to Rose Wild, a beautifully cared for, low maintenance community where everyday living feels easy. This light filled single story home offers an open layout with vaulted ceilings and rich hardwood flooring that flows through the entry, living, dining, and kitchen areas, creating a warm and inviting feel from the moment you step inside. The kitchen is both functional and elevated with slab counters, a full tile backsplash, pantry, and seamless connection to the dining area and living space, making it ideal for everything from quiet mornings to hosting guests. Enjoy year round comfort with forced air heating, A/C, and a cozy fireplace that adds the perfect touch on cooler days. Step outside to a partially fenced patio that opens to a peaceful community green space. Inside, you will find two well sized bedrooms and two bathrooms, including a primary suite with a private bath. A one car garage and additional off street parking add everyday convenience, all set in a location close to medical facilities, shopping, military bases, and more. HOA includes lawn care, sprinklers, exterior paint, roof, and management. RV parking also available thru HOA for $200+/- annually. Welcome to low maintenance living minutes to everything!
Active
Listed by: Crafted Real Estate • Brittney Bell
Price cut: $4.9K (7/6)
$415,000
902 NW Leisure Lane, Bremerton, WA 98311
2beds
1,144sqft
:
Get pre-qualified$2,894/mo
Townhouse, Single Family Residence
Built in 1992
2,613 Square Feet Lot
$414,900 Zestimate®
$363/sqft
$320/mo HOA
What's special
Peaceful community green spaceCozy fireplaceAdditional off street parkingOne car garageRich hardwood flooringFull tile backsplashPartially fenced patio
- 104 days |
- 301 |
- 15 |
Zillow last checked:
Listing updated:
Listed by:
Brittney Bell,
Crafted Real Estate
Source: NWMLS as distributed by MLS GRID,MLS#: 2514390
Facts & features
Interior
Bedrooms & bathrooms
- Bedrooms: 2
- Bathrooms: 2
- Full bathrooms: 1
- 3/4 bathrooms: 1
- Main level bathrooms: 2
- Main level bedrooms: 2
Primary bedroom
- Level: Main
Bedroom
- Level: Main
Bathroom full
- Level: Main
Bathroom three quarter
- Level: Main
Utility room
- Level: Main
Heating
- Fireplace, Fireplace Insert, Forced Air, Electric, Natural Gas
Cooling
- Has cooling: Yes
Appliances
- Included: Dishwasher, Disposal, Microwave, Refrigerator, Stove(s)/Range(s), Dishwasher(s), Garbage Disposal, Microwave(s), Refrigerator(s)
Features
- Bath Off Primary, Dining Room
- Flooring: Hardwood, Vinyl Plank, Carpet
- Windows: Dbl Pane/Storm Window
- Basement: None
- Number of fireplaces: 1
- Fireplace features: Gas, Main Level: 1, Fireplace
Interior area
- Total structure area: 1,144
- Total interior livable area: 1,144 sqft
Property
Parking
- Total spaces: 1
- Parking features: Driveway, Attached Garage, Off Street, RV Parking
- Has attached garage: Yes
- Covered spaces: 1
Features
- Levels: Multi/Split
- Entry location: Main
- Patio & porch: Bath Off Primary, Dbl Pane/Storm Window, Dining Room, Fireplace, Vaulted Ceiling(s)
- Has view: Yes
- View description: Territorial
Lot
- Size: 2,613 Square Feet
- Features: Corner Lot, Cul-De-Sac, Curbs, Open Lot, Paved, Sidewalk, Cable TV, High Speed Internet, Patio, RV Parking
- Topography: Level
- Residential vegetation: Garden Space
Details
- Parcel number: 52050000050007
- Special conditions: Standard
Construction
Type & style
- Home type: Townhouse
- Architectural style: Townhouse
- Property subtype: Townhouse, Single Family Residence
Materials
- Cement Planked, Wood Siding, Wood Products, Cement Plank
- Foundation: Poured Concrete
- Roof: Composition
Condition
- Year built: 1992
Utilities & green energy
- Electric: Company: Puget Sound Energy
- Sewer: Sewer Connected, Company: Kitsap PUD
- Water: Public, Company: Silverdale Water
- Utilities for property: Astound, Astound
Community & HOA
Community
- Features: CCRs
- Subdivision: Silverdale
HOA
- Services included: Common Area Maintenance, Maintenance Grounds, Road Maintenance, See Remarks
- HOA fee: $320 monthly
- HOA phone: 360-698-4026
Location
- Region: Bremerton
Financial & listing details
- Price per square foot: $363/sqft
- Tax assessed value: $345,900
- Annual tax amount: $3,338
- Date on market: 5/4/2026
- Cumulative days on market: 100 days
- Listing terms: Conventional,FHA,State Bond,USDA Loan,VA Loan
- Inclusions: Dishwasher(s), Garbage Disposal, Microwave(s), Refrigerator(s), Stove(s)/Range(s)
Estimated market value
$414,900
$394,000 - $436,000
$2,024/mo
Price history
| Date | Event | Price |
|---|---|---|
| 7/6/2026 | Price change | $415,000-1.2%$363/sqft |
Source:  NWMLS as distributed by MLS GRID #2514390 Report a problem NWMLS as distributed by MLS GRID #2514390 Report a problem | ||
| 5/13/2026 | Listed for sale | $419,900$367/sqft |
Source: NWMLS as distributed by MLS GRID #2514390 Report a problem | ||
| 5/7/2026 | Pending sale | $419,900$367/sqft |
Source: NWMLS as distributed by MLS GRID #2514390 Report a problem | ||
| 4/29/2026 | Listed for sale | $419,900+83.4%$367/sqft |
Source: NWMLS as distributed by MLS GRID #2514390 Report a problem | ||
| 8/21/2017 | Sold | $229,000+30.9%$200/sqft |
Source: Public Record Report a problem | ||
| 5/29/2015 | Sold | $175,000-2.8%$153/sqft |
Source: NWMLS as distributed by MLS GRID #764083 Report a problem | ||
| 4/14/2015 | Pending sale | $180,000$157/sqft |
Source: John L Scott Real Estate #764083 Report a problem | ||
| 4/6/2015 | Listed for sale | $180,000+51.3%$157/sqft |
Source: John L Scott Real Estate #764083 Report a problem | ||
| 10/25/2002 | Sold | $119,000+10.2%$104/sqft |
Source: Public Record Report a problem | ||
| 2/28/1995 | Sold | $108,000$94/sqft |
Source: Public Record Report a problem | ||
Public tax history
| Year | Property taxes | Tax assessment |
|---|---|---|
| 2025 | $3,199 +1.2% | $345,900 |
| 2024 | $3,160 +2.8% | $345,900 |
| 2023 | $3,073 +3.5% | $345,900 +4% |
| 2022 | $2,969 +3.9% | $332,620 +17.9% |
| 2021 | $2,857 +3.5% | $282,240 +8.9% |
| 2020 | $2,760 +14.5% | $259,180 +16.7% |
| 2019 | $2,411 -10.8% | $222,160 +23.6% |
| 2018 | $2,702 | $179,710 |
| 2017 | $2,702 +15.9% | $179,710 +11.5% |
| 2016 | $2,331 +3.1% | $161,110 -7% |
| 2015 | $2,260 | $173,150 +6% |
| 2014 | $2,260 -2.6% | $163,300 |
| 2013 | $2,319 +7.9% | $163,300 -2.3% |
| 2012 | $2,150 +26.3% | $167,190 +8.9% |
| 2011 | $1,702 -0.3% | $153,590 -1% |
| 2010 | $1,708 +1.3% | $155,160 -8.3% |
| 2009 | $1,687 -0.7% | $169,180 -4% |
| 2008 | $1,698 -0.8% | $176,180 +8.5% |
| 2007 | $1,713 +6.5% | $162,330 +36.3% |
| 2005 | $1,608 | $119,070 +16.7% |
| 2002 | -- | $102,010 +4.9% |
| 2001 | $1,409 +4.1% | $97,200 +10% |
| 2000 | $1,354 | $88,390 |
Find assessor info on the county website
Monthly payment
Est. payment
Payment breakdown
Explore the cost of this home by adjusting the details. Changes won't be saved.Climate risks
Neighborhood: 98311
Nearby schools
GreatSchools rating
- 7/10Silver Ridge Elementary SchoolGrades: PK-5Distance: 0.8 mi
- 6/10Central Kitsap Middle SchoolGrades: 6-8Distance: 2 mi
- 9/10Central Kitsap High SchoolGrades: 9-12Distance: 1.9 mi
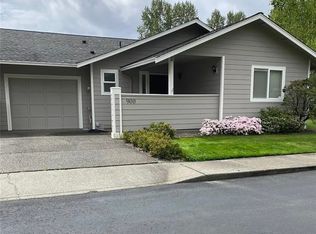
- $415,0002 bd2 ba1.1k sqft900 NW Leisure Ln, Bremerton, WA 98311Sold
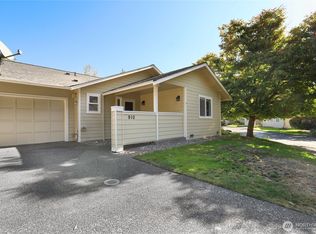
- $420,0002 bd2 ba1.1k sqft910 NW Leisure Ln, Bremerton, WA 98311Sold
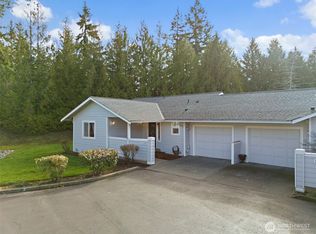
- $399,5002 bd2 ba1.1k sqft923 NW Leisure Ln, Bremerton, WA 98311Sold
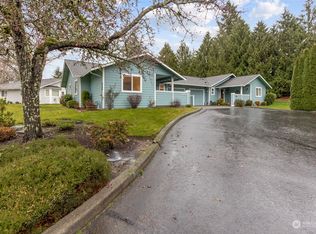
- $385,0002 bd2 ba1.1k sqft9100 Comfort Ln NW, Bremerton, WA 98311Sold
- $565,0263 bd3 ba1.8k sqft9333 Mine Ln NW #13, Bremerton, WA 98311Sold
- $554,9504 bd3 ba2k sqft9308 Mint Loop NW, Bremerton, WA 98311Sold
- $554,9504 bd3 ba2k sqft9213 Mint Loop NW, Bremerton, WA 98311Sold
- $399,9502 bd2 ba1.1k sqft911 NW Leisure Ln, Bremerton, WA 98311For Sale
A local agent can set up tours, give advice and negotiate with sellers.
Similar homes
- $399,9502 bd2 ba1.1k sqft911 NW Leisure Lane, Bremerton, WA 98311Active
 MLS ID #2519570, Jason Richesin. NWMLS as distributed by MLS GRID
 - $410,0003 bd2 ba1.4k sqft3964 Broadmoor Loop NE, Bremerton, WA 98310Active
 MLS ID #2564445, Josh WInkler. NWMLS as distributed by MLS GRID
 - $400,0003 bd3 ba1.5k sqftLakeland Heights, Silverdale, WA 98383Active
 MLS ID #2541193, Frank C. Leach. NWMLS as distributed by MLS GRID
 - $538,0003 bd3 ba1.5k sqft7331 NE Morning View Avenue, Bremerton, WA 98311Active
 MLS ID #2564739, Laura Henry. NWMLS as distributed by MLS GRID
 - $435,0003 bd3 ba1.4k sqft355 Stonewood Place, Bremerton, WA 98310ActiveMLS ID #2561154, Vivienne Vanichkul. NWMLS as distributed by MLS GRID
- $537,7773 bd3 ba1.4k sqft7307 Morning View Avenue NE, Bremerton, WA 98311ActiveMLS ID #2564259, Lindsay Martin. NWMLS as distributed by MLS GRID
- $410,0002 bd2 ba1.2k sqft3434 N Mission Rd W, Bremerton, WA 98312ActiveMLS ID #2555509, John C. Hays. NWMLS as distributed by MLS GRID
- $550,0003 bd2 ba1.6k sqft8992 Denise Place NE, Bremerton, WA 98311ActiveMLS ID #2502367, MayElla Disney. NWMLS as distributed by MLS GRID
- $369,0003 bd3 ba1.5k sqft1307 NW Slate Lane #101, Silverdale, WA 98383ActiveMLS ID #2537329, Jamie Garcia. NWMLS as distributed by MLS GRID
- $315,0002 bd2 ba1k sqftMeadow Wood, Bremerton, WA 98311ActiveMLS ID #2406963, Summer G. Davy. NWMLS as distributed by MLS GRID
- $444,0002 bd2 ba1.1k sqft1610 Park, Bremerton, WA 98337ActiveMLS ID #2510647, Elaine Hunt. NWMLS as distributed by MLS GRID
- $445,0002 bd3 ba1.2k sqftFourth Avenue Townhomes, Poulsbo, WA 98370ActiveMLS ID #2496331, Kim Hoffman. NWMLS as distributed by MLS GRID
- $329,0003 bd3 ba1.1k sqftClearidge Condominiums, Silverdale, WA 98383ActiveMLS ID #2514491, Jim Ritchie. NWMLS as distributed by MLS GRID
- $410,0003 bd3 ba1.2k sqftKingston Meadows, Kingston, WA 98346ActiveMLS ID #2514645, Keenan Grayson. NWMLS as distributed by MLS GRID
- $249,0002 bd2 ba899 sqftWashington Park Condos, Bremerton, WA 98311ActiveMLS ID #2492028, Vivienne Vanichkul. NWMLS as distributed by MLS GRID
- $419,9003 bd3 ba1.2k sqftKingston Meadows, Kingston, WA 98346ActiveMLS ID #2537684, Pamela Evenson. NWMLS as distributed by MLS GRID
- $294,9992 bd2 ba1.1k sqftFairway Condominiums, Bremerton, WA 98312ActiveMLS ID #2508817, Lindsay Martin. NWMLS as distributed by MLS GRID
- $445,0002 bd2 ba1k sqftLongfellow Run, Seattle, WA 98106ActiveMLS ID #2565770, Candice L. Oftebro. NWMLS as distributed by MLS GRID
- $450,0003 bd2 ba1.1k sqft2257 NW Clinton Avenue, Poulsbo, WA 98370ActiveMLS ID #2565638, Dezirae Marie McCann. NWMLS as distributed by MLS GRID
- $425,0002 bd2 ba820 sqft4736 Delridge Way SW #B, Seattle, WA 98106ActiveMLS ID #2550653, Jodi M. Hill. NWMLS as distributed by MLS GRID
