Discover this ideal, low-maintenance, single-level townhome situated in a tranquil neighborhood. Meticulously maintained for 20 years, this home features a fresh coat of interior paint throughout professionally, the open concept floor plan showcases vaulted ceilings and skylights, creating an airy and bright atmosphere. The cozy living room boasts a gas fireplace (just serviced and works great!), perfect for relaxation. The spacious kitchen includes a built-in pantry and new appliances: refrigerator, gas range/oven, and dishwasher. Enjoy year-round comfort with AC & a gas furnace. The ensuite primary bedroom features a vaulted ceiling and 10+feet wide closets. While the 2nd bedroom is also spacious, making it perfect for guests, craft room or home office. A deep one-car garage adds convenience & extra storage. Extra fridge in the garage will convey. HOA takes care of exterior maintenance, including painting, roof replacement, lawn care, irrigation, insurance and road maintenance. Homeowner's responsibility is to maintain 2 feet around the house. That allowing you more time to enjoy your home yet quite a space between the neighbors. Ideally located just minutes from shopping, highway access, hospitals, and naval bases, this townhome offers both comfort and convenience in a peaceful setting. Don’t miss this remarkable opportunity to own a well-maintained property that truly feels like home!
Sold
Listed by: John L. Scott, Inc. • Saeko T Steffens
Bought with: Windermere RE West Sound Inc
$399,500
923 NW Leisure Ln, Bremerton, WA 98311
2beds
1,144sqft
Townhouse, Single Family Residence
Built in 1992
2,613 Square Feet Lot
$400,900 Zestimate®
$349/sqft
$2,024 Estimated rent
Home value
$400,900
$369,000 - $437,000
$2,024/mo
Zestimate® history
Owner options
List your home for rent
$2,024/mo
Rent Zestimate®
Find your next renter with Zillow Rental Manager. Plus, with online applications, you can quickly screen prospective tenants – for free.
$2,024/mo
Rent Zestimate®
Refinance and save
$2,752/mo
Est. payment
Refinancing to a lower rate could help reduce your monthly payments and save thousands over the life of the loan.
$2,752/mo
Est. payment
Explore your selling options
Work with a Zillow partner agent
Leverage their expertise and Zillow's premium Showcase listings to get your home seen by more buyers.
Get startedList with your own agent
Get your home in front of millions of buyers by listing it on Zillow.
Learn how to do itSell it yourself
Take full control of how buyers see your home on Zillow by listing For Sale by Owner (FSBO).
List your homeWhat's special
Gas fireplaceSpacious kitchenEnsuite primary bedroomBuilt-in pantryVaulted ceilingsOpen concept floor planAiry and bright atmosphere
Zillow last checked:
Listing updated:
Listed by:
Saeko T Steffens,
John L. Scott, Inc.
Bought with:
Donna Marie Bosh, 80308
Windermere RE West Sound Inc
Source: NWMLS as distributed by MLS GRID,MLS#: 2482632
Facts & features
Interior
Bedrooms & bathrooms
- Bedrooms: 2
- Bathrooms: 2
- Full bathrooms: 1
- 3/4 bathrooms: 1
- Main level bathrooms: 2
- Main level bedrooms: 2
Primary bedroom
- Level: Main
Bedroom
- Level: Main
Bathroom full
- Level: Main
Bathroom three quarter
- Level: Main
Entry hall
- Level: Main
Living room
- Level: Main
Utility room
- Level: Main
Heating
- Fireplace, Forced Air, Electric, Natural Gas
Cooling
- Has cooling: Yes
Appliances
- Included: Dishwasher, Disposal, Dryer, Refrigerator, Stove(s)/Range(s), Washer, Dishwasher(s), Dryer(s), Garbage Disposal, Refrigerator(s), Washer(s), Water Heater: Gas, Water Heater Location: Garage
Features
- Bath Off Primary
- Flooring: Hardwood, Laminate, Vinyl, Vinyl Plank
- Windows: Dbl Pane/Storm Window, Skylight(s)
- Basement: None
- Number of fireplaces: 1
- Fireplace features: Gas, Main Level: 1, Fireplace
Interior area
- Total structure area: 1,144
- Total interior livable area: 1,144 sqft
Property
Parking
- Total spaces: 2
- Parking features: Driveway, Attached Garage, Off Street
- Has attached garage: Yes
- Covered spaces: 1
- Uncovered spaces: 1
Features
- Levels: Multi/Split
- Entry location: Main
- Patio & porch: Bath Off Primary, Dbl Pane/Storm Window, Fireplace, Skylight(s), Sprinkler System, Vaulted Ceiling(s), Water Heater
Lot
- Size: 2,613 Square Feet
- Features: Cul-De-Sac, Dead End Street, Paved, Sidewalk, Cable TV, High Speed Internet, Patio, Sprinkler System
- Topography: Level
Details
- Parcel number: 52050000330003
- Zoning: UL
- Zoning description: Jurisdiction: County
- Special conditions: Standard
- Other equipment: Leased Equipment: N/A
Construction
Type & style
- Home type: Townhouse
- Architectural style: Townhouse
- Property subtype: Townhouse, Single Family Residence
Materials
- Cement Planked, Cement Plank
- Foundation: Poured Concrete
- Roof: Composition
Condition
- Very Good
- Year built: 1992
Utilities & green energy
- Electric: Company: PSE
- Sewer: Sewer Connected, Company: Kitsap Public Works
- Water: Public, Company: Silverdale Water
- Utilities for property: Astound, Astound
Community & HOA
Community
- Features: CCRs
- Subdivision: Central Kitsap
HOA
- Services included: Common Area Maintenance, Maintenance Grounds, Road Maintenance, See Remarks
- HOA fee: $320 monthly
- HOA phone: 360-698-4026
Location
- Region: Bremerton
Financial & listing details
- Price per square foot: $349/sqft
- Tax assessed value: $352,800
- Annual tax amount: $3,401
- Date on market: 6/7/2026
- Cumulative days on market: 45 days
- Listing terms: Conventional,FHA,USDA Loan,VA Loan
- Inclusions: Dishwasher(s), Dryer(s), Garbage Disposal, Leased Equipment, Refrigerator(s), Stove(s)/Range(s), Washer(s)
Price history
| Date | Event | Price |
|---|---|---|
| 5/22/2026 | Sold | $399,500$349/sqft |
Source:  NWMLS as distributed by MLS GRID #2482632 Report a problem NWMLS as distributed by MLS GRID #2482632 Report a problem | ||
| 4/17/2026 | Pending sale | $399,500$349/sqft |
Source: NWMLS as distributed by MLS GRID #2482632 Report a problem | ||
| 4/11/2026 | Price change | $399,500-4.9%$349/sqft |
Source: NWMLS as distributed by MLS GRID #2482632 Report a problem | ||
| 4/2/2026 | Listed for sale | $420,000+242.9%$367/sqft |
Source: NWMLS as distributed by MLS GRID #2482632 Report a problem | ||
| 10/21/2002 | Sold | $122,500+25.6%$107/sqft |
Source: NWMLS as distributed by MLS GRID #22229589 Report a problem | ||
| 8/31/2000 | Sold | $97,500+18.8%$85/sqft |
Source: Public Record Report a problem | ||
| 6/2/2000 | Sold | $82,039$72/sqft |
Source: Public Record Report a problem | ||
Public tax history
| Year | Property taxes | Tax assessment |
|---|---|---|
| 2025 | $3,263 +1.2% | $352,800 |
| 2024 | $3,223 +2.8% | $352,800 |
| 2023 | $3,134 +3.4% | $352,800 +3.9% |
| 2022 | $3,030 +3.9% | $339,490 +17.9% |
| 2021 | $2,916 +3.5% | $288,060 +8.9% |
| 2020 | $2,817 +14.5% | $264,540 +16.7% |
| 2019 | $2,461 -10.7% | $226,770 +23.8% |
| 2018 | $2,756 | $183,200 |
| 2017 | $2,756 +16.1% | $183,200 +11.6% |
| 2016 | $2,374 +3.2% | $164,090 -7% |
| 2015 | $2,300 | $176,460 +6.1% |
| 2014 | $2,300 -2.6% | $166,340 |
| 2013 | $2,362 +8% | $166,340 -2.3% |
| 2012 | $2,188 +28.5% | $170,230 +10.8% |
| 2011 | $1,702 -3.7% | $153,590 -4.5% |
| 2010 | $1,769 +1.3% | $160,870 -8.3% |
| 2009 | $1,747 -0.7% | $175,400 -4% |
| 2008 | $1,758 -1.5% | $182,660 +7.8% |
| 2007 | $1,786 +6% | $169,470 +35.7% |
| 2005 | $1,684 | $124,850 +22.4% |
| 2002 | -- | $102,010 -0.1% |
| 2001 | $1,477 +3.2% | $102,130 +9.3% |
| 2000 | $1,431 | $93,450 |
Find assessor info on the county website
Neighborhood: 98311
Nearby homes
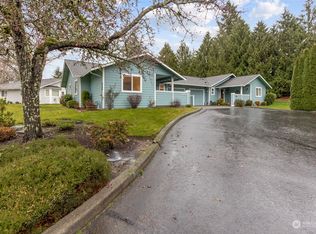
- $385,0002 bd2 ba1.1k sqft9100 Comfort Ln NW, Bremerton, WA 98311Sold
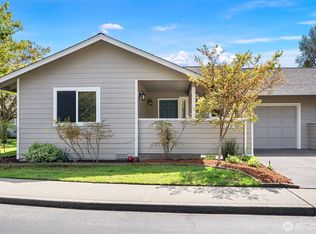
- $415,0002 bd2 ba1.1k sqft902 NW Leisure Ln, Bremerton, WA 98311For Sale
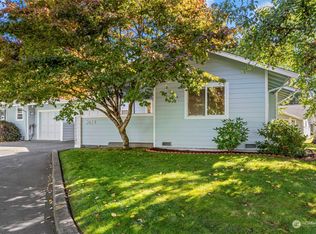
- $385,0002 bd2 ba1.1k sqft9096 Comfort Ln NW, Bremerton, WA 98311Sold
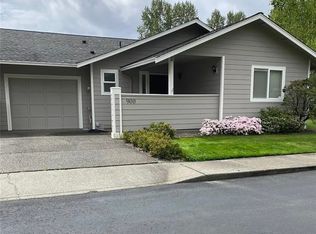
- $415,0002 bd2 ba1.1k sqft900 NW Leisure Ln, Bremerton, WA 98311Sold
- $420,0002 bd2 ba1.1k sqft910 NW Leisure Ln, Bremerton, WA 98311Sold
- $400,0002 bd2 ba1.1k sqft9091 Comfort Ln NW, Bremerton, WA 98311Sold
- $399,9502 bd2 ba1.1k sqft911 NW Leisure Ln, Bremerton, WA 98311For Sale
- $400,0002 bd2 ba1.1k sqft9087 Comfort Ln NW, Bremerton, WA 98311Sold
Nearby schools
GreatSchools rating
- 7/10Silver Ridge Elementary SchoolGrades: PK-5Distance: 0.9 mi
- 6/10Central Kitsap Middle SchoolGrades: 6-8Distance: 2 mi
- 9/10Central Kitsap High SchoolGrades: 9-12Distance: 1.9 mi
Schools provided by the listing agent
- Elementary: Silver Ridge Elem
- Middle: Ridgetop Middle
- High: Central Kitsap High
Source: NWMLS as distributed by MLS GRID. This data may not be complete. We recommend contacting the local school district to confirm school assignments for this home.
Get a cash offer in 3 minutes
Find out how much your home could sell for in as little as 3 minutes with a no-obligation cash offer.
Estimated market value
$400,900
Get a cash offer in 3 minutes
Find out how much your home could sell for in as little as 3 minutes with a no-obligation cash offer.
Estimated market value
$400,900
- Washington
- Kitsap County
- Bremerton
- 98311
- 923 NW Leisure Ln
Nearby cities
Nearby neighborhoods
Nearby zip codes
Other Bremerton Topics
