Move-In Ready one level home in the Heart of Central Kitsap! Welcome to this beautifully maintained residence tucked away on a quiet dead-end street in one of CK's most convenient locations. Built in 2012 & thoughtfully designed for comfortable, low-maintenance living, this home offers the perfect blend of modern convenience & everyday functionality. Step inside to discover an inviting open-concept floor plan with vaulted ceilings, abundant natural light, & a warm gas fireplace creating a perfect gathering space. The spacious kitchen features new SS appliances, ample cabinetry, generous counter space, & breakfast bar flowing seamlessly into the dining & living areas. The private primary suite offers a peaceful retreat with an en-suite bath & walk-in closet, while 2 additional bedrooms provide flexibility for guests, home office, or hobbies. Outside enjoy a fully fenced, easy-care backyard & patio—perfect for summer BBQ, morning coffee, or relaxing after a long day. The manageable yard provides just the right amount of outdoor space without the upkeep of a larger property. Located mins from Silverdale, Bangor Naval Base, shopping, dining, medical facilities, parks, & award-winning CK schools, this home offers exceptional convenience for commuters, military personnel, down-sizers, or anyone seeking the ease of one-level living. If you’ve been searching for a move-in-ready home combining comfort, convenience, & modern style, this is one you won’t want to miss!
Active
Listed by: Disney Real Estate • MayElla Disney
Price cut: $14K (6/3)
$550,000
8992 Denise Place NE, Bremerton, WA 98311
3beds
1,654sqft
:
Get pre-qualified$3,350/mo
Single Family Residence
Built in 2012
5,662 Square Feet Lot
$548,900 Zestimate®
$333/sqft
$-- HOA
What's special
Warm gas fireplaceSpacious kitchenAbundant natural lightPrivate primary suiteWalk-in closetEn-suite bathQuiet dead-end street
- 125 days |
- 468 |
- 18 |
Zillow last checked:
Listing updated:
Listed by:
MayElla Disney,
Disney Real Estate
Source: NWMLS as distributed by MLS GRID,MLS#: 2502367
Facts & features
Interior
Bedrooms & bathrooms
- Bedrooms: 3
- Bathrooms: 2
- Full bathrooms: 2
- Main level bathrooms: 2
- Main level bedrooms: 3
Primary bedroom
- Level: Main
Bedroom
- Level: Main
Bedroom
- Level: Main
Bathroom full
- Level: Main
Bathroom full
- Level: Main
Entry hall
- Level: Main
Great room
- Level: Main
Kitchen with eating space
- Level: Main
Utility room
- Level: Main
Heating
- Fireplace, Forced Air, Natural Gas
Cooling
- Forced Air, Window Unit(s)
Appliances
- Included: Dishwasher, Dryer, Microwave, Refrigerator, Stove(s)/Range(s), Washer, Dishwasher(s), Dryer(s), Microwave(s), Refrigerator(s), Washer(s), Water Heater: Gas, Water Heater Location: Garage
Features
- Bath Off Primary
- Flooring: Vinyl
- Basement: None
- Number of fireplaces: 1
- Fireplace features: Gas, Main Level: 1, Fireplace
Interior area
- Total structure area: 1,654
- Total interior livable area: 1,654 sqft
Property
Parking
- Total spaces: 4
- Parking features: Driveway, Attached Garage
- Has attached garage: Yes
- Covered spaces: 2
- Uncovered spaces: 2
Features
- Levels: One
- Stories: 1
- Entry location: Main
- Patio & porch: Bath Off Primary, Fireplace, Vaulted Ceiling(s), Water Heater, Wine/Beverage Refrigerator
Lot
- Size: 5,662 Square Feet
- Features: Dead End Street, Paved, Deck, Fenced-Fully, High Speed Internet, Patio
- Topography: Level
Details
- Parcel number: 23250120662006
- Zoning: Urban Restricted
- Zoning description: Jurisdiction: County
- Special conditions: Standard
Construction
Type & style
- Home type: SingleFamily
- Architectural style: 1 Story
- Property subtype: Single Family Residence
Materials
- Cement Planked, Cement Plank
- Foundation: Poured Concrete
- Roof: Composition
Condition
- Very Good
- Year built: 2012
Details
- Builder name: JC Construction
Utilities & green energy
- Electric: Company: PSE
- Sewer: Sewer Connected, Company: City of Bremerton
- Water: Public, Company: City of Bremerton
- Utilities for property: Verizon
Community & HOA
Community
- Subdivision: Central Kitsap
Location
- Region: Bremerton
Financial & listing details
- Price per square foot: $333/sqft
- Tax assessed value: $422,470
- Annual tax amount: $4,054
- Date on market: 4/6/2026
- Cumulative days on market: 125 days
- Listing terms: Conventional,FHA,VA Loan
- Inclusions: Dishwasher(s), Dryer(s), Microwave(s), Refrigerator(s), Stove(s)/Range(s), Washer(s)
Estimated market value
$548,900
$521,000 - $576,000
$2,859/mo
Price history
| Date | Event | Price |
|---|---|---|
| 6/3/2026 | Price change | $550,000-2.5%$333/sqft |
Source:  NWMLS as distributed by MLS GRID #2502367 Report a problem NWMLS as distributed by MLS GRID #2502367 Report a problem | ||
| 5/7/2026 | Price change | $564,000-0.9%$341/sqft |
Source: NWMLS as distributed by MLS GRID #2502367 Report a problem | ||
| 4/7/2026 | Listed for sale | $569,000+134.6%$344/sqft |
Source: NWMLS as distributed by MLS GRID #2502367 Report a problem | ||
| 7/31/2012 | Sold | $242,500$147/sqft |
Source: NWMLS as distributed by MLS GRID #291969 Report a problem | ||
Public tax history
| Year | Property taxes | Tax assessment |
|---|---|---|
| 2025 | $3,916 +1.3% | $422,470 |
| 2024 | $3,868 +2.8% | $422,470 |
| 2023 | $3,761 -0.4% | $422,470 |
| 2022 | $3,778 +6.3% | $422,470 +20.6% |
| 2021 | $3,555 -7% | $350,240 -2.1% |
| 2020 | $3,821 +15% | $357,600 +17.4% |
| 2019 | $3,322 -9.6% | $304,580 +20.3% |
| 2018 | $3,674 | $253,210 |
| 2017 | $3,674 +12.5% | $253,210 +11.3% |
| 2016 | $3,265 +2.9% | $227,430 +7.7% |
| 2015 | $3,173 | $211,150 +5.1% |
| 2014 | $3,173 +12.2% | $200,910 |
| 2013 | $2,829 | $200,910 |
Find assessor info on the county website
Monthly payment
Est. payment
Payment breakdown
Explore the cost of this home by adjusting the details. Changes won't be saved.Climate risks
Neighborhood: 98311
Nearby schools
GreatSchools rating
- 6/10Cottonwood Elementary SchoolGrades: PK-5Distance: 0.2 mi
- 5/10Fairview Junior High SchoolGrades: 6-8Distance: 0.5 mi
- 8/10Olympic High SchoolGrades: 9-12Distance: 1.5 mi
Schools provided by the listing agent
- Elementary: Cottonwood Elem
- Middle: Fairview Middle
- High: Olympic High
Source: NWMLS as distributed by MLS GRID. This data may not be complete. We recommend contacting the local school district to confirm school assignments for this home.
- $604,6005 bd3 ba2.9k sqftLOT 8999 Seven Central Valley Rd NW, Bremerton, WA 98311Off Market
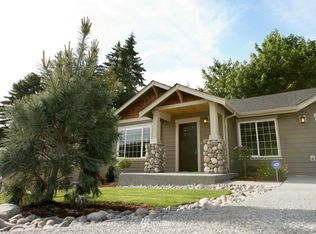
- $563,8003 bd4 ba2.1k sqftLOT 8999 Twelve Central Valley Rd NW, Bremerton, WA 98311Off Market
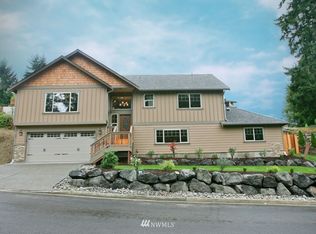
- $580,2004 bd3 ba2.7k sqftLOT 8999 Six Central Valley Rd NW, Bremerton, WA 98311Off Market

- $614,8006 bd3 ba2.9k sqftLOT 8999 Five Central Valley Rd NW, Bremerton, WA 98311Off Market
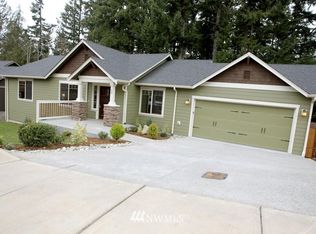
- $486,6003 bd3 ba1.5k sqftLOT 8999 Ten Central Valley Rd NW, Bremerton, WA 98311Off Market
- $483,8003 bd3 ba1.5k sqftLOT 8999 Nine Central Valley Rd NW, Bremerton, WA 98311Off Market
- $575,7004 bd3 ba2.2k sqftLOT 8999 Three Central Valley Rd NW, Bremerton, WA 98311Off Market
- $564,9004 bd4 ba2.5k sqftLOT 8999 Eight Central Valley Rd NW, Bremerton, WA 98311Off Market
A local agent can set up tours, give advice and negotiate with sellers.
Similar homes
- $525,0004 bd3 ba1.8k sqft9192 Harrow Place NW, Bremerton, WA 98311Active
 MLS ID #2565317, Dennis Balduf. NWMLS as distributed by MLS GRID
 - $459,9003 bd3 ba1.6k sqft5091 May Street NW, Bremerton, WA 98311Active
 MLS ID #2536265, Lindsay Martin. NWMLS as distributed by MLS GRID
 - $534,5003 bd3 ba1.8k sqftIllahee Firs, Bremerton, WA 98311Active
 MLS ID #2548674, Denice Jentlie. NWMLS as distributed by MLS GRID
 - $550,0004 bd2 ba2.1k sqft6878 Helena Drive NE, Bremerton, WA 98311Active
 MLS ID #2535509, Kelli Walker. NWMLS as distributed by MLS GRID
 - $575,0003 bd3 ba2k sqft8210 University Point Circle NE, Bremerton, WA 98311ActiveMLS ID #2540259, Steven Derrig. NWMLS as distributed by MLS GRID
- $499,7504 bd3 ba2.3k sqft9880 Fredrickson Road NW, Bremerton, WA 98311ActiveMLS ID #2551762, Julie Lutovsky. NWMLS as distributed by MLS GRID
- $575,0004 bd3 ba2.4k sqft7880 NE Forest Ridge Lane, Bremerton, WA 98311ActiveMLS ID #2550047, Nichole Mastel. NWMLS as distributed by MLS GRID
- $3,0004 bd3 ba1.8k sqft2988 NE Loyola St, Bremerton, WA 98311For RentZillow Rentals
- $525,0003 bd2 ba2.1k sqft1916 NE Cady Street, Bremerton, WA 98310ActiveMLS ID #2563621, Jason D Krause. NWMLS as distributed by MLS GRID
- $550,0004 bd3 ba1.9k sqftTracyton Place, Bremerton, WA 98310ActiveMLS ID #2519491, Larissa Butler. NWMLS as distributed by MLS GRID
- $735,0003 bd2 ba1.6k sqft2560 NE William E Sutton Road, Bremerton, WA 98311ActiveMLS ID #2512860, Jeannette Schanbeck. NWMLS as distributed by MLS GRID
- $564,9003 bd3 ba2k sqftShort Plat No. 7327, Bremerton, WA 98310ActiveMLS ID #2552767, Rachel Skifstad. NWMLS as distributed by MLS GRID
- $435,0003 bd2 ba1k sqft2903 McClain Avenue, Bremerton, WA 98310ActiveMLS ID #2563280, Lee Ann Rhoden. NWMLS as distributed by MLS GRID
- $630,0004 bd3 ba2.1k sqft968 NW Calypso Circle, Silverdale, WA 98383ActiveMLS ID #2565391, Mark Plastina. NWMLS as distributed by MLS GRID
- $625,0004 bd3 ba2.3k sqft6110 Lakemont Lane, Bremerton, WA 98312ActiveMLS ID #2563069, Joe Stevick. NWMLS as distributed by MLS GRID
- $589,0004 bd2 ba1.9k sqft3202 19th Street, Bremerton, WA 98312ActiveMLS ID #2550666, Breona Enbom. NWMLS as distributed by MLS GRID
- $491,0003 bd3 ba1.5k sqftHoneysett Place, Silverdale, WA 98383PendingMLS ID #2557352, Jill M. Wallen. NWMLS as distributed by MLS GRID
- $559,0004 bd3 ba2k sqft18656 4th Avenue NE, Suquamish, WA 98392ActiveMLS ID #2542072, John William Hays. NWMLS as distributed by MLS GRID
- $599,0003 bd3 ba1.6k sqft12677 Olympic View Road NW, Silverdale, WA 98383ActiveMLS ID #2518744, Kathy Berndtson. NWMLS as distributed by MLS GRID
- $415,0002 bd2 ba1.1k sqft902 NW Leisure Lane, Bremerton, WA 98311ActiveMLS ID #2514390, Brittney Bell. NWMLS as distributed by MLS GRID
