Amazing value in this beautiful custom home in the heart of Tracyton! Combining the best of indoor and outdoor living, this home is perfectly positioned just a short stroll to Tracyton Boat Launch and embraces the views of Dyes Inlet and the mountains. Well-designed downstairs, with open concept floorplan, creating the ideal space for entertaining or everyday living. Featuring a generous kitchen with custom cabinetry, sophisticated kitchen island and granite countertops, and offering a seamless flow to the oversized outdoor deck, overlooking the fully fenced yard. Three bedrooms upstairs including the generous Primary bedroom, complete with vaulted ceilings and private en-suite bathroom and spacious walk-in closet. Convenient parking pad for RV or boat parking, or extra parking space. Enjoy walks through Tracyton, or take a short drive to Silverdale for shopping and dining. Assumable loan option at just 2.625% interest rate for qualified VA buyers!
Active
Listed by: Keller Williams Greater 360 • Lindsay Martin
Price cut: $30K (7/26)
$519,900
5091 May Street NW, Bremerton, WA 98311
3beds
1,614sqft
:
Get pre-qualified$3,167/mo
Single Family Residence
Built in 2015
7,840 Square Feet Lot
$519,800 Zestimate®
$322/sqft
$-- HOA
What's special
Sophisticated kitchen islandPrivate en-suite bathroomGenerous primary bedroomFully fenced yardThree bedrooms upstairsVaulted ceilingsGranite countertops
- 59 days |
- 1,067 |
- 97 |
Zillow last checked:
Listing updated:
Listed by:
Lindsay Martin,
Keller Williams Greater 360
Source: NWMLS as distributed by MLS GRID,MLS#: 2536265
Facts & features
Interior
Bedrooms & bathrooms
- Bedrooms: 3
- Bathrooms: 3
- Full bathrooms: 2
- 1/2 bathrooms: 1
- Main level bathrooms: 2
Primary bedroom
- Level: Second
Bedroom
- Level: Second
Bedroom
- Level: Second
Bathroom full
- Level: Second
Bathroom full
- Level: Main
Other
- Level: Main
Entry hall
- Level: Main
Family room
- Level: Main
Kitchen with eating space
- Level: Main
Utility room
- Level: Second
Heating
- Fireplace, 90%+ High Efficiency, Electric, Propane
Cooling
- None
Appliances
- Included: Dishwasher, Dryer, Microwave, Refrigerator, Stove(s)/Range(s), Tankless Water Heater, Washer, Dishwasher(s), Dryer(s), Microwave(s), Refrigerator(s), Washer(s), Water Heater: Tankless, Water Heater Location: Garage
Features
- Ceiling Fan(s), High Tech Cabling
- Flooring: Hardwood, Vinyl, Carpet
- Windows: Dbl Pane/Storm Window
- Basement: None
- Number of fireplaces: 1
- Fireplace features: Gas, Main Level: 1, Fireplace
Interior area
- Total structure area: 1,614
- Total interior livable area: 1,614 sqft
Property
Parking
- Total spaces: 2
- Parking features: Attached Garage, RV Parking
- Has attached garage: Yes
- Covered spaces: 2
Features
- Levels: Two
- Stories: 2
- Entry location: Main
- Patio & porch: Ceiling Fan(s), Dbl Pane/Storm Window, Fireplace, High Tech Cabling, Vaulted Ceiling(s), Walk-In Closet(s), Water Heater
- Has view: Yes
- View description: Mountain(s), Sound
- Has water view: Yes
- Water view: Sound
Lot
- Size: 7,840 Square Feet
- Features: Paved, Cable TV, Deck, Fenced-Fully, High Speed Internet, Propane, RV Parking
- Topography: Partial Slope
- Residential vegetation: Garden Space
Details
- Parcel number: 44720010230002
- Special conditions: Standard
Construction
Type & style
- Home type: SingleFamily
- Architectural style: 2 Story
- Property subtype: Single Family Residence
Materials
- Cement Planked, Cement Plank
- Foundation: Poured Concrete
- Roof: Composition
Condition
- Good
- Year built: 2015
- Major remodel year: 2015
Utilities & green energy
- Electric: Company: Puget Sound Energy
- Sewer: Septic Tank, Company: Septic
- Water: Public, Company: City of Bremerton
Community & HOA
Community
- Subdivision: Tracyton
Location
- Region: Bremerton
Financial & listing details
- Price per square foot: $322/sqft
- Tax assessed value: $486,660
- Annual tax amount: $4,582
- Date on market: 6/6/2026
- Cumulative days on market: 59 days
- Listing terms: Assumable,Conventional,FHA,VA Loan
- Inclusions: Dishwasher(s), Dryer(s), Microwave(s), Refrigerator(s), Stove(s)/Range(s), Washer(s)
Estimated market value
$519,800
$494,000 - $546,000
$2,935/mo
Price history
| Date | Event | Price |
|---|---|---|
| 7/26/2026 | Price change | $519,900-5.5%$322/sqft |
Source:  NWMLS as distributed by MLS GRID #2536265 Report a problem NWMLS as distributed by MLS GRID #2536265 Report a problem | ||
| 6/23/2026 | Price change | $549,900-4.4%$341/sqft |
Source: NWMLS as distributed by MLS GRID #2536265 Report a problem | ||
| 6/6/2026 | Listed for sale | $575,000+43.8%$356/sqft |
Source: NWMLS as distributed by MLS GRID #2536265 Report a problem | ||
| 12/6/2019 | Sold | $399,950$248/sqft |
Source: NWMLS as distributed by MLS GRID #1529582 Report a problem | ||
| 11/5/2019 | Pending sale | $399,950$248/sqft |
Source: John L Scott Real Estate #1529582 Report a problem | ||
| 10/27/2019 | Price change | $399,950-2.4%$248/sqft |
Source: John L Scott Real Estate #1529582 Report a problem | ||
| 10/14/2019 | Price change | $409,950+2.7%$254/sqft |
Source: John L Scott Real Estate #1529582 Report a problem | ||
| 10/6/2019 | Listed for sale | $399,000+42.5%$247/sqft |
Source: Owner Report a problem | ||
| 9/27/2015 | Sold | $279,950+1019.8%$173/sqft |
Source: NWMLS as distributed by MLS GRID #794600 Report a problem | ||
| 12/12/2014 | Sold | $25,000$15/sqft |
Source: Public Record Report a problem | ||
Public tax history
| Year | Property taxes | Tax assessment |
|---|---|---|
| 2025 | $4,444 +1.2% | $486,660 |
| 2024 | $4,390 +2.9% | $486,660 |
| 2023 | $4,268 -0.4% | $486,660 |
| 2022 | $4,286 +2.4% | $486,660 +16.2% |
| 2021 | $4,184 +10.3% | $418,780 +16.1% |
| 2020 | $3,793 +15.2% | $360,850 +17.4% |
| 2019 | $3,291 -9.7% | $307,350 +20.3% |
| 2018 | $3,645 | $255,480 |
| 2017 | $3,645 +12.7% | $255,480 +174.5% |
| 2016 | $3,234 +143.7% | $93,070 +109.9% |
| 2015 | $1,327 | $44,330 |
| 2014 | $1,327 | $44,330 |
Find assessor info on the county website
Monthly payment
Est. payment
Payment breakdown
Explore the cost of this home by adjusting the details. Changes won't be saved.Climate risks
Neighborhood: 98311
Nearby schools
GreatSchools rating
- 6/10Pinecrest Elementary SchoolGrades: PK-5Distance: 0.9 mi
- 5/10Fairview Junior High SchoolGrades: 6-8Distance: 1.9 mi
- 8/10Olympic High SchoolGrades: 9-12Distance: 1.2 mi
Schools provided by the listing agent
- Elementary: Pinecrest Elem
- Middle: Fairview Middle
- High: Olympic High
Source: NWMLS as distributed by MLS GRID. This data may not be complete. We recommend contacting the local school district to confirm school assignments for this home.
- $415,0003 bd1 ba1.2k sqft5010 Stingle St NW, Bremerton, WA 98311Sold
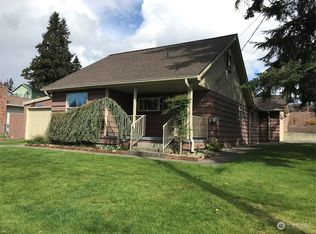
- $395,0003 bd2 ba2k sqft5077 Stingle St NW, Bremerton, WA 98311Sold

- $635,0003 bd3 ba2.4k sqft5155 Stingle St NW, Bremerton, WA 98311Sold

- $449,0001 bd2 ba1.1k sqft533 NW Nichols Ave, Bremerton, WA 98311Sold
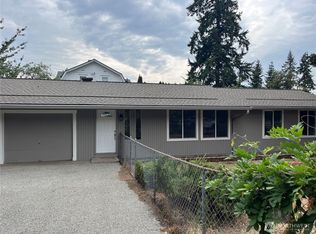
- $402,8002 bd1 ba1k sqft5022 Naomi St NW, Bremerton, WA 98311Off Market
- $413,0002 bd1 ba956 sqft205 NW Nichols Ave, Bremerton, WA 98311Sold
- $395,0002 bd1 ba952 sqft221 NW Nichols Ave, Bremerton, WA 98311Sold
- $100,0000.46 Acres4938 Painter St NW, Bremerton, WA 98311Sold
A local agent can set up tours, give advice and negotiate with sellers.
Similar homes
- $537,7773 bd3 ba1.4k sqft7307 Morning View Avenue NE, Bremerton, WA 98311Active
 MLS ID #2564259, Lindsay Martin. NWMLS as distributed by MLS GRID
 - $490,0004 bd3 ba1.8k sqft5776 Gateway Lane NE, Bremerton, WA 98311Active
 MLS ID #2555604, Nolan Reynolds. NWMLS as distributed by MLS GRID
 - $525,0003 bd2 ba2.1k sqft1916 NE Cady Street, Bremerton, WA 98310Active
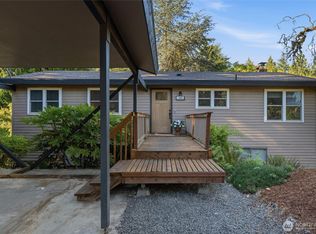 MLS ID #2563621, Jason D Krause. NWMLS as distributed by MLS GRID
 - $535,0003 bd3 ba1.7k sqftThe Ridges, Bremerton, WA 98311Active
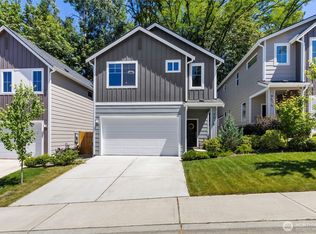 MLS ID #2538161, Shari Royston. NWMLS as distributed by MLS GRID
 - $550,0004 bd3 ba1.9k sqftTracyton Place, Bremerton, WA 98310ActiveMLS ID #2519491, Larissa Butler. NWMLS as distributed by MLS GRID
- $594,9994 bd3 ba2.1k sqft6366 Juanita Circle NE, Bremerton, WA 98311ActiveMLS ID #2543036, Lindsay Martin. NWMLS as distributed by MLS GRID
- $539,9504 bd3 ba2.3k sqftFreestone At Bayside Div 01, Bremerton, WA 98312ActiveMLS ID #2562876, Ramon Cayanan. NWMLS as distributed by MLS GRID
- $625,0004 bd3 ba2.3k sqft6110 Lakemont Lane, Bremerton, WA 98312ActiveMLS ID #2563069, Joe Stevick. NWMLS as distributed by MLS GRID
- $564,9003 bd3 ba2k sqftShort Plat No. 7327, Bremerton, WA 98310ActiveMLS ID #2552767, Rachel Skifstad. NWMLS as distributed by MLS GRID
- $549,9904 bd3 ba1.8k sqft1641 Bayview Drive W, Bremerton, WA 98312ActiveMLS ID #2526019, Brandy Brazeau. NWMLS as distributed by MLS GRID
- $490,0003 bd3 ba1.6k sqft2753 SW Egret Street, Port Orchard, WA 98367ActiveMLS ID #2562031, Brian Taylor. NWMLS as distributed by MLS GRID
- $474,9003 bd2 ba1.3k sqftBay Vista, Bremerton, WA 98312ActiveMLS ID #2529923, Brent Smith. NWMLS as distributed by MLS GRID
- $615,0004 bd3 ba1.8k sqft9787 Enchantment Avenue NW, Silverdale, WA 98383ActiveMLS ID #2562839, Daphne L Gibler. NWMLS as distributed by MLS GRID
- $524,9993 bd3 ba1.9k sqftStephanie's Meadows, Port Orchard, WA 98366ActiveMLS ID #2549295, Hollie Johnson. NWMLS as distributed by MLS GRID
- $515,0003 bd2 ba1.6k sqftPine Lake Mobile Estates Add 04, Olalla, WA 98359ActiveMLS ID #2561390, Kristin Rubatino. NWMLS as distributed by MLS GRID
- $560,0003 bd3 ba2.3k sqft4272 Chanting Circle SW, Port Orchard, WA 98367ActiveMLS ID #2553061, Shari Royston. NWMLS as distributed by MLS GRID
- $649,9003 bd4 ba2.2k sqft1709 Shorewood Drive, Bremerton, WA 98312ActiveMLS ID #2545311, Doug Miller. NWMLS as distributed by MLS GRID
- $540,0003 bd2 ba1.6k sqft2440 Lincoln Avenue SE, Port Orchard, WA 98366ActiveMLS ID #2538108, Grayson Krause. NWMLS as distributed by MLS GRID
- $475,0003 bd3 ba1.4k sqft2067 Caleb Place SE, Port Orchard, WA 98366ActiveMLS ID #2560039, Lindsay Martin. NWMLS as distributed by MLS GRID
- $495,0003 bd3 ba1.8k sqft130 E Warbler Court, Allyn, WA 98524ActiveMLS ID #2563172, Daylene Wilkie. NWMLS as distributed by MLS GRID
