Skip main navigation
Active
  • Listed by: Coldwell Banker Bain • Hollie Johnson
    $540,000

    2327 Cherish Place SW, Port Orchard, WA 98366

    3beds
    1,910sqft
    : 
    Loading
    Get pre-qualified
    Single Family Residence
    Built in 2018
    5,662 Square Feet Lot
    $539,100 Zestimate®
    $283/sqft
    $2/mo HOA

    What's special

    Designer fixturesInstant hot waterBeautifully upgraded kitchenSpacious double-door pantrySolar panelsCovered deckAbundant natural light
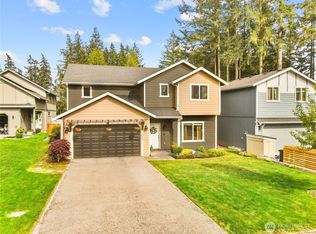
    Beautifully maintained one-owner home where thoughtful upgrades, energy efficiency, and inviting spaces come together. Soaring vaulted ceilings and abundant natural light fill the open-concept living, dining, and family rooms, flowing seamlessly into the beautifully upgraded kitchen—perfect for everyday living and effortless entertaining. Enjoy quartz countertops, stainless steel appliances, instant hot water, designer fixtures, and a spacious double-door pantry. Upstairs, retreat to the luxurious primary suite featuring a walk-in closet and stunning custom-remodeled bath. Two additional bedrooms, a full guest bath, and convenient upstairs laundry complete the upper level. All appliances stay! Designed for comfort and efficiency, this home features solar panels, an energy-efficient heat pump, Ecobee Smart Thermostat, and wiring/plumbing in place for an EV charger or future hot tub. Enjoy added peace of mind knowing all exterior siding was replaced and professionally painted just two years ago. The fully fenced backyard is ready for year-round enjoyment with a covered deck, sunny patio, Smart irrigation in both front and back yards, and dedicated pot waterers. Ideally located just minutes from Hwy 16, shopping, restaurants, schools, ferry access, and nearby military bases, this exceptional home offers the perfect blend of modern convenience, everyday comfort, and lasting value. Simply move in, relax, and start making memories from day one.
    5 days
    |
    301
    |
    31
    |

    Zillow last checked:

    Listing updated:

    Listed by:

    Hollie Johnson,

    Coldwell Banker Bain

    Source: NWMLS as distributed by MLS GRID,MLS#: 2549295MLS Logo

    Loading...

      Facts & features

      Interior

      Bedrooms & bathrooms
      • Bedrooms: 3
      • Bathrooms: 3
      • Full bathrooms: 1
      • 3/4 bathrooms: 1
      • 1/2 bathrooms: 1
      • Main level bathrooms: 1
      Primary bedroom
      • Level: Second
      Bedroom
      • Level: Second
      Bedroom
      • Level: Second
      Bathroom full
      • Level: Second
      Bathroom three quarter
      • Level: Second
      Other
      • Level: Main
      Dining room
      • Level: Main
      Entry hall
      • Level: Main
      Family room
      • Level: Main
      Kitchen with eating space
      • Level: Main
      Living room
      • Level: Main
      Utility room
      • Level: Second
      Heating
      • Forced Air, Heat Pump, Electric, See Remarks, Solar (Unspecified)
      Cooling
      • Forced Air, Heat Pump
      Appliances
      • Included: Dishwasher, Disposal, Dryer, Microwave, Refrigerator, Stove(s)/Range(s), Washer, Dishwasher(s), Dryer(s), Garbage Disposal, Microwave(s), Refrigerator(s), Washer(s), Water Heater: Electric, Water Heater Location: Garage
      Features
      • Bath Off Primary, Ceiling Fan(s), Dining Room
      • Flooring: Laminate, Carpet
      • Windows: Dbl Pane/Storm Window
      • Basement: None
      • Has fireplace: No
      Interior area
      • Total structure area: 1,910
      • Total interior livable area: 1,910 sqft
      Video & virtual tour

      Property

      Parking
      • Total spaces: 2
      • Parking features: Attached Garage
      • Has attached garage: Yes
      • Covered spaces: 2
      Features
      • Levels: Two
      • Stories: 2
      • Entry location: Main
      • Patio & porch: Bath Off Primary, Ceiling Fan(s), Dbl Pane/Storm Window, Dining Room, Security System, SMART Wired, Vaulted Ceiling(s), Walk-In Closet(s), Water Heater
      • Has view: Yes
      • View description: Territorial
      Lot
      • Size: 5,662 Square Feet
      • Features: Cul-De-Sac, Curbs, Dead End Street, Paved, Sidewalk, Deck, Electric Car Charging, Fenced-Fully, High Speed Internet, Patio, Sprinkler System
      • Topography: Level,Partial Slope
      Details
      • Parcel number: 56330000080006
      • Zoning description: Jurisdiction: City
      • Special conditions: Standard

      Construction

      Type & style
      • Home type: SingleFamily
      • Architectural style: Craftsman,2 Story
      • Property subtype: Single Family Residence
      Materials
      • Cement Planked, See Remarks, Cement Plank
      • Foundation: Poured Concrete
      • Roof: Composition
      Condition
      • Very Good
      • Year built: 2018
      • Major remodel year: 2018

      Utilities & green energy

      • Electric: Company: Puget Sound Energy
      • Sewer: Sewer Connected, Company: City of Port Orchard
      • Water: Public, Company: City of Port Orchard
      • Utilities for property: Astound Internet, Astound
      Green energy
      • Energy generation: Solar

      Community & HOA

      Community
      • Security: Security System
      • Subdivision: Port Orchard
      HOA
      • Services included: Common Area Maintenance, See Remarks
      • HOA fee: $25 annually
      • HOA phone: 707-342-0629
      Location
      • Region: Pt Orchard

      Financial & listing details

      • Price per square foot: $283/sqft
      • Tax assessed value: $417,880
      • Annual tax amount: $3,681
      • Date on market: 7/6/2026
      • Cumulative days on market: 7 days
      • Listing terms: Conventional,FHA,VA Loan
      • Inclusions: Dishwasher(s), Dryer(s), Garbage Disposal, Microwave(s), Refrigerator(s), Stove(s)/Range(s), Washer(s)

        Estimated market value

        $539,100

        $512,000 - $566,000

        $2,808/mo

        Price history

        DateEventPrice
        7/7/2026Listed for sale$540,000+70.6%$283/sqft
        Source: NWMLS as distributed by MLS GRID #2549295 Report a problem
        12/7/2017Sold$316,450$166/sqft
        Source: NWMLS as distributed by MLS GRID #1174096 Report a problem

        Public tax history

        YearProperty taxesTax assessment
        2024$3,645 +3.6%$417,880
        2023$3,518 +0.3%$417,880 +0.2%
        2022$3,507 +2.8%$416,930 +22.2%
        2021$3,410 +9%$341,310 +15%
        2020$3,129 +26.8%$296,850 +19.4%
        2019$2,468 +342.2%$248,580
        2018$558 --
        2017$558 --
        2016-- --
        Find assessor info on the county website

        Monthly payment

        Est. payment

        Payment breakdown

        Explore the cost of this home by adjusting the details. Changes won't be saved.
        All calculations are estimates and provided by Zillow, Inc. for informational purposes only. Actual amounts may vary.
        HOA fees may include property taxes on listings classified as Co-Ops. Contact the listing agent and/or owner for fee details.
        Mortgage interest rates are dependent on a number of factors, including credit score, down payment, and repayment length. Interest rate data provided by Zillow Group Marketplace, Inc. as of 1/1/1970 from various mortgage lenders with which we have lead or other similar arrangements; the Estimated Payment is an average of those rates.
        See how much you could borrow to make a competitive offer.

        Climate risks

        Neighborhood: 98366

        Getting around

        13 / 100
        Car-Dependent
        24 / 100
        Somewhat Bikeable

        Nearby schools

        GreatSchools rating
        Schools provided by the listing agent
        • Elementary: Sidney Glen Elem
        • Middle: Cedar Heights Jh
        • High: So. Kitsap High

        Source: NWMLS as distributed by MLS GRID. This data may not be complete. We recommend contacting the local school district to confirm school assignments for this home.

        A local agent can set up tours, give advice and negotiate with sellers.

        Browse local experts

        Similar homes