Skip main navigation
Sold
  • Listed by: Redfin
    Bought with: eXp Realty
    $549,000

    41 Fireweed Street, Port Orchard, WA 98366

    5beds
    2,273sqft
    Single Family Residence
    Built in 2016
    7,840.8 Square Feet Lot
    $549,700 Zestimate®
    $242/sqft
    $3,079 Estimated rent

    Home value

    $549,700

    $522,000 - $577,000

    $3,079/mo

    Zestimate® history
    Loading
    Loading...

    Owner options

    List your home for rent

    $3,079/mo

    Rent Zestimate®

    Find your next renter with Zillow Rental Manager. Plus, with online applications, you can quickly screen prospective tenants – for free.

    Learn more

    $3,079/mo

    Rent Zestimate®

    Refinance and save

    $3,273/mo

    Est. payment

    Refinancing to a lower rate could help reduce your monthly payments and save thousands over the life of the loan.

    See today's rates

    $3,273/mo

    Est. payment

    Explore your selling options

    Work with a Zillow partner agent

    Leverage their expertise and Zillow's premium Showcase listings to get your home seen by more buyers.

    Get started

    List with your own agent

    Get your home in front of millions of buyers by listing it on Zillow.

    Learn how to do it

    Sell it yourself

    Take full control of how buyers see your home on Zillow by listing For Sale by Owner (FSBO).

    List your home

    What's special

    Ample parkingBright well equipped kitchenLarge family roomLarge primary suiteWalk-in closetPrivate ensuite bathFirepit area
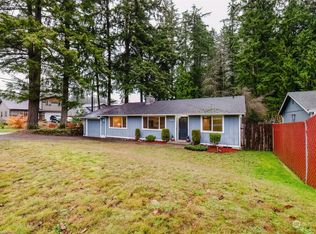
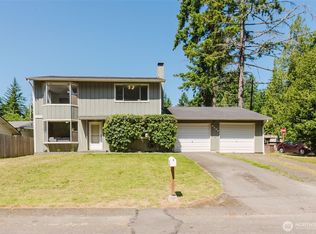
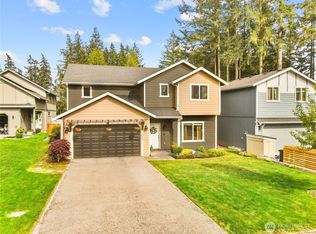
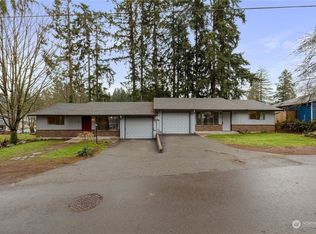
    Spacious one-owner home in a highly convenient location close to freeways, military bases, schools, ferry access, shopping, and everyday amenities! This well-designed 5-bedroom home offers a flexible main-level den or bedroom, perfect for guests, remote work, or multi-generational living. The open-concept main level features a bright well equipped kitchen featuring cherry cabinets and granite slab countertops, dining area, and large family room—ideal for gatherings and everyday living. A sliding door leads to the fabulous level fenced backyard complete with patio, a firepit area and double gazebos for year-round outdoor enjoyment in every season. Upstairs, enjoy a large primary suite with walk-in closet and private ensuite bath, plus four additional generously sized bedrooms and a versatile loft space ideal for a home office, study area, music room, or play space. Plus this home has an energy efficient advantage with solar panels on the roof! Additional highlights include a 2-car garage, storage shed, ample parking, and no HOA. A rare combination of space, flexibility, and location!

    Zillow last checked:

    Listing updated:

    Listed by:

    Abbie Andersen,

    Redfin,

    Harvey Long,

    Redfin

    Bought with:

    Nick Glenwell, 126576

    eXp Realty

    Source: NWMLS as distributed by MLS GRID,MLS#: 2518099MLS Logo

    Facts & features

    Interior

    Bedrooms & bathrooms
    • Bedrooms: 5
    • Bathrooms: 3
    • Full bathrooms: 2
    • 1/2 bathrooms: 1
    • Main level bathrooms: 1
    • Main level bedrooms: 1
    Primary bedroom
    • Level: Second
    Bedroom
    • Level: Second
    Bedroom
    • Level: Second
    Bedroom
    • Level: Main
    Bedroom
    • Level: Second
    Bathroom full
    • Level: Second
    Bathroom full
    • Level: Second
    Other
    • Level: Main
    Dining room
    • Level: Main
    Entry hall
    • Level: Main
    Kitchen with eating space
    • Level: Main
    Living room
    • Level: Main
    Utility room
    • Level: Second
    Heating
    • Forced Air, Electric, Solar (Unspecified)
    Cooling
    • Heat Pump
    Appliances
    • Included: Dishwasher, Microwave, Refrigerator, Stove(s)/Range(s), Dishwasher(s), Microwave(s), Refrigerator(s), Water Heater: Electric, Water Heater Location: Garage
    Features
    • Ceiling Fan(s), Dining Room
    • Flooring: Laminate, Carpet
    • Windows: Dbl Pane/Storm Window
    • Basement: None
    • Has fireplace: No
    Interior area
    • Total structure area: 2,273
    • Total interior livable area: 2,273 sqft

    Property

    Parking
    • Total spaces: 2
    • Parking features: Driveway, Attached Garage
    • Has attached garage: Yes
    • Covered spaces: 2
    Features
    • Levels: Two
    • Stories: 2
    • Entry location: Main
    • Patio & porch: Ceiling Fan(s), Dbl Pane/Storm Window, Dining Room, Walk-In Closet(s), Water Heater, Wired for Generator
    Lot
    • Size: 7,840 sqft
    • Features: Paved, Sidewalk, Value In Land, Cabana/Gazebo, Fenced-Fully, Patio, Sprinkler System
    • Residential vegetation: Garden Space
    Details
    • Parcel number: 02230122082002
    • Zoning description: Jurisdiction: City
    • Special conditions: Standard
    • Other equipment: Wired for Generator

    Construction

    Type & style
    • Home type: SingleFamily
    • Architectural style: Craftsman,2 Story
    • Property subtype: Single Family Residence
    Materials
    • Cement Planked, Wood Siding, Cement Plank
    • Foundation: Poured Concrete, Slab
    • Roof: Built-Up
    Condition
    • Good
    • Year built: 2016

    Utilities & green energy

    • Electric: Company: PSE
    • Sewer: Sewer Connected, Company: City of Port Orchard
    • Water: Public, Company: City of Port Orchard
    • Utilities for property: Astound
    Green energy
    • Energy generation: Solar

    Community & neighborhood

    Location
    • Region: Pt Orchard
    • Subdivision: Port Orchard

    Other

    Other facts
    • Listing terms: Conventional
    • Cumulative days on market: 19 days

    Price history

    DateEventPrice
    7/1/2026Sold$549,000$242/sqft
    Source: NWMLS as distributed by MLS GRID #2518099 Report a problem
    6/10/2026Pending sale$549,000$242/sqft
    Source: NWMLS as distributed by MLS GRID #2518099 Report a problem
    6/4/2026Price change$549,000-2.8%$242/sqft
    Source: NWMLS as distributed by MLS GRID #2518099 Report a problem
    5/22/2026Listed for sale$565,000+98.4%$249/sqft
    Source: NWMLS as distributed by MLS GRID #2518099 Report a problem
    8/12/2016Sold$284,800$125/sqft
    Source: NWMLS as distributed by MLS GRID #918736 Report a problem

    Public tax history

    YearProperty taxesTax assessment
    2024$4,190 +3.6%$480,360
    2023$4,044 +0.1%$480,360
    2022$4,041 +2.9%$480,360 +22.3%
    2021$3,926 +5.3%$392,880 +11.1%
    2020$3,729 +26.7%$353,780 +19.3%
    2019$2,944 -4.1%$296,540 +24.5%
    2018$3,071 $238,110
    2017$3,071 +17.7%$238,110 +28%
    2016$2,609 $186,050

    Find assessor info on the county website

    Neighborhood: 98366

    Nearby schools

    GreatSchools rating
    Schools provided by the listing agent
    • Elementary: Sidney Glen Elem
    • Middle: Cedar Heights Jh
    • High: So. Kitsap High

    Source: NWMLS as distributed by MLS GRID. This data may not be complete. We recommend contacting the local school district to confirm school assignments for this home.

    Get a cash offer in 3 minutes
    Find out how much your home could sell for in as little as 3 minutes with a no-obligation cash offer.
    Estimated market value
    $549,700
    Get a cash offer in 3 minutes
    Find out how much your home could sell for in as little as 3 minutes with a no-obligation cash offer.
    Estimated market value
    $549,700