Skip main navigation
Active
  • Listed by: Martin Real Estate Group • Marcie Martin
    $399,000

    2374 S Flower Avenue, Port Orchard, WA 98366

    3beds
    1,344sqft
    : 
    $2,456/mo
    Get pre-qualified
    Single Family Residence
    Built in 1970
    8,712 Square Feet Lot
    $402,800 Zestimate®
    $297/sqft
    $-- HOA

    What's special

    Striking double-sided wood-burning fireplaceEfficient gas heatStorage shed
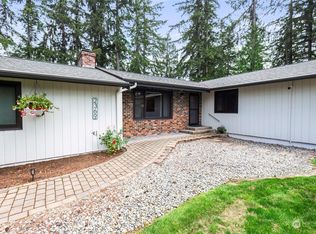
    Best VALUE under $400K in South Kitsap and fully financeable (VA, FHA, or Conventional) Bring your vision and a paintbrush to this solid 1970 rambler, an incredible sweat equity opportunity nestled in a highly desirable and established Port Orchard neighborhood. Whether you are a buyer looking to build value or someone who adores authentic vintage vibes, or looking for your next investment opportunity this home offers a terrific opportunity, spacious nearly 1400 square foot floor plan as your blank canvas. You can move right in and tackle cleaning and cosmetic updates at your own pace, enjoying 3 well-sized bedrooms, 1.5 baths, and a striking double-sided wood-burning fireplace that serves as the inviting heart of the home. The big-ticket items are already covered with a new 50-year roof in 2023 and efficient gas heat. Outside, you will find an attached 2-car garage and a level, fully fenced backyard perfect for pets, gardening, or summer BBQs, covered patio for outdoor enjoyment year round and a storage shed. Convenience is right at your doorstep, located just 5 minutes from Hwy 16 for an effortless commute and 7 minutes to local shopping, schools, and essential services. With solid bones ready for you to modernize and update or restore and adore, don't miss out on this fantastic opportunity—schedule your tour today!
    11 days
    2,259
    174

    Zillow last checked:

    Listing updated:

    Listed by:

    Marcie Martin,

    Martin Real Estate Group,

    TJ Martin,

    Martin Real Estate Group

    Source: NWMLS as distributed by MLS GRID,MLS#: 2572469MLS Logo

      Facts & features

      Interior

      Bedrooms & bathrooms
      • Bedrooms: 3
      • Bathrooms: 2
      • Full bathrooms: 1
      • 1/2 bathrooms: 1
      • Main level bathrooms: 2
      • Main level bedrooms: 3
      Primary bedroom
      • Level: Main
      Bedroom
      • Level: Main
      Bedroom
      • Level: Main
      Bathroom full
      • Level: Main
      Other
      • Level: Main
      Heating
      • Fireplace, Forced Air, Electric, Natural Gas
      Cooling
      • None
      Appliances
      • Included: Dishwasher, Dryer, Refrigerator, Stove(s)/Range(s), Washer, Dishwasher(s), Dryer(s), Refrigerator(s), Washer(s)
      Features
      • Flooring: Vinyl, Carpet
      • Number of fireplaces: 1
      • Fireplace features: Wood Burning, Main Level: 1, Fireplace
      Interior area
      • Total structure area: 1,344
      • Total interior livable area: 1,344 sqft

      Property

      Parking
      • Total spaces: 2
      • Parking features: Attached Garage
      • Has attached garage: Yes
      • Covered spaces: 2
      Features
      • Levels: One
      • Stories: 1
      • Patio & porch: Fireplace
      Lot
      • Size: 8,712 Square Feet
      Details
      • Parcel number: 40360000150003
      • Special conditions: Standard

      Construction

      Type & style
      • Home type: SingleFamily
      • Architectural style: 1 Story
      • Property subtype: Single Family Residence
      Materials
      • Wood Siding
      • Foundation: Poured Concrete
      • Roof: Composition
      Condition
      • Good
      • Year built: 1970

      Utilities & green energy

      • Electric: Company: PSE
      • Sewer: Septic Tank
      • Water: Public, Company: City of Port Orchard

      Community & HOA

      Community
      • Subdivision: Port Orchard
      Location
      • Region: Pt Orchard

      Financial & listing details

      • Price per square foot: $297/sqft
      • Tax assessed value: $397,730
      • Annual tax amount: $3,484
      • Date on market: 8/22/2026
      • Cumulative days on market: 11 days
      • Listing terms: Conventional,FHA,VA Loan
      • Inclusions: Dishwasher(s), Dryer(s), Refrigerator(s), Stove(s)/Range(s), Washer(s)

        Estimated market value

        $402,800

        $383,000 - $423,000

        $2,563/mo

        Price history

        DateEventPrice
        8/27/2026Listed for sale$399,000$297/sqft
        Source: NWMLS as distributed by MLS GRID #2572469 Report a problem
        8/26/2026Pending sale$399,000$297/sqft
        Source: NWMLS as distributed by MLS GRID #2572469 Report a problem
        8/22/2026Listed for sale$399,000+281.8%$297/sqft
        Source: NWMLS as distributed by MLS GRID #2572469 Report a problem
        10/23/1997Sold$104,500$78/sqft
        Source: Public Record Report a problem

        Public tax history

        YearProperty taxesTax assessment
        2025$3,482 +13%$397,730 +12.6%
        2024$3,081 +3.6%$353,240
        2023$2,974 +0.1%$353,240
        2022$2,971 +2.1%$353,240 +21.3%
        2021$2,910 +5.3%$291,210 +11.1%
        2020$2,762 +18.6%$262,040 +11.7%
        2019$2,329 -4.9%$234,580 +22.7%
        2018$2,450 $191,220
        2017$2,450 +16.9%$191,220 +11.7%
        2016$2,096 +3.4%$171,130 +1.9%
        2015$2,026 $167,960 +1.9%
        2014$2,026 +3.6%$164,790 +2.2%
        2013$1,956 +2.8%$161,280 -2.1%
        2012$1,904 +2.9%$164,790 -3.5%
        2011$1,849 -8.1%$170,830 -12.7%
        2010$2,012 +3.8%$195,760 -8.9%
        2009$1,938 -1.4%$214,940 -4.4%
        2008$1,965 +3.1%$224,770 +15.4%
        2007$1,905 +23.8%$194,800 +40.7%
        2005$1,539 $138,440 +26.8%
        2002-- $109,140 +3.4%
        2001$984 -26.2%$105,600 +7.8%
        2000$1,334 $97,990
        Find assessor info on the county website

        Monthly payment

        Est. payment

        Payment breakdown

        Explore the cost of this home by adjusting the details. Changes won't be saved.
        All calculations are estimates and provided by Zillow, Inc. for informational purposes only. Actual amounts may vary.
        HOA fees may include property taxes on listings classified as Co-Ops. Contact the listing agent and/or owner for fee details.
        See how much you could borrow to make a competitive offer.

        Climate risks

        Neighborhood: 98366

        Getting around

        13 / 100
        Car-Dependent
        20 / 100
        Somewhat Bikeable

        Nearby schools

        GreatSchools rating
        Schools provided by the listing agent
        • Elementary: Sidney Glen Elem
        • Middle: Cedar Heights Jh
        • High: So. Kitsap High

        Source: NWMLS as distributed by MLS GRID. This data may not be complete. We recommend contacting the local school district to confirm school assignments for this home.

        A local agent can set up tours, give advice and negotiate with sellers.

        Browse local experts