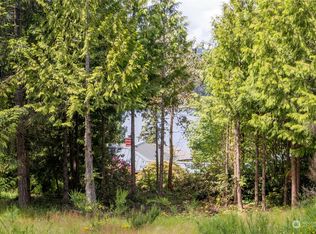
Enjoy breathtaking views of Kitsap Lake and the Olympic Mountains from this light filled, modern 4-bedroom, 2.5-bath home tucked away on a private road in one of Bremerton's most desirable neighborhoods. With nearly half an acre and over 2,300 square feet, the open floor plan offers generous living spaces designed for comfortable everyday living and effortless entertaining. The primary suite is a true retreat with a private view balcony, cozy fireplace, walk-in closet, and luxurious 5-piece bath with a jetted tub. Additional highlights include central AC, gas heat, Hardie Plank siding, built-in vacuum, a large utility room, and low-maintenance landscaping. Relax on the rear deck while taking in the views and watching the seasons change on the Olympic Mountains. Minutes to PSNS, Naval Base Kitsap–Bremerton, Bangor, Keyport, Kitsap Lake, parks, schools, and Highway 3.
Active
Listed by: Windermere RE West Sound Inc • Joe Stevick
$625,000
6110 Lakemont Lane, Bremerton, WA 98312
4beds
2,360sqft
:
Get pre-qualified$3,807/mo
Single Family Residence
Built in 2008
0.43 Acres Lot
$621,600 Zestimate®
$265/sqft
$-- HOA
What's special
Private view balconyCozy fireplaceOpen floor planNearly half an acreLight filledLow-maintenance landscapingWalk-in closet
- 4 days |
- 735 |
- 53 |
Likely to sell faster than
Zillow last checked:
Listing updated:
Listed by:
Joe Stevick,
Windermere RE West Sound Inc,
Steven Derrig,
Windermere RE West Sound Inc
Source: NWMLS as distributed by MLS GRID,MLS#: 2563069
Facts & features
Interior
Bedrooms & bathrooms
- Bedrooms: 4
- Bathrooms: 3
- Full bathrooms: 2
- 1/2 bathrooms: 1
- Main level bathrooms: 1
Primary bedroom
- Level: Second
Bedroom
- Level: Second
Bedroom
- Level: Second
Bedroom
- Level: Second
Bathroom full
- Level: Second
Bathroom full
- Level: Second
Other
- Level: Main
Dining room
- Level: Main
Entry hall
- Level: Main
Kitchen with eating space
- Level: Main
Living room
- Level: Main
Utility room
- Level: Second
Heating
- Fireplace, Forced Air, Heat Pump, Electric, Natural Gas
Cooling
- Heat Pump
Appliances
- Included: Dishwasher, Dryer, Microwave, Refrigerator, Stove(s)/Range(s), Washer, Dishwasher(s), Dryer(s), Microwave(s), Refrigerator(s), Washer(s), Water Heater: Gas, Water Heater Location: Garage
Features
- Bath Off Primary, Central Vacuum, Dining Room, Loft, Pantry
- Flooring: Laminate, Vinyl, Carpet
- Windows: Dbl Pane/Storm Window
- Number of fireplaces: 1
- Fireplace features: Gas, Upper Level: 1, Fireplace
Interior area
- Total structure area: 2,360
- Total interior livable area: 2,360 sqft
Video & virtual tour
Property
Parking
- Total spaces: 4
- Parking features: Driveway, Attached Garage
- Has attached garage: Yes
- Covered spaces: 2
- Uncovered spaces: 2
Features
- Levels: Two
- Stories: 2
- Entry location: Main
- Patio & porch: Bath Off Primary, Built-In Vacuum, Dbl Pane/Storm Window, Dining Room, Fireplace, Fireplace (Primary Bedroom), Loft, Pantry, Walk-In Closet(s), Water Heater
- Has view: Yes
- View description: Lake, Mountain(s)
- Has water view: Yes
- Water view: Lake
Lot
- Size: 0.43 Acres
- Features: Dead End Street, Paved, Secluded, Cable TV, Deck, Fenced-Partially, Gas Available, High Speed Internet, Outbuildings
- Topography: Sloped,Terraces
- Residential vegetation: Garden Space
Details
- Parcel number: 17240110922005
- Zoning: R10
- Zoning description: Jurisdiction: City
- Special conditions: Standard
Construction
Type & style
- Home type: SingleFamily
- Architectural style: 2 Story
- Property subtype: Single Family Residence
Materials
- Cement Planked, Cement Plank
- Foundation: Poured Concrete
- Roof: Composition
Condition
- Year built: 2008
Utilities & green energy
- Electric: Company: Puget Sound Energy
- Sewer: Sewer Connected, Company: City of Bremerton
- Water: Public, Company: City of Bremerton
Community & HOA
Community
- Subdivision: Kitsap Lake
Location
- Region: Bremerton
Financial & listing details
- Price per square foot: $265/sqft
- Tax assessed value: $573,300
- Annual tax amount: $5,081
- Date on market: 8/3/2026
- Cumulative days on market: 5 days
- Listing terms: Conventional,FHA,VA Loan
- Inclusions: Dishwasher(s), Dryer(s), Microwave(s), Refrigerator(s), Stove(s)/Range(s), Washer(s)
Estimated market value
$621,600
$591,000 - $653,000
$3,315/mo
Price history
| Date | Event | Price |
|---|---|---|
| 8/4/2026 | Listed for sale | $625,000+114%$265/sqft |
Source:  NWMLS as distributed by MLS GRID #2563069 Report a problem NWMLS as distributed by MLS GRID #2563069 Report a problem | ||
| 8/15/2016 | Sold | $292,000-0.8%$124/sqft |
Source: NWMLS as distributed by MLS GRID #926589 Report a problem | ||
| 8/15/2016 | Listed for sale | $294,500$125/sqft |
Source: Priority One Realty Inc. #926589 Report a problem | ||
| 6/22/2016 | Pending sale | $294,500$125/sqft |
Source: Priority One Realty Inc. #926589 Report a problem | ||
| 6/21/2016 | Price change | $294,500-1.8%$125/sqft |
Source: Priority One Realty Inc. #926589 Report a problem | ||
| 5/22/2016 | Price change | $299,900-4%$127/sqft |
Source: Priority One Realty Inc. #926589 Report a problem | ||
| 5/6/2016 | Listed for sale | $312,500+25.1%$132/sqft |
Source: Priority One Realty Inc. #926589 Report a problem | ||
| 5/15/2013 | Sold | $249,9000%$106/sqft |
Source: NWMLS as distributed by MLS GRID #395525 Report a problem | ||
| 2/28/2013 | Pending sale | $249,950$106/sqft |
Source: RE/MAX TOWN AND COUNTRY #395525 Report a problem | ||
| 1/21/2013 | Price change | $249,950-3.8%$106/sqft |
Source: RE/MAX TOWN AND COUNTRY #395525 Report a problem | ||
| 1/17/2013 | Listed for sale | $259,950$110/sqft |
Source: RE/MAX TOWN AND COUNTRY #395525 Report a problem | ||
| 1/12/2013 | Listing removed | $1,495$1/sqft |
Source: Details Property Management Report a problem | ||
| 12/7/2012 | Listed for rent | $1,495$1/sqft |
Source: Details Property Management Report a problem | ||
| 12/2/2012 | Listing removed | $259,950$110/sqft |
Source: RE/MAX TOWN AND COUNTRY #395525 Report a problem | ||
| 11/1/2012 | Price change | $259,950-3.7%$110/sqft |
Source: RE/MAX TOWN AND COUNTRY #395525 Report a problem | ||
| 8/20/2012 | Listed for sale | $269,950$114/sqft |
Source: RE/MAX TOWN AND COUNTRY #395525 Report a problem | ||
| 4/16/2011 | Listing removed | $1,495$1/sqft |
Source: Details Property Management Report a problem | ||
| 3/11/2011 | Listed for rent | $1,495$1/sqft |
Source: Details Property Management Report a problem | ||
Public tax history
| Year | Property taxes | Tax assessment |
|---|---|---|
| 2025 | $5,080 +0.5% | $573,300 |
| 2024 | $5,055 +3.6% | $573,300 |
| 2023 | $4,878 -3.3% | $573,300 |
| 2022 | $5,041 +7.8% | $573,300 +19.9% |
| 2021 | $4,676 +2.4% | $478,100 +11.8% |
| 2020 | $4,569 +23.1% | $427,560 +18.9% |
| 2019 | $3,712 -12.4% | $359,660 +33.5% |
| 2018 | $4,239 | $269,460 |
| 2017 | $4,239 +20.2% | $269,460 +13.5% |
| 2016 | $3,527 +7.4% | $237,320 -2% |
| 2015 | $3,282 | $242,230 +5.2% |
| 2014 | $3,282 -2.5% | $230,320 -6.5% |
| 2013 | $3,367 +2% | $246,420 -4.3% |
| 2012 | $3,300 -1.5% | $257,470 -8.4% |
| 2011 | $3,351 +4.1% | $280,960 -3.8% |
| 2010 | $3,218 -3.8% | $292,010 -11.2% |
| 2009 | $3,343 +599.9% | $328,780 +564.9% |
| 2008 | $478 | $49,450 |
Find assessor info on the county website
Monthly payment
Est. payment
Payment breakdown
Explore the cost of this home by adjusting the details. Changes won't be saved.Climate risks
Neighborhood: 98312
Nearby schools
GreatSchools rating
- 8/10Kitsap Lake Elementary SchoolGrades: K-5Distance: 0.2 mi
- 3/10Mountain View Middle SchoolGrades: 6-8Distance: 3.9 mi
- 4/10Bremerton High SchoolGrades: 9-12Distance: 2.7 mi
- $119,0000.63 acres0 Vacant Ln, Bremerton, WA 98312Sold
- $175,0001 bd1 ba790 sqft6024 Harlow Dr, Bremerton, WA 98312Sold

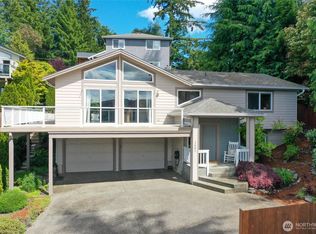
- $575,0003 bd3 ba2.1k sqft1402 E Lake Dr, Bremerton, WA 98312Sold
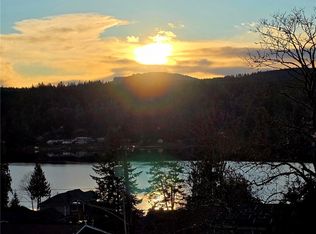
- $602,5003 bd3 ba1.6k sqft1404 Eastlake Dr, Bremerton, WA 98312Sold
- $675,0003 bd3 ba3.6k sqft6009 Harlow Dr, Bremerton, WA 98312Sold
- $189,5000.29 acres6022 Osprey Cir, Bremerton, WA 98312Lot/Land
- $649,0004 bd3 ba2.6k sqft6026 Osprey Cir, Bremerton, WA 98312Sold
- $2,200,0003 bd4 ba4k sqft1303 Lakehurst Dr, Bremerton, WA 98312Sold
A local agent can set up tours, give advice and negotiate with sellers.
Similar homes
- $590,0004 bd2 ba2.6k sqft4683 W Sherman Heights Road, Bremerton, WA 98312Active
 MLS ID #2564186, Jeremy Morrison. NWMLS as distributed by MLS GRID
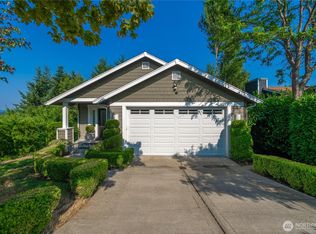
 - $589,0003 bd4 ba2.3k sqftOle Hanson's Navy Yard Addition, Bremerton, WA 98312Active
 MLS ID #2565509, Terri Reade. NWMLS as distributed by MLS GRID
 - $628,0004 bd3 ba2.7k sqft1328 Baker Heights Loop, Bremerton, WA 98312Active
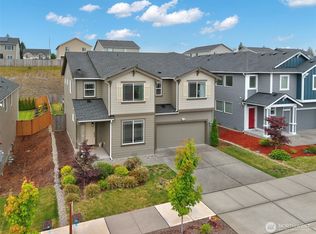 MLS ID #2533407, Shari Royston. NWMLS as distributed by MLS GRID
 - $599,0003 bd3 ba2.8k sqft1913 Deville Drive NW, Bremerton, WA 98312Active
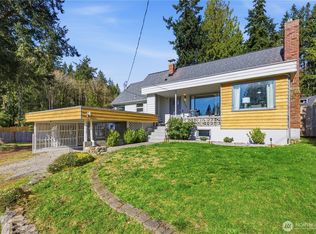 MLS ID #2482504, Heather Redal. NWMLS as distributed by MLS GRID
 - $589,0004 bd2 ba1.9k sqft3202 19th Street, Bremerton, WA 98312ActiveMLS ID #2550666, Breona Enbom. NWMLS as distributed by MLS GRID
- $772,0003 bd3 ba2k sqft4782 NW Grover Lane, Bremerton, WA 98312ActiveMLS ID #2560565, Betsy Tarpley. NWMLS as distributed by MLS GRID
- $525,0004 bd3 ba1.8k sqft9192 Harrow Place NW, Bremerton, WA 98311ActiveMLS ID #2565317, Dennis Balduf. NWMLS as distributed by MLS GRID
- $924,9994 bd3 ba2.6k sqft6027 Osprey Circle, Bremerton, WA 98312ActiveMLS ID #2525772, Daphne L Gibler. NWMLS as distributed by MLS GRID
- $690,0005 bd3 ba3k sqft1170 Baker Heights Loop, Bremerton, WA 98312ActiveMLS ID #2537369, Cynthia Lint. NWMLS as distributed by MLS GRID
- $615,0004 bd3 ba2k sqftSilver Street Estates, Bremerton, WA 98311ActiveMLS ID #2562409, Ashley Porter. NWMLS as distributed by MLS GRID
- $655,0005 bd3 ba2.1k sqft10263 Ashley Circle NW, Silverdale, WA 98383ActiveMLS ID #2564096, Heather Marshman. NWMLS as distributed by MLS GRID
- $615,0004 bd3 ba1.8k sqft9787 Enchantment Avenue NW, Silverdale, WA 98383ActiveMLS ID #2562839, Daphne L Gibler. NWMLS as distributed by MLS GRID
- $649,9003 bd3 ba2k sqft7634 E Montana Street, Port Orchard, WA 98366ActiveMLS ID #2561884, Doug Miller. NWMLS as distributed by MLS GRID
- $558,8883 bd3 ba2.2k sqftMccormick Mdws Div 2, Port Orchard, WA 98367ActiveMLS ID #2564332, Rachel Veary. NWMLS as distributed by MLS GRID
- $699,9993 bd3 ba1.8k sqft2604 Vincent Way NW, Bremerton, WA 98312ActiveMLS ID #2468323, Matthew Walker. NWMLS as distributed by MLS GRID
- $680,0004 bd3 ba2.7k sqftSilverview, Silverdale, WA 98383ActiveMLS ID #2562434, Deborah Bonneville. NWMLS as distributed by MLS GRID
- $625,0004 bd3 ba2.6k sqftValley View Estates, Bremerton, WA 98311ActiveMLS ID #2537197, Rebecca Knowlden. NWMLS as distributed by MLS GRID
- $745,0003 bd3 ba2.8k sqft7977 E Clam Bay Court, Port Orchard, WA 98366ActiveMLS ID #2563693, Garrett Whipple. NWMLS as distributed by MLS GRID
- $770,0003 bd3 ba2.2k sqft6448 SE Skycrest Lane, Port Orchard, WA 98366ActiveMLS ID #2563926, Ken Grant. NWMLS as distributed by MLS GRID
- $829,0004 bd3 ba2.5k sqft9600 JM Dickinson Road SW, Port Orchard, WA 98367ActiveMLS ID #2563396, Shana L. Burden. NWMLS as distributed by MLS GRID
