AMAZING VIEWS AT AN AMAZING PRICE! Perched on a quiet cul-de-sac, this custom-built Bremerton home offers breathtaking panoramic views of Sinclair Inlet, Mt. Rainier, the North Cascade Mtns. and the Seattle skyline! Thoughtfully designed with quality craftsmanship, high-end finishes, new carpet, meticulous landscaping, and walls of windows, this 2-story home is filled with natural light and unforgettable views. Relax or entertain on the spacious deck while taking in the spectacular Northwest scenery. The luxurious primary suite features custom his-and-her bathrooms connected by a spacious walk-in closet. Designed for flexibility, the home is ideal for multigenerational living with washers and dryers on both the upper and lower levels. The daylight lower level includes two bedrooms, a full bath, separate entrances, and excellent potential for extended living, guests, or rental income. Enjoy peaceful surroundings with easy access to downtown Bremerton, the Seattle ferry, and Bangor Naval Base. A rare opportunity to own an exceptional home that perfectly blends elegance, functionality, and iconic Pacific Northwest views.
Active
Listed by: Windermere RE South Sound, Inc • Terri Reade
Price cut: $30K (8/27)
$559,000
1202 Lansing Avenue W, Bremerton, WA 98312
3beds
2,329sqft
Single Family Residence
Built in 2007
4,356 Square Feet Lot
$558,700 Zestimate®
$240/sqft
$-- HOA
What's special
Quality craftsmanshipFilled with natural lightLuxurious primary suiteSpectacular northwest sceneryDaylight lower levelWalls of windowsHigh-end finishes
- 29 days
- 1,446
- 152
Likely to sell faster than
Zillow last checked:
Listing updated:
Listed by:
Terri Reade,
Windermere RE South Sound, Inc
Source: NWMLS as distributed by MLS GRID,MLS#: 2565509
Facts & features
Interior
Bedrooms & bathrooms
- Bedrooms: 3
- Bathrooms: 4
- Full bathrooms: 1
- 3/4 bathrooms: 2
- 1/2 bathrooms: 1
- Main level bathrooms: 1
Primary bedroom
- Level: Second
Bedroom
- Level: Lower
Bedroom
- Level: Lower
Bathroom full
- Level: Lower
Bathroom three quarter
- Level: Second
Bathroom three quarter
- Level: Second
Other
- Level: Main
Dining room
- Level: Main
Entry hall
- Level: Main
Family room
- Level: Main
Kitchen with eating space
- Level: Main
Living room
- Level: Main
Heating
- Fireplace, Forced Air, Natural Gas
Cooling
- None
Appliances
- Included: Dishwasher, Disposal, Dryer, Refrigerator, Stove(s)/Range(s), Trash Compactor, Washer, Dishwasher(s), Dryer(s), Garbage Disposal, Refrigerator(s), Washer(s), Water Heater: Gas, Water Heater Location: Garage
Features
- Bath Off Primary, Ceiling Fan(s)
- Flooring: Ceramic Tile, Laminate, Vinyl, Vinyl Plank, Carpet
- Doors: French Doors
- Windows: Dbl Pane/Storm Window, Skylight(s)
- Basement: Daylight,Finished
- Number of fireplaces: 1
- Fireplace features: Electric, Main Level: 1, Fireplace
Interior area
- Total structure area: 2,329
- Total interior livable area: 2,329 sqft
Video & virtual tour
Property
Parking
- Total spaces: 2
- Parking features: Attached Garage
- Has attached garage: Yes
- Covered spaces: 2
Features
- Levels: Two
- Stories: 2
- Entry location: Main
- Patio & porch: Bath Off Primary, Ceiling Fan(s), Dbl Pane/Storm Window, Fireplace, French Doors, Skylight(s), Vaulted Ceiling(s), Walk-In Closet(s), Water Heater
- Has view: Yes
- View description: City, Mountain(s), Sound, Strait
- Has water view: Yes
- Water view: Sound,Strait
Lot
- Size: 4,356 Square Feet
- Features: Cul-De-Sac, Dead End Street, Paved, Secluded, Deck, Gas Available, Patio
- Topography: Partial Slope
Details
- Parcel number: 45460130160008
- Zoning: RS10
- Zoning description: Jurisdiction: City
- Special conditions: Standard
Construction
Type & style
- Home type: SingleFamily
- Architectural style: 2 Stories w/Bsmnt
- Property subtype: Single Family Residence
Materials
- Cement Planked, Cement Plank
- Foundation: Poured Concrete
- Roof: Composition
Condition
- Good
- Year built: 2007
- Major remodel year: 2008
Details
- Builder name: Dale Oien
Utilities & green energy
- Electric: Company: Puget Sound Energy
- Sewer: Sewer Connected, Company: Bremerton Sewer
- Water: Public, Company: Bremerton Water District
Community & HOA
Community
- Subdivision: Bremerton
Location
- Region: Bremerton
Financial & listing details
- Price per square foot: $240/sqft
- Tax assessed value: $583,330
- Annual tax amount: $2,768
- Date on market: 8/5/2026
- Cumulative days on market: 31 days
- Listing terms: Conventional,FHA,USDA Loan,VA Loan
- Inclusions: Dishwasher(s), Dryer(s), Garbage Disposal, Refrigerator(s), Stove(s)/Range(s), Trash Compactor, Washer(s)
Estimated market value
$558,700
$531,000 - $587,000
$2,928/mo
Price history
| Date | Event | Price |
|---|---|---|
| 8/27/2026 | Price change | $559,000-5.1%$240/sqft |
Source:  NWMLS as distributed by MLS GRID #2565509 Report a problem NWMLS as distributed by MLS GRID #2565509 Report a problem | ||
| 8/6/2026 | Listed for sale | $589,000+2265.5%$253/sqft |
Source: NWMLS as distributed by MLS GRID #2565509 Report a problem | ||
| 6/13/2005 | Sold | $24,900$11/sqft |
Source: Public Record Report a problem | ||
Public tax history
| Year | Property taxes | Tax assessment |
|---|---|---|
| 2025 | $2,805 +1.4% | $583,330 |
| 2024 | $2,766 -44.3% | $583,330 |
| 2023 | $4,963 -3.3% | $583,330 |
| 2022 | $5,130 +7.6% | $583,330 +19.7% |
| 2021 | $4,766 +1.4% | $487,270 +10.8% |
| 2020 | $4,699 +25.4% | $439,710 +21.1% |
| 2019 | $3,746 -13.2% | $362,980 +32.3% |
| 2018 | $4,315 | $274,320 |
| 2017 | $4,315 +20.2% | $274,320 +13.5% |
| 2016 | $3,591 +7.4% | $241,600 +7.7% |
| 2015 | $3,342 | $224,410 +5.1% |
| 2014 | $3,342 +7.1% | $213,480 -6.5% |
| 2013 | $3,119 +1.8% | $228,380 -4.5% |
| 2012 | $3,065 -1.6% | $239,090 -8.4% |
| 2011 | $3,115 +4% | $261,120 -3.9% |
| 2010 | $2,996 -4.7% | $271,830 -12.1% |
| 2009 | $3,145 +181.1% | $309,230 +166.6% |
| 2008 | $1,119 +157.4% | $115,970 +184.2% |
| 2007 | $435 | $40,810 |
Find assessor info on the county website
Monthly payment
Est. payment
Payment breakdown
Explore the cost of this home by adjusting the details. Changes won't be saved.Climate risks
Neighborhood: 98312
Similar homes
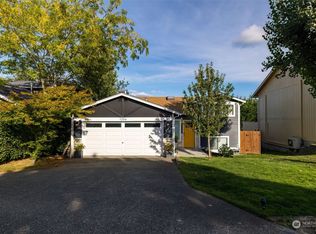
- $580,0004 bd2 ba2.6k sqft4683 W Sherman Heights Road, Bremerton, WA 98312Active
 MLS ID #2564186, Jeremy Morrison. NWMLS as distributed by MLS GRID
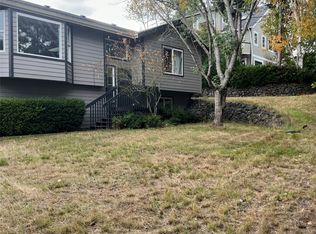
 - $619,9504 bd3 ba2.3k sqft6110 Lakemont Lane, Bremerton, WA 98312Active
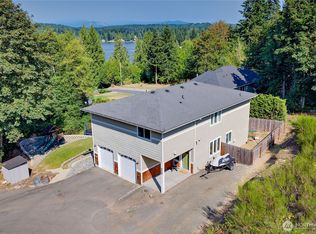 MLS ID #2563069, Joe Stevick. NWMLS as distributed by MLS GRID
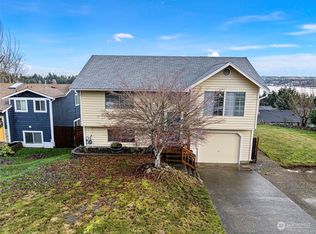
 - $550,0003 bd3 ba2.8k sqft1913 Deville Drive NW, Bremerton, WA 98312Active
 MLS ID #2482504, Heather Redal. NWMLS as distributed by MLS GRID
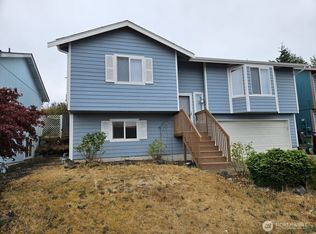
 - $659,0003 bd2 ba2.4k sqft732 S Summit Avenue, Bremerton, WA 98312Active
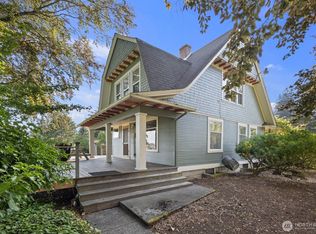 MLS ID #2539363, Kimberly Ann Schweitzer. NWMLS as distributed by MLS GRID
