New Price! Nestled above the city on one of Bremerton's most sought-after historic streets, this beautifully updated home seamlessly blends timeless character with modern comfort. A rare offering on coveted South Summit Avenue, this meticulously maintained residence pairs classic Bremerton charm with thoughtful modern upgrades while preserving its historic integrity. The remodeled kitchen offers updated finishes, stainless appliances, and newer microwave. Beautifully renovated bathrooms provide modern style and functionality. Add'l improvements include a new oil heating system, ceiling fans, a wood-burning fireplace, custom solid wood shutters, & recently installed electric garage door system.Original door hardware throughout reflects the timeless craftsmanship that defines the home's historic character, while a stunning stained-glass feature in the family room captures and reflects natural light, creating a warm and inviting gathering space. Outside, professionally maintained grounds feature a sprinkler and drip irrigation system, mature landscaping, a fruit-bearing kiwi vine, grape vine, and productive fig tree, creating a private garden retreat. Located just minutes from Bremerton's waterfront, marina, restaurants, shopping, and Seattle ferry, this exceptional home offers the perfect blend of historic character, modern convenience, and Pacific Northwest living in a well-established neighborhood known for its historic homes and tree-lined streets.
Active
Listed by: Realogics Sotheby's Int'l Rlty • Kimberly Ann Schweitzer • 360-900-8295
Price cut: $10K (8/19)
$659,000
732 S Summit Avenue, Bremerton, WA 98312
3beds
2,492sqft
Single Family Residence
Built in 1902
0.39 Acres Lot
$-- Zestimate®
$264/sqft
$-- HOA
What's special
Wood-burning fireplaceModern style and functionalityModern comfortRemodeled kitchenMature landscapingFruit-bearing kiwi vineProductive fig tree
- --
- on Zillow
- 1,275
- views
- 150
- saves
Zillow last checked:
Listing updated:
Listed by:
Kimberly Ann Schweitzer 360-900-8295 kimberly.schweitzer@RSIR.com,
Realogics Sotheby's Int'l Rlty
Source: NWMLS as distributed by MLS GRID,MLS#: 2539363
Facts & features
Interior
Bedrooms & bathrooms
- Bedrooms: 3
- Bathrooms: 2
- Full bathrooms: 1
- 3/4 bathrooms: 1
- Main level bathrooms: 1
Bedroom
- Level: Second
Bedroom
- Level: Second
Bathroom three quarter
- Level: Main
Bathroom full
- Level: Second
Dining room
- Level: Main
Entry hall
- Level: Main
Heating
- Fireplace, See Remarks, Oil, Wood
Cooling
- None
Appliances
- Included: Dishwasher, Dryer, Microwave, Refrigerator, Stove(s)/Range(s), Washer, Dishwasher(s), Dryer(s), Microwave(s), Refrigerator(s), Washer(s), Water Heater: GE, Water Heater Location: Basement
Features
- Ceiling Fan(s), Dining Room
- Flooring: Ceramic Tile, Laminate, Softwood, Carpet
- Windows: Dbl Pane/Storm Window
- Basement: Partially Finished
- Number of fireplaces: 1
- Fireplace features: See Remarks, Wood Burning, Main Level: 1, Fireplace
Interior area
- Total structure area: 2,492
- Total interior livable area: 2,492 sqft
Video & virtual tour
Property
Parking
- Total spaces: 6
- Parking features: Driveway, Attached Garage, Detached Garage, RV Parking
- Has attached garage: Yes
- Covered spaces: 3
- Uncovered spaces: 3
Features
- Levels: One and One Half
- Stories: 1
- Entry location: Main
- Patio & porch: Ceiling Fan(s), Dbl Pane/Storm Window, Dining Room, Fireplace, Sprinkler System, Water Heater
- Has view: Yes
- View description: Bay, Mountain(s), Sound
- Has water view: Yes
- Water view: Bay,Sound
Lot
- Size: 0.39 Acres
- Features: Paved, Cable TV, Deck, Fenced-Partially, High Speed Internet, Outbuildings, Patio, RV Parking, Shop, Sprinkler System
- Topography: Level,Partial Slope,Terraces
- Residential vegetation: Brush, Fruit Trees, Garden Space
Details
- Parcel number: 37040040060009
- Zoning description: Jurisdiction: See Remarks
- Special conditions: Standard
- Other equipment: Leased Equipment: N/A
Construction
Type & style
- Home type: SingleFamily
- Architectural style: Craftsman,1 1/2 Story
- Property subtype: Single Family Residence
Materials
- Stone, Wood Siding, Wood Products
- Foundation: Poured Concrete
- Roof: Composition
Condition
- Good
- Year built: 1902
- Major remodel year: 1902
Utilities & green energy
- Sewer: Sewer Connected
- Water: Public
Community & HOA
Community
- Subdivision: West Bremerton
Location
- Region: Bremerton
Financial & listing details
- Price per square foot: $264/sqft
- Tax assessed value: $514,020
- Annual tax amount: $4,556
- Date on market: 6/25/2026
- Listing terms: Conventional,FHA,VA Loan
- Inclusions: Dishwasher(s), Dryer(s), Leased Equipment, Microwave(s), Refrigerator(s), Stove(s)/Range(s), Washer(s)
Estimated market value
Not available
Estimated sales range
Not available
Not available
Price history
| Date | Event | Price |
|---|---|---|
| 8/19/2026 | Price change | $659,000-1.5%$264/sqft |
Source:  NWMLS as distributed by MLS GRID #2539363 Report a problem NWMLS as distributed by MLS GRID #2539363 Report a problem | ||
| 7/7/2026 | Price change | $669,000-1.5%$268/sqft |
Source: NWMLS as distributed by MLS GRID #2539363 Report a problem | ||
| 6/25/2026 | Listed for sale | $679,000+10.4%$272/sqft |
Source: NWMLS as distributed by MLS GRID #2539363 Report a problem | ||
| 9/29/2021 | Sold | $615,000-1.6%$247/sqft |
Source: NWMLS as distributed by MLS GRID #1802446 Report a problem | ||
| 9/7/2021 | Pending sale | $625,000$251/sqft |
Source: NWMLS as distributed by MLS GRID #1802446 Report a problem | ||
| 8/26/2021 | Price change | $625,000-3.1%$251/sqft |
Source: NWMLS as distributed by MLS GRID #1802446 Report a problem | ||
| 8/13/2021 | Price change | $645,000-0.8%$259/sqft |
Source: NWMLS as distributed by MLS GRID #1802446 Report a problem | ||
| 8/5/2021 | Listed for sale | $650,000+119.6%$261/sqft |
Source: NWMLS as distributed by MLS GRID #1802446 Report a problem | ||
| 2/24/2021 | Listing removed | -- |
Source: Owner Report a problem | ||
| 9/5/2020 | Listing removed | $2,495$1/sqft |
Source: Owner Report a problem | ||
| 8/29/2020 | Listed for rent | $2,495$1/sqft |
Source: Owner Report a problem | ||
| 8/17/2007 | Sold | $296,000+22.8%$119/sqft |
Source: NWMLS as distributed by MLS GRID #27118931 Report a problem | ||
| 12/13/2004 | Sold | $241,000$97/sqft |
Source: NWMLS as distributed by MLS GRID #24141915 Report a problem | ||
Public tax history
| Year | Property taxes | Tax assessment |
|---|---|---|
| 2025 | $4,555 +0.5% | $514,020 |
| 2024 | $4,532 +3.6% | $514,020 |
| 2023 | $4,373 -3.3% | $514,020 |
| 2022 | $4,520 +7.2% | $514,020 +19.2% |
| 2021 | $4,217 +4.6% | $431,170 +14.3% |
| 2020 | $4,032 +19.1% | $377,340 +15.1% |
| 2019 | $3,385 -5.6% | $327,970 +42.9% |
| 2018 | $3,585 | $229,540 |
| 2017 | $3,585 +19.3% | $229,540 +13.1% |
| 2016 | $3,005 +7% | $203,010 +16% |
| 2015 | $2,808 | $175,040 +4.1% |
| 2014 | $2,808 +15.4% | $168,110 -5.9% |
| 2013 | $2,433 -0.2% | $178,710 -6% |
| 2012 | $2,438 -1.9% | $190,110 -8.7% |
| 2011 | $2,485 +2.6% | $208,320 -5.2% |
| 2010 | $2,421 -4.3% | $219,720 -11.7% |
| 2009 | $2,531 +1.4% | $248,870 -3.9% |
| 2008 | $2,497 +249596% | $258,940 +5.7% |
| 2007 | $1 | $245,070 +46.9% |
| 2005 | -- | $166,870 +7.3% |
| 2002 | -- | $155,520 +8.9% |
| 2001 | $2,063 +5.5% | $142,810 +11.1% |
| 2000 | $1,955 | $128,520 |
Find assessor info on the county website
Monthly payment
Est. payment
Payment breakdown
Explore the cost of this home by adjusting the details. Changes won't be saved.Climate risks
Neighborhood: 98312


Similar homes
- $670,0002 bd3 ba2.1k sqft11117 149th Avenue Ct NW, Gig Harbor, WA 98329Active
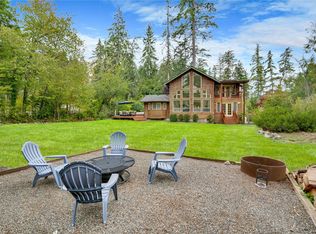 MLS ID #2594282, Ian Broadie. NWMLS as distributed by MLS GRID
 - $798,0003 bd3 ba3.1k sqft3021 Marine Drive, Bremerton, WA 98312Active
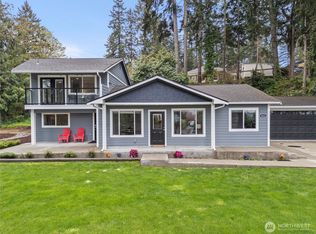 MLS ID #2512593, Melisa Wight. NWMLS as distributed by MLS GRID
 - $685,0004 bd3 ba2.5k sqft14205 Crown Point Place NW, Silverdale, WA 98383Active
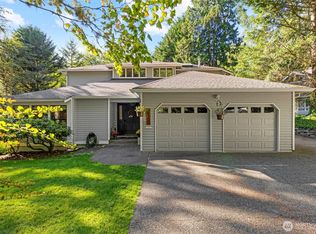 MLS ID #2592433, Lindsay Mjor. NWMLS as distributed by MLS GRID
 - $485,0004 bd2 ba1.9k sqft1920 6th Street, Bremerton, WA 98337Active
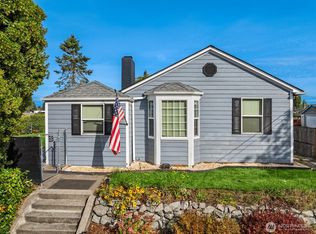 MLS ID #2591069, Alyssa Ahern. NWMLS as distributed by MLS GRID
