Motivated seller willing to pay for rate buy down! Welcome to this move-in ready Port Orchard home, set on a corner lot at the end of a quiet, private dead-end street. With very little through traffic, it offers a peaceful setting that still keeps you close to everything Kitsap County has to offer. Inside, fresh paint, warm hardwood floors, and new flooring throughout give the home a clean, bright, like new feel from the moment you walk in. The convenient split-level layout keeps living and sleeping spaces nicely separated, giving everyone room to spread out. The kitchen features stone countertops and flows easily into the main living area, making everyday meals and entertaining simple. A newer heat pump provides efficient heating and cooling year round, so major comfort systems are already taken care of. Step outside to the large, fully fenced backyard, a private, secure space for pets, play, gardening, and summer BBQs. The corner lot adds a sense of openness, and the garage offers plenty of room for vehicles, storage, or a workshop. Location, Location, Location, quiet yet ideal for commuters. You are just 5 minutes from Highway 16 for an easy drive to Puget Sound Naval Shipyard (PSNS) in Bremerton, Gig Harbor, and Tacoma. Spend weekends at the downtown Port Orchard waterfront, hop the foot ferry to Bremerton, or explore the trails at South Kitsap Regional Park. Quiet street, thoughtful updates, a fenced yard, and a commuter-friendly location. Schedule your showing today.
Active
Listed by: Keller Williams West Sound • Lacie Ferris • 360-316-4245
Price cut: $20K (10/15)
$475,000
2009 Becky Avenue, Port Orchard, WA 98366
3beds
1,636sqft
Single Family Residence
Built in 1994
6,969 Square Feet Lot
$-- Zestimate®
$290/sqft
$-- HOA
What's special
Convenient split-level layoutWarm hardwood floorsLarge fully fenced backyardCorner lotQuiet private dead-end streetStone countertopsFresh paint
- --
- on Zillow
- 466
- views
- 60
- saves
Zillow last checked:
Listing updated:
Listed by:
Lacie Ferris 360-316-4245 lacieferris@kw.com,
Keller Williams West Sound
Source: NWMLS as distributed by MLS GRID,MLS#: 2590181
Facts & features
Interior
Bedrooms & bathrooms
- Bedrooms: 3
- Bathrooms: 3
- Full bathrooms: 1
- 3/4 bathrooms: 1
- 1/2 bathrooms: 1
Primary bedroom
- Level: Second
Bedroom
- Level: Second
Bedroom
- Level: Second
Bathroom full
- Level: Second
Bathroom three quarter
- Level: Second
Other
- Level: Lower
Bonus room
- Level: Lower
Dining room
- Level: Second
Entry hall
- Level: Main
Kitchen with eating space
- Level: Second
Living room
- Level: Second
Utility room
- Level: Lower
Heating
- Fireplace, Forced Air, Heat Pump, Natural Gas
Cooling
- Forced Air, Heat Pump
Appliances
- Included: Dishwasher, Disposal, Dryer, Microwave, Refrigerator, Stove(s)/Range(s), Washer, Dishwasher(s), Dryer(s), Garbage Disposal, Microwave(s), Refrigerator(s), Washer(s), Water Heater: Gas, Water Heater Location: Garage
Features
- Bath Off Primary, Dining Room
- Flooring: Hardwood, Vinyl, Carpet
- Windows: Dbl Pane/Storm Window
- Basement: Finished
- Number of fireplaces: 1
- Fireplace features: Wood Burning, Upper Level: 1, Fireplace
Interior area
- Total structure area: 1,636
- Total interior livable area: 1,636 sqft
Property
Parking
- Total spaces: 4
- Parking features: Attached Garage
- Has attached garage: Yes
- Covered spaces: 2
- Uncovered spaces: 2
Features
- Levels: Multi/Split
- Entry location: Main
- Patio & porch: Bath Off Primary, Dbl Pane/Storm Window, Dining Room, Fireplace, Security System, Water Heater
Lot
- Size: 6,969 Square Feet
- Features: Corner Lot, Cul-De-Sac, Dead End Street, Paved, Sidewalk, Cable TV, Deck, Fenced-Fully, High Speed Internet, Outbuildings
- Topography: Level,Partial Slope
- Residential vegetation: Garden Space
Details
- Parcel number: 52590000090008
- Special conditions: Standard
Construction
Type & style
- Home type: SingleFamily
- Architectural style: Split Entry
- Property subtype: Single Family Residence
Materials
- Metal/Vinyl
- Foundation: Poured Concrete
- Roof: Composition
Condition
- Year built: 1994
- Major remodel year: 1994
Utilities & green energy
- Electric: Company: PSE
- Sewer: Sewer Connected, Company: City of Oorchard
- Water: Public, Company: City of Port Orchard
- Utilities for property: Astound Cable, Astound Cable
Community & HOA
Community
- Security: Security System
- Subdivision: Port Orchard
Location
- Region: Pt Orchard
Financial & listing details
- Price per square foot: $290/sqft
- Tax assessed value: $418,470
- Annual tax amount: $3,664
- Date on market: 10/2/2026
- Listing terms: Conventional,FHA,State Bond,VA Loan
- Inclusions: Dishwasher(s), Dryer(s), Garbage Disposal, Microwave(s), Refrigerator(s), Stove(s)/Range(s), Washer(s)
Estimated market value
Not available
Estimated sales range
Not available
Not available
Price history
| Date | Event | Price |
|---|---|---|
| 10/15/2026 | Price change | $475,000-4%$290/sqft |
Source:  NWMLS as distributed by MLS GRID #2590181 Report a problem | ||
| 10/2/2026 | Listed for sale | $495,000+330.6%$303/sqft |
Source: NWMLS as distributed by MLS GRID #2590181 Report a problem | ||
| 8/2/1994 | Sold | $114,950$70/sqft |
Source: Public Record Report a problem | ||
Public tax history
| Year | Property taxes | Tax assessment |
|---|---|---|
| 2025 | $3,664 +13.9% | $418,470 +13.5% |
| 2024 | $3,216 +3.6% | $368,710 |
| 2023 | $3,104 +0.1% | $368,710 |
| 2022 | $3,101 +2.1% | $368,710 +21.3% |
| 2021 | $3,036 +10.8% | $303,870 +16.9% |
| 2020 | $2,740 +32.5% | $259,910 +24.8% |
| 2019 | $2,068 -5.3% | $208,270 +21.9% |
| 2018 | $2,184 | $170,810 |
| 2017 | $2,184 +16.7% | $170,810 +10.6% |
| 2016 | $1,872 +2.4% | $154,380 +2% |
| 2015 | $1,828 | $151,390 +2% |
| 2014 | $1,828 +3.6% | $148,390 -7.3% |
| 2013 | $1,764 -6.6% | $160,070 -2.1% |
| 2012 | $1,888 +3.1% | $163,440 -3.4% |
| 2011 | $1,831 +5.5% | $169,170 +0.1% |
| 2010 | $1,737 +3.6% | $168,960 -9.1% |
| 2009 | $1,676 -1.2% | $185,930 -4.2% |
| 2008 | $1,696 -15.7% | $194,070 -5.7% |
| 2007 | $2,013 +25.4% | $205,810 +42.6% |
| 2005 | $1,605 | $144,360 +18.8% |
| 2002 | -- | $121,500 +1.2% |
| 2001 | $1,089 -25.7% | $120,030 +11.5% |
| 2000 | $1,466 | $107,690 |
Find assessor info on the county website
Monthly payment
Est. payment
Payment breakdown
Explore the cost of this home by adjusting the details. Changes won't be saved.Climate risks
Neighborhood: 98366
Similar homes
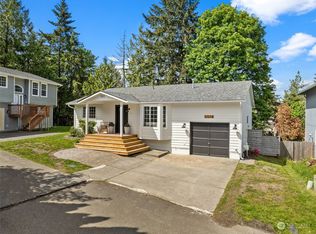
- $550,0002 bd2 ba1.3k sqftAnnapolis, Port Orchard, WA 98366Active
 MLS ID #2600900, Donna Cryder. NWMLS as distributed by MLS GRID
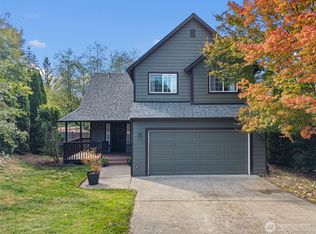
- $440,0003 bd2 ba1.2k sqft3965 Celeste Court SE, Port Orchard, WA 98366Active
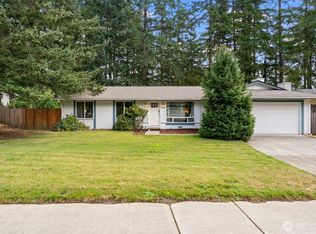 MLS ID #2576903, Carly McGraw. NWMLS as distributed by MLS GRID
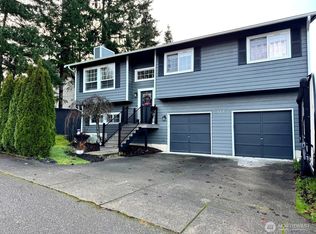
- $489,5003 bd2 ba1.7k sqftParkwood Tenth Addition, Port Orchard, WA 98366Active
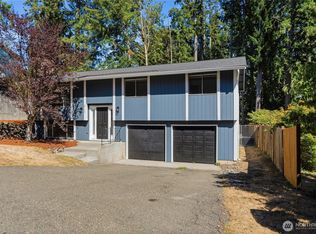 MLS ID #2575236, Ryan Falana. NWMLS as distributed by MLS GRID
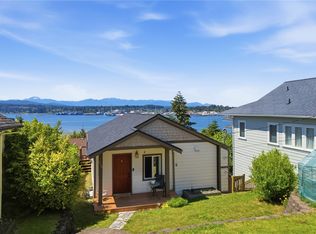
- $470,0003 bd3 ba1.5k sqftHorstman Heights, Port Orchard, WA 98366Active
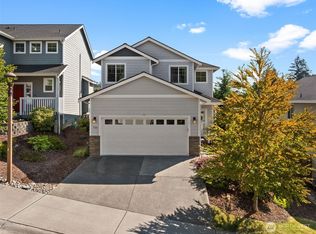 MLS ID #2550036, Paige Schulte. NWMLS as distributed by MLS GRID
