Price adjustment and $10,000 towards a rate buydown, best deal in Port Orchard! Welcome to 736 Freedom Ct SE, where comfort, convenience, and low-maintenance living come together in one inviting home. Tucked into a desirable Port Orchard neighborhood, this property is perfect for anyone looking to spend less time on upkeep and more time enjoying everything the area has to offer. With quick access to the Port Orchard Foot Ferry this is an ideal location for commuters looking to get to PSNS. The garage has built in features to make storage a breeze and a well appointed mudroom and utility room makes staying organized easy. Inside you’ll find brand new LVP flooring that brings a modern look while offering durability and easy maintenance. The kitchen has great light and flows in to the open concept main floor, giving you lots of space to entertain and relax. Upstairs you’ll find three bedrooms that are full of charm and character. Outside, you'll appreciate the easy-care yard and the benefits of a home designed for low-maintenance living, allowing you more time to explore the nearby waterfront, local shops, restaurants, parks, and everything downtown. Down the street you’ll find a neighborhood playground and nearby shopping makes life easy. If you've been searching for a move-in-ready home with tasteful updates, commuter-friendly convenience, and a location that balances everyday practicality with Pacific Northwest charm, this is the home for you.
Active
Listed by: Neighborhood Experts Real Est. • Paige Schulte
Price cut: $10K (10/6)
$470,000
736 Freedom Court SE, Port Orchard, WA 98366
3beds
1,508sqft
Single Family Residence
Built in 2017
3,920 Square Feet Lot
$469,900 Zestimate®
$312/sqft
$45/mo HOA
What's special
Easy-care yardWell appointed mudroomBrand new lvp flooringUtility roomOpen concept main floor
- --
- on Zillow
- 606
- views
- 44
- saves
Zillow last checked:
Listing updated:
Listed by:
Paige Schulte,
Neighborhood Experts Real Est.,
Lindsey Balter,
Neighborhood Experts Real Est.
Source: NWMLS as distributed by MLS GRID,MLS#: 2550036
Facts & features
Interior
Bedrooms & bathrooms
- Bedrooms: 3
- Bathrooms: 3
- Full bathrooms: 2
- 1/2 bathrooms: 1
- Main level bathrooms: 1
Primary bedroom
- Level: Second
Bedroom
- Level: Second
Bedroom
- Level: Second
Bathroom full
- Level: Second
Bathroom full
- Level: Second
Other
- Level: Main
Dining room
- Level: Main
Entry hall
- Level: Main
Kitchen without eating space
- Level: Main
Living room
- Level: Main
Utility room
- Level: Main
Heating
- Fireplace, Forced Air, Electric, Natural Gas
Cooling
- None
Appliances
- Included: Dishwasher, Disposal, Dryer, Microwave, Refrigerator, Stove(s)/Range(s), Tankless Water Heater, Washer, Dishwasher(s), Dryer(s), Garbage Disposal, Microwave(s), Refrigerator(s), Washer(s), Water Heater: Tankless, Water Heater Location: Gargage
Features
- Bath Off Primary, Ceiling Fan(s), Dining Room
- Flooring: Vinyl Plank, Carpet
- Windows: Dbl Pane/Storm Window
- Basement: None
- Number of fireplaces: 1
- Fireplace features: Gas, Main Level: 1, Fireplace
Interior area
- Total structure area: 1,508
- Total interior livable area: 1,508 sqft
Video & virtual tour
Property
Parking
- Total spaces: 4
- Parking features: Driveway, Attached Garage
- Has attached garage: Yes
- Covered spaces: 2
- Uncovered spaces: 2
Features
- Levels: Two
- Stories: 2
- Entry location: Main
- Patio & porch: Bath Off Primary, Ceiling Fan(s), Dbl Pane/Storm Window, Dining Room, Fireplace, Security System, Walk-In Closet(s), Water Heater
- Has view: Yes
- View description: Mountain(s), Territorial
Lot
- Size: 3,920 Square Feet
- Features: Cul-De-Sac, Curbs, Paved, Sidewalk, High Speed Internet
- Topography: Level,Steep Slope
- Residential vegetation: Garden Space
Details
- Parcel number: 56150000300000
- Zoning description: Jurisdiction: City
- Special conditions: Standard
- Other equipment: Leased Equipment: None
Construction
Type & style
- Home type: SingleFamily
- Architectural style: 2 Story
- Property subtype: Single Family Residence
Materials
- Cement Planked, Cement Plank
- Foundation: Poured Concrete
- Roof: Composition
Condition
- Good
- Year built: 2017
- Major remodel year: 2017
Utilities & green energy
- Electric: Company: PSE
- Sewer: Sewer Connected, Company: West Sound Utilities District
- Water: Public, Company: West Sound Utilities District
- Utilities for property: Quantum Fiber
Community & HOA
Community
- Features: CCRs, Playground
- Security: Security System
- Subdivision: Port Orchard
HOA
- Services included: Common Area Maintenance
- HOA fee: $45 monthly
Location
- Region: Pt Orchard
Financial & listing details
- Price per square foot: $312/sqft
- Tax assessed value: $406,280
- Annual tax amount: $3,557
- Date on market: 7/7/2026
- Listing terms: Conventional,FHA,VA Loan
- Inclusions: Dishwasher(s), Dryer(s), Garbage Disposal, Leased Equipment, Microwave(s), Refrigerator(s), Stove(s)/Range(s), Washer(s)
Estimated market value
$469,900
$446,000 - $493,000
$2,641/mo
Price history
| Date | Event | Price |
|---|---|---|
| 10/6/2026 | Price change | $470,000-2.1%$312/sqft |
Source:  NWMLS as distributed by MLS GRID #2550036 Report a problem NWMLS as distributed by MLS GRID #2550036 Report a problem | ||
| 9/15/2026 | Listing removed | $2,750$2/sqft |
Source: Zillow Rentals Report a problem | ||
| 9/10/2026 | Price change | $2,750-5.2%$2/sqft |
Source: Zillow Rentals Report a problem | ||
| 9/7/2026 | Listed for rent | $2,900$2/sqft |
Source: Zillow Rentals Report a problem | ||
| 9/4/2026 | Price change | $480,000-4%$318/sqft |
Source: NWMLS as distributed by MLS GRID #2550036 Report a problem | ||
| 7/16/2026 | Price change | $499,999-2%$332/sqft |
Source: NWMLS as distributed by MLS GRID #2550036 Report a problem | ||
| 7/7/2026 | Listed for sale | $510,000+33.9%$338/sqft |
Source: NWMLS as distributed by MLS GRID #2550036 Report a problem | ||
| 2/16/2021 | Sold | $381,000+3%$253/sqft |
Source: NWMLS as distributed by MLS GRID #1712482 Report a problem | ||
| 1/5/2021 | Pending sale | $369,999$245/sqft |
Source: Windermere Real Estate/Port Orchard #1712482 Report a problem | ||
| 12/30/2020 | Listed for sale | $369,999+32.1%$245/sqft |
Source: Windermere Real Estate/Port Orchard #1712482 Report a problem | ||
| 9/22/2017 | Sold | $280,000-6.4%$186/sqft |
Source: NWMLS as distributed by MLS GRID #1101378 Report a problem | ||
| 6/5/2017 | Sold | $299,000$198/sqft |
Source: Agent Provided Report a problem | ||
Public tax history
| Year | Property taxes | Tax assessment |
|---|---|---|
| 2025 | $3,557 -1.7% | $406,280 -2% |
| 2024 | $3,617 +3.6% | $414,720 |
| 2023 | $3,491 +0.1% | $414,720 |
| 2022 | $3,488 +2.6% | $414,720 +21.9% |
| 2021 | $3,401 +14.8% | $340,320 +21.1% |
| 2020 | $2,961 +19.5% | $280,930 +12.5% |
| 2019 | $2,478 +57.3% | $249,650 |
| 2018 | $1,575 | -- |
| 2017 | $1,575 | -- |
| 2016 | -- | -- |
Find assessor info on the county website
Monthly payment
Est. payment
Payment breakdown
Explore the cost of this home by adjusting the details. Changes won't be saved.Climate risks
Neighborhood: 98366
Nearby schools
Schools provided by the listing agent
- Elementary: East Port Orchard El
- Middle: Marcus Whitman Jnr H
- High: So. Kitsap High
Source: NWMLS as distributed by MLS GRID. This data may not be complete. We recommend contacting the local school district to confirm school assignments for this home.
Similar homes
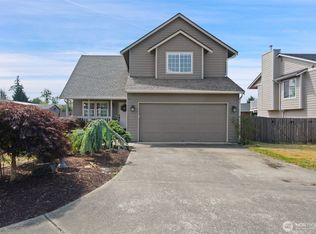
- $495,0003 bd3 ba1.6k sqft2009 Becky Avenue, Port Orchard, WA 98366Active
 MLS ID #2590181, Lacie Ferris. NWMLS as distributed by MLS GRID
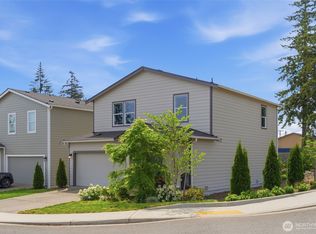
 - $478,0003 bd3 ba1.5k sqft3512 Nanette Lane SE, Port Orchard, WA 98366Active
 MLS ID #2558642, Dana Stone. NWMLS as distributed by MLS GRID
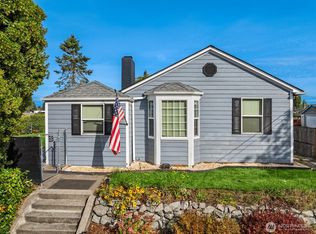
 - $499,0004 bd3 ba1.8k sqft4220 SE Elijah Court, Port Orchard, WA 98366Active
 MLS ID #2524554, Savana Lendrum. NWMLS as distributed by MLS GRID
 - $485,0004 bd2 ba1.9k sqft1920 6th Street, Bremerton, WA 98337Active
 MLS ID #2591069, Alyssa Ahern. NWMLS as distributed by MLS GRID
