Beautifully refreshed 4 bedroom, 2.5 bath home, offering spacious living and thoughtful updates throughout. The functional floor plan features an open room concept, hardwood floors, two gas fireplaces including one in the primary suite, and abundant storage. Expansive ceilings upstairs. Enjoy all new quartz countertops, fresh interior paint, brand new carpet, updated sod, and a new furnace for year-round comfort, and A/C. The fully fenced backyard offers privacy and room to play, while the covered patio with natural gas hookup is perfect for year-round outdoor living and entertaining. Move-in ready with great bones and modern updates already completed. Close to highway for commute
Active
Listed by: Windermere Prof Partners • Brandy Brazeau
Price cut: $5K (6/13)
$549,990
1641 Bayview Drive W, Bremerton, WA 98312
4beds
1,872sqft
:
Get pre-qualified$3,350/mo
Single Family Residence
Built in 2006
4,791 Square Feet Lot
$549,300 Zestimate®
$294/sqft
$-- HOA
What's special
Spacious livingAll new quartz countertopsHardwood floorsFunctional floor planThoughtful updates throughoutUpdated sodFresh interior paint
- 74 days |
- 404 |
- 31 |
Zillow last checked:
Listing updated:
Listed by:
Brandy Brazeau,
Windermere Prof Partners
Source: NWMLS as distributed by MLS GRID,MLS#: 2526019
Facts & features
Interior
Bedrooms & bathrooms
- Bedrooms: 4
- Bathrooms: 3
- Full bathrooms: 2
- 1/2 bathrooms: 1
- Main level bathrooms: 1
Primary bedroom
- Level: Second
Bedroom
- Level: Second
Bedroom
- Level: Second
Bedroom
- Level: Second
Bathroom full
- Level: Second
Bathroom full
- Level: Second
Other
- Level: Main
Dining room
- Level: Main
Entry hall
- Level: Main
Kitchen with eating space
- Level: Main
Living room
- Level: Main
Utility room
- Level: Main
Heating
- Fireplace, Forced Air, Electric, Natural Gas
Cooling
- Has cooling: Yes
Appliances
- Included: Dishwasher, Refrigerator, Stove(s)/Range(s), Dishwasher(s), Refrigerator(s)
Features
- Bath Off Primary, Dining Room
- Flooring: Carpet
- Windows: Dbl Pane/Storm Window
- Basement: None
- Number of fireplaces: 2
- Fireplace features: Gas, Main Level: 1, Upper Level: 1, Fireplace
Interior area
- Total structure area: 1,872
- Total interior livable area: 1,872 sqft
Property
Parking
- Total spaces: 2
- Parking features: Attached Garage
- Has attached garage: Yes
- Covered spaces: 2
Features
- Levels: Two
- Stories: 2
- Entry location: Main
- Patio & porch: Bath Off Primary, Dbl Pane/Storm Window, Dining Room, Fireplace, Fireplace (Primary Bedroom), Vaulted Ceiling(s), Walk-In Closet(s)
- Has view: Yes
- View description: Mountain(s), Sound
- Has water view: Yes
- Water view: Sound
Lot
- Size: 4,791 Square Feet
- Features: Fenced-Partially
Details
- Parcel number: 45460010030008
- Special conditions: Standard
Construction
Type & style
- Home type: SingleFamily
- Architectural style: 2 Story
- Property subtype: Single Family Residence
Materials
- Cement Planked, Stone, Wood Products, Cement Plank
- Foundation: Poured Concrete
- Roof: Composition
Condition
- Good
- Year built: 2006
- Major remodel year: 2006
Utilities & green energy
- Sewer: Sewer Connected
- Water: Public, Company: Bremerton
Community & HOA
Community
- Subdivision: Bremerton
Location
- Region: Bremerton
Financial & listing details
- Price per square foot: $294/sqft
- Tax assessed value: $443,600
- Annual tax amount: $3,932
- Date on market: 5/18/2026
- Cumulative days on market: 75 days
- Listing terms: Conventional,FHA,State Bond,VA Loan
- Inclusions: Dishwasher(s), Refrigerator(s), Stove(s)/Range(s)
Estimated market value
$549,300
$522,000 - $577,000
$2,784/mo
Price history
| Date | Event | Price |
|---|---|---|
| 6/13/2026 | Price change | $549,990-0.9%$294/sqft |
Source:  NWMLS as distributed by MLS GRID #2526019 Report a problem NWMLS as distributed by MLS GRID #2526019 Report a problem | ||
| 5/19/2026 | Listed for sale | $555,000+38.8%$296/sqft |
Source: NWMLS as distributed by MLS GRID #2526019 Report a problem | ||
| 11/5/2025 | Sold | $399,900$214/sqft |
Source: NWMLS as distributed by MLS GRID #2428855 Report a problem | ||
| 10/10/2025 | Pending sale | $399,900$214/sqft |
Source: NWMLS as distributed by MLS GRID #2428855 Report a problem | ||
| 9/23/2025 | Listed for sale | $399,900+36%$214/sqft |
Source: NWMLS as distributed by MLS GRID #2428855 Report a problem | ||
| 4/3/2018 | Sold | $294,000+1.4%$157/sqft |
Source: NWMLS as distributed by MLS GRID #1232186 Report a problem | ||
| 2/15/2018 | Pending sale | $289,900$155/sqft |
Source: Windermere Real Estate/West Sound, Inc #1232186 Report a problem | ||
| 2/7/2018 | Listed for sale | $289,900+0%$155/sqft |
Source: Windermere Real Estate/West Sound, Inc #1232186 Report a problem | ||
| 6/6/2007 | Sold | $289,780$155/sqft |
Source: Public Record Report a problem | ||
Public tax history
| Year | Property taxes | Tax assessment |
|---|---|---|
| 2025 | $3,931 +0.5% | $443,600 |
| 2024 | $3,911 +3.6% | $443,600 |
| 2023 | $3,774 -3.3% | $443,600 |
| 2022 | $3,901 +7.6% | $443,600 +19.7% |
| 2021 | $3,625 +3.8% | $370,590 +13.4% |
| 2020 | $3,493 +25.4% | $326,850 +21.1% |
| 2019 | $2,785 -13.2% | $269,810 +32.3% |
| 2018 | $3,208 | $203,940 |
| 2017 | $3,208 +20.2% | $203,940 +13.5% |
| 2016 | $2,670 +7.4% | $179,640 -8.5% |
| 2015 | $2,485 | $196,300 +5.2% |
| 2014 | $2,485 -8.9% | $186,520 -6.6% |
| 2013 | $2,729 +2.4% | $199,600 -4% |
| 2012 | $2,666 -1.4% | $207,940 -8.2% |
| 2011 | $2,703 +4.4% | $226,580 -3.6% |
| 2010 | $2,589 -3.8% | $234,920 -11.2% |
| 2009 | $2,690 +1% | $264,550 -4.2% |
| 2008 | $2,663 +266164% | $276,130 +4.2% |
| 2007 | $1 | $265,090 |
Find assessor info on the county website
Monthly payment
Est. payment
Payment breakdown
Explore the cost of this home by adjusting the details. Changes won't be saved.Climate risks
Neighborhood: 98312
Nearby schools
GreatSchools rating
- 3/10West Hills STEM AcademyGrades: PK-5Distance: 0.6 mi
- 3/10Mountain View Middle SchoolGrades: 6-8Distance: 3.6 mi
- 4/10Bremerton High SchoolGrades: 9-12Distance: 2.3 mi
Schools provided by the listing agent
- Elementary: West Hills Elem
- Middle: Mtn View Mid
- High: Bremerton High
Source: NWMLS as distributed by MLS GRID. This data may not be complete. We recommend contacting the local school district to confirm school assignments for this home.
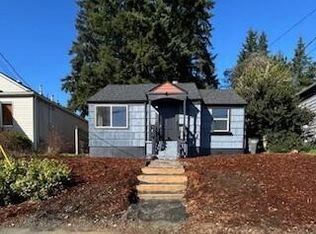
- $355,0002 bd1 ba959 sqft1619 Bayview Dr W, Bremerton, WA 98312Sold
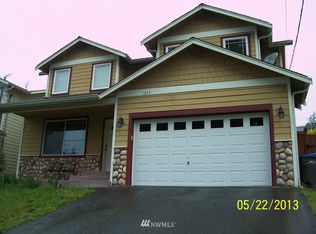
- $460,7004 bd3 ba1.8k sqft1673 Bayview Dr, Bremerton, WA 98312Off Market
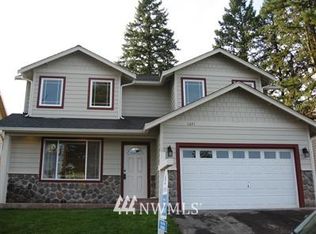
- $531,4004 bd3 ba1.8k sqft1641 Bayview Dr, Bremerton, WA 98312Off Market
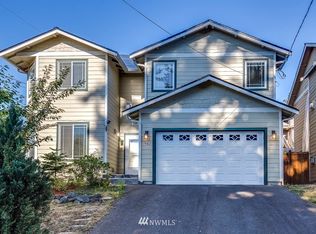
- $484,3004 bd3 ba1.8k sqft1687 Bayview Dr, Bremerton, WA 98312Off Market
- $412,0004 bd3 ba1.7k sqft1654 Cottman Ave, Bremerton, WA 98312Sold
- $455,0004 bd3 ba1.7k sqft1686 Cottman Ave, Bremerton, WA 98312Sold
- $184,0003 bd1 ba1.6k sqft1622 Cottman Ave, Bremerton, WA 98312Sold
- $159,8000.74 Acres1589 W Zircon Ln, Bremerton, WA 98312Off Market
A local agent can set up tours, give advice and negotiate with sellers.
Similar homes
- $539,9504 bd3 ba2.3k sqftFreestone At Bayside Div 01, Bremerton, WA 98312Active
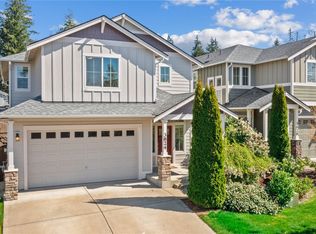 MLS ID #2562876, Ramon Cayanan. NWMLS as distributed by MLS GRID
 - $510,0003 bd3 ba1.6k sqft4758 Driftwood Street, Bremerton, WA 98312Active
 MLS ID #2552110, Tasha Zetty. NWMLS as distributed by MLS GRID
 - $628,0004 bd3 ba2.7k sqft1328 Baker Heights Loop, Bremerton, WA 98312Active
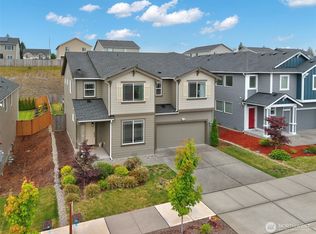 MLS ID #2533407, Shari Royston. NWMLS as distributed by MLS GRID
 - $550,0004 bd3 ba1.9k sqftTracyton Place, Bremerton, WA 98310Active
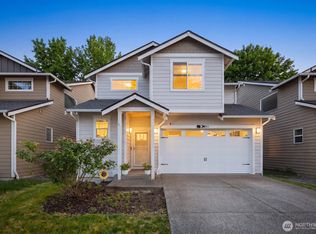 MLS ID #2519491, Larissa Butler. NWMLS as distributed by MLS GRID
 - $555,0003 bd3 ba2.1k sqft2134 E 14th Street, Bremerton, WA 98310ActiveMLS ID #2555874, Kristel Daugherty. NWMLS as distributed by MLS GRID
- $542,4504 bd3 ba2.2k sqft61 E Channel Drive, Allyn, WA 98524ActiveMLS ID #2563277, Jonathan Lien. NWMLS as distributed by MLS GRID
- $519,9003 bd3 ba1.6k sqft5091 May Street NW, Bremerton, WA 98311ActiveMLS ID #2536265, Lindsay Martin. NWMLS as distributed by MLS GRID
- $594,9994 bd3 ba2.1k sqft6366 Juanita Circle NE, Bremerton, WA 98311ActiveMLS ID #2543036, Lindsay Martin. NWMLS as distributed by MLS GRID
- $627,5004 bd3 ba2.6k sqftValley View Estates, Bremerton, WA 98311ActiveMLS ID #2560595, Felicia Kratzer. NWMLS as distributed by MLS GRID
- $525,0004 bd3 ba1.9k sqftStrathmore In Mccormick Woods, Port Orchard, WA 98367ContingentMLS ID #2515195, Jennifer Brooks. NWMLS as distributed by MLS GRID
- $575,0004 bd3 ba2.5k sqft220 NE Tronson Circle, Bremerton, WA 98311ActiveMLS ID #2537025, Bernadette Schuster. NWMLS as distributed by MLS GRID
- $564,9003 bd3 ba2k sqftShort Plat No. 7327, Bremerton, WA 98310ActiveMLS ID #2552767, Rachel Skifstad. NWMLS as distributed by MLS GRID
- $515,0003 bd3 ba2.1k sqft4307 Murrelet Avenue SW, Port Orchard, WA 98367ActiveMLS ID #2509340, Jonathan Moore. NWMLS as distributed by MLS GRID
- $539,9005 bd3 ba2.3k sqft4244 SE Horsehead Way, Port Orchard, WA 98366ActiveMLS ID #2535557, Doug Miller. NWMLS as distributed by MLS GRID
- $699,9993 bd3 ba1.8k sqft2604 Vincent Way NW, Bremerton, WA 98312ActiveMLS ID #2468323, Matthew Walker. NWMLS as distributed by MLS GRID
- $749,9004 bd3 ba2.3k sqft5767 Eldorado Place NW, Bremerton, WA 98312ActiveMLS ID #2559136, Rick Slate. NWMLS as distributed by MLS GRID
- $775,0004 bd3 ba2.5k sqftSoundview Estates, Bremerton, WA 98312ActiveMLS ID #2550432, Wendy Crenshaw. NWMLS as distributed by MLS GRID
- $519,9504 bd4 ba2.2k sqft2231 SE Kelby Circle, Port Orchard, WA 98366ActiveMLS ID #2521743, Genevieve Stoll. NWMLS as distributed by MLS GRID
- $524,9993 bd3 ba1.9k sqftStephanie's Meadows, Port Orchard, WA 98366ActiveMLS ID #2549295, Hollie Johnson. NWMLS as distributed by MLS GRID
- $554,7774 bd3 ba2.5k sqft4246 Andasio Loop SE, Port Orchard, WA 98366ActiveMLS ID #2493140, James J Bergstrom. NWMLS as distributed by MLS GRID
