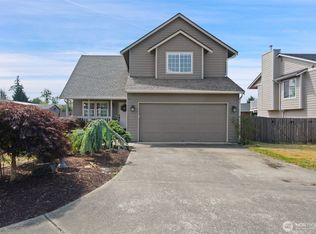
Tucked into Willey Estates and conveniently located less than 3 miles from Hwy 16, this spacious multi-level home offers the ideal blend of functionality, comfort, and flexibility. Thoughtfully designed with separation of space in mind, the versatile floor plan features 4 bedrooms and 3.25 baths across multiple levels, making it easy to spread out, gather, or host with ease. The heart of the home is the expansive great room on the main level, where warm natural light and open sight lines create an inviting atmosphere for everyday living and entertaining. The kitchen is equipped with stainless steel appliances, an island with seating, and casual dining space ready for morning coffee, weeknight dinners and lively conversation. Privately tucked away, the primary suite offers a peaceful retreat separate from the additional bedrooms upstairs, while the lower level rec room and fourth bedroom create the perfect setup for guests, movie nights, hobbies, or multi-generational living. Peekaboo mountain view from the front bedroom offer a charming reminder of the Pacific Northwest surroundings. Sunny back deck overlooks the level, fully fenced yard backed by lush trees. With quality construction, a layout that lives larger than expected, and easy access to shopping, dining, and commuting routes, this home delivers comfort, flexibility, and everyday livability in one attractive package!
Active
Listed by: Windermere Real Estate/PSR Inc • Genevieve Stoll
$519,950
2231 SE Kelby Circle, Port Orchard, WA 98366
4beds
2,272sqft
:
Get pre-qualified$3,188/mo
Single Family Residence
Built in 2015
3,920 Square Feet Lot
$520,400 Zestimate®
$229/sqft
$21/mo HOA
What's special
Lower level rec roomWarm natural lightSpacious multi-level homeSunny back deckIsland with seatingCasual dining spaceOpen sight lines
- 80 days |
- 85 |
- 7 |
Zillow last checked:
Listing updated:
Listed by:
Genevieve Stoll,
Windermere Real Estate/PSR Inc
Source: NWMLS as distributed by MLS GRID,MLS#: 2521743
Facts & features
Interior
Bedrooms & bathrooms
- Bedrooms: 4
- Bathrooms: 4
- Full bathrooms: 2
- 3/4 bathrooms: 1
- 1/2 bathrooms: 1
- Main level bathrooms: 2
- Main level bedrooms: 1
Primary bedroom
- Level: Main
Bedroom
- Level: Second
Bedroom
- Level: Second
Bedroom
- Level: Lower
Bathroom full
- Level: Second
Bathroom full
- Level: Main
Bathroom three quarter
- Level: Lower
Other
- Level: Main
Entry hall
- Level: Main
Great room
- Level: Main
Kitchen with eating space
- Level: Main
Rec room
- Level: Lower
Utility room
- Level: Lower
Heating
- Wall Furnace, Electric
Cooling
- None
Appliances
- Included: Dishwasher, Microwave, Refrigerator, Stove(s)/Range(s), Dishwasher(s), Microwave(s), Refrigerator(s), Water Heater: Gas, Water Heater Location: Garage
Features
- Bath Off Primary
- Flooring: Laminate, Vinyl Plank, Carpet
- Windows: Dbl Pane/Storm Window
- Has fireplace: No
Interior area
- Total structure area: 2,272
- Total interior livable area: 2,272 sqft
Property
Parking
- Total spaces: 4
- Parking features: Attached Garage
- Has attached garage: Yes
- Covered spaces: 2
- Uncovered spaces: 2
Features
- Levels: Multi/Split
- Entry location: Main
- Patio & porch: Bath Off Primary, Dbl Pane/Storm Window, Walk-In Closet(s), Water Heater
- Has view: Yes
- View description: Territorial
Lot
- Size: 3,920 Square Feet
- Features: Curbs, Dead End Street, Paved, Sidewalk, Cable TV, Deck, Patio
- Topography: Level
Details
- Parcel number: 55690000030009
- Special conditions: Standard
Construction
Type & style
- Home type: SingleFamily
- Architectural style: Multi Level
- Property subtype: Single Family Residence
Materials
- Cement Planked, Wood Siding, Wood Products, Cement Plank
- Foundation: Poured Concrete
- Roof: Composition
Condition
- Good
- Year built: 2015
- Major remodel year: 2015
Utilities & green energy
- Electric: Company: Puget Sound Energy
- Sewer: Sewer Connected, Company: West Sound Utility District
- Water: Public, Company: West Sound Utility District
Community & HOA
Community
- Subdivision: Port Orchard
HOA
- Services included: Common Area Maintenance
- HOA fee: $250 annually
Location
- Region: Pt Orchard
Financial & listing details
- Price per square foot: $229/sqft
- Tax assessed value: $518,040
- Annual tax amount: $4,295
- Date on market: 6/5/2026
- Cumulative days on market: 58 days
- Listing terms: Conventional,FHA,VA Loan
- Inclusions: Dishwasher(s), Microwave(s), Refrigerator(s), Stove(s)/Range(s)
Estimated market value
$520,400
$494,000 - $546,000
$3,140/mo
Price history
| Date | Event | Price |
|---|---|---|
| 7/21/2026 | Listed for sale | $519,950$229/sqft |
Source:  NWMLS as distributed by MLS GRID #2521743 Report a problem NWMLS as distributed by MLS GRID #2521743 Report a problem | ||
| 6/29/2026 | Listing removed | $519,950$229/sqft |
Source: NWMLS as distributed by MLS GRID #2521743 Report a problem | ||
| 5/14/2026 | Listed for sale | $519,950+114%$229/sqft |
Source: NWMLS as distributed by MLS GRID #2521743 Report a problem | ||
| 9/3/2015 | Sold | $242,950$107/sqft |
Source: NWMLS as distributed by MLS GRID #788791 Report a problem | ||
| 8/3/2015 | Pending sale | $242,950$107/sqft |
Source: Action Real Estate #788791 Report a problem | ||
| 5/18/2015 | Listed for sale | $242,950$107/sqft |
Source: Action Real Estate #788791 Report a problem | ||
Public tax history
| Year | Property taxes | Tax assessment |
|---|---|---|
| 2025 | $4,419 +6.3% | $518,040 +5.8% |
| 2024 | $4,157 +3.2% | $489,800 |
| 2023 | $4,030 +0.6% | $489,800 |
| 2022 | $4,005 +2.4% | $489,800 +22.3% |
| 2021 | $3,911 +16.5% | $400,520 +23.3% |
| 2020 | $3,358 +24.3% | $324,860 +16.3% |
| 2019 | $2,702 -7.4% | $279,270 +24.8% |
| 2018 | $2,919 | $223,800 |
| 2017 | $2,919 +17.6% | $223,800 +13.3% |
| 2016 | $2,483 +3.6% | $197,520 +361.7% |
| 2015 | $2,396 | $42,780 |
| 2014 | $2,396 | $42,780 |
Find assessor info on the county website
Monthly payment
Est. payment
Payment breakdown
Explore the cost of this home by adjusting the details. Changes won't be saved.Climate risks
Neighborhood: East Port Orchard
Nearby schools
GreatSchools rating
- 5/10East Port Orchard Elementary SchoolGrades: PK-5Distance: 0.6 mi
- 3/10Marcus Whitman Junior High SchoolGrades: 6-8Distance: 1.2 mi
- 7/10South Kitsap High SchoolGrades: 9-12Distance: 1.5 mi
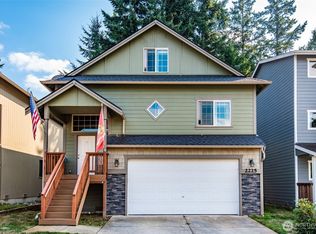
- $510,0004 bd4 ba2.2k sqft2225 SE Kelby Cir, Pt Orchard, WA 98366Sold
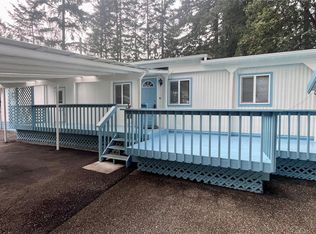
- $225,0002 bd1 ba672 sqft2261 SE Moritz Way, Pt Orchard, WA 98366Sold
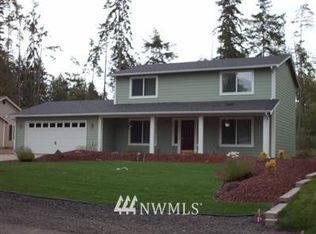
- $512,3003 bd3 ba1.7k sqft2372 Plymouth Way, Port Orchard, WA 98366Off Market
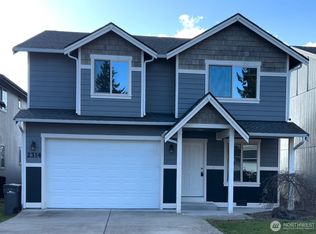
- $485,0003 bd3 ba1.8k sqft2314 SE Kelby Cir, Pt Orchard, WA 98366Sold
- $530,0003 bd2 ba1.5k sqft3501 Harris Rd SE, Pt Orchard, WA 98366For Sale
- $470,0003 bd3 ba1.8k sqft2285 SE Kelby Cir, Pt Orchard, WA 98366Sold
- $455,0003 bd3 ba1.4k sqft2291 SE Kelby Cir, Pt Orchard, WA 98366Sold
- $500,0004 bd3 ba2k sqft2332 SE Kelby Cir, Pt Orchard, WA 98366Sold
A local agent can set up tours, give advice and negotiate with sellers.
Similar homes
- $585,0004 bd3 ba2.5k sqft2258 SE Upchurch Way, Port Orchard, WA 98366Active
 MLS ID #2532720, Michelle Cook. NWMLS as distributed by MLS GRID
 - $499,9993 bd3 ba1.5k sqft3512 Nanette Lane SE, Port Orchard, WA 98366Active
 MLS ID #2558642, Dana Stone. NWMLS as distributed by MLS GRID
 - $554,7774 bd3 ba2.5k sqft4246 Andasio Loop SE, Port Orchard, WA 98366Active
 MLS ID #2493140, James J Bergstrom. NWMLS as distributed by MLS GRID
 - $480,0004 bd3 ba2k sqftSouth Sidney..., Port Orchard, WA 98366Active
 MLS ID #2549802, Shari Evans. NWMLS as distributed by MLS GRID
 - $524,9993 bd3 ba1.9k sqftStephanie's Meadows, Port Orchard, WA 98366ActiveMLS ID #2549295, Hollie Johnson. NWMLS as distributed by MLS GRID
- $475,0004 bd3 ba1.6k sqft2181 Caleb Place SE, Port Orchard, WA 98366ActiveMLS ID #2510054, Doug Miller. NWMLS as distributed by MLS GRID
- $475,0003 bd3 ba1.4k sqft2067 Caleb Place SE, Port Orchard, WA 98366ActiveMLS ID #2560039, Lindsay Martin. NWMLS as distributed by MLS GRID
- $540,0003 bd2 ba1.6k sqft2440 Lincoln Avenue SE, Port Orchard, WA 98366ActiveMLS ID #2538108, Grayson Krause. NWMLS as distributed by MLS GRID
- $539,9005 bd3 ba2.3k sqft4244 SE Horsehead Way, Port Orchard, WA 98366ActiveMLS ID #2535557, Doug Miller. NWMLS as distributed by MLS GRID
- $539,9504 bd3 ba2.3k sqftFreestone At Bayside Div 01, Bremerton, WA 98312ActiveMLS ID #2562876, Ramon Cayanan. NWMLS as distributed by MLS GRID
- $499,0004 bd3 ba1.8k sqft4220 SE Elijah Court, Port Orchard, WA 98366ActiveMLS ID #2524554, Savana Lendrum. NWMLS as distributed by MLS GRID
- $599,9994 bd3 ba2.2k sqft665 Tufts Avenue E, Port Orchard, WA 98366ActiveMLS ID #2520379, Jessica Lopez. NWMLS as distributed by MLS GRID
- $525,0004 bd3 ba1.9k sqftStrathmore In Mccormick Woods, Port Orchard, WA 98367ContingentMLS ID #2515195, Jennifer Brooks. NWMLS as distributed by MLS GRID
- $550,0004 bd2 ba2.1k sqft360 Tremont Street W, Port Orchard, WA 98366ActiveMLS ID #2534690, Donna Cryder. NWMLS as distributed by MLS GRID
- $465,0003 bd3 ba1.7k sqft2300 SE Olympia Street, Port Orchard, WA 98367ActiveMLS ID #2562246, Romelle Gosselin. NWMLS as distributed by MLS GRID
- $515,0003 bd3 ba2.1k sqft4307 Murrelet Avenue SW, Port Orchard, WA 98367ActiveMLS ID #2509340, Jonathan Moore. NWMLS as distributed by MLS GRID
- $445,0003 bd2 ba1.2k sqft1276 SE Casandra Loop, Port Orchard, WA 98366ActiveMLS ID #2513306, Emily Addis. NWMLS as distributed by MLS GRID
- $487,0003 bd3 ba1.5k sqft7270 E Grandview Street, Port Orchard, WA 98366ActiveMLS ID #2522556, Tara Scouten. NWMLS as distributed by MLS GRID
- $695,0005 bd3 ba3.1k sqft4298 Novak Drive SW, Port Orchard, WA 98367ActiveMLS ID #2562689, Paige Miller. NWMLS as distributed by MLS GRID
- $542,4504 bd3 ba2.2k sqft61 E Channel Drive, Allyn, WA 98524ActiveMLS ID #2563277, Jonathan Lien. NWMLS as distributed by MLS GRID
