Sweet and welcoming, this home offers Olympic Mountain views you’ll never tire of - perfect for morning coffee or an evening of unwinding on the front porch. Inside, enjoy newer LVP flooring and fresh interior paint throughout. The kitchen features granite countertops, a new microwave and dishwasher, and is open to a dining area with slider to the private, fenced backyard - complete with fresh sod, pavers, and curated plantings. A main floor powder room adds convenience. Upstairs, the spacious primary suite includes a walk-in closet and full bath, while both secondary bedrooms capture those beautiful mountain views. Utility room is upstairs (so no laundry mess in the living area) with new GE Profile all-in-one washer/dryer. Located in a friendly neighborhood with private playground and easy access to shopping, schools, and commuting routes.
Sold
Listed by: Keller Williams West Sound • Beth Allen
Bought with: Keller Williams Greater 360
$455,000
2291 SE Kelby Circle, Port Orchard, WA 98366
3beds
1,442sqft
Single Family Residence
Built in 2013
3,049 Square Feet Lot
$458,000 Zestimate®
$316/sqft
$2,697 Estimated rent
Home value
$458,000
$421,000 - $499,000
$2,697/mo
Zestimate® history
Owner options
List your home for rent
$2,697/mo
Rent Zestimate®
Find your next renter with Zillow Rental Manager. Plus, with online applications, you can quickly screen prospective tenants – for free.
$2,697/mo
Rent Zestimate®
Refinance and save
$3,042/mo
Est. payment
Refinancing to a lower rate could help reduce your monthly payments and save thousands over the life of the loan.
$3,042/mo
Est. payment
Explore your selling options
Work with a Zillow partner agent
Leverage their expertise and Zillow's premium Showcase listings to get your home seen by more buyers.
Get startedList with your own agent
Get your home in front of millions of buyers by listing it on Zillow.
Learn how to do itSell it yourself
Take full control of how buyers see your home on Zillow by listing For Sale by Owner (FSBO).
List your homeWhat's special
Olympic mountain viewsMain floor powder roomNew microwave and dishwasherNewer lvp flooringSpacious primary suiteWalk-in closetCurated plantings
Zillow last checked:
Listing updated:
Listed by:
Beth Allen,
Keller Williams West Sound
Bought with:
Jason Richesin, 22034344
Keller Williams Greater 360
Source: NWMLS as distributed by MLS GRID,MLS#: 2511248
Facts & features
Interior
Bedrooms & bathrooms
- Bedrooms: 3
- Bathrooms: 3
- Full bathrooms: 2
- 1/2 bathrooms: 1
- Main level bathrooms: 1
Primary bedroom
- Level: Second
Bedroom
- Level: Second
Bedroom
- Level: Second
Bathroom full
- Level: Second
Bathroom full
- Level: Second
Other
- Level: Main
Entry hall
- Level: Main
Kitchen with eating space
- Level: Main
Living room
- Level: Main
Utility room
- Level: Second
Heating
- Wall Furnace, Electric
Cooling
- None
Appliances
- Included: Dishwasher, Disposal, Dryer, Microwave, Refrigerator, Stove(s)/Range(s), Washer, Dishwasher(s), Dryer(s), Garbage Disposal, Microwave(s), Refrigerator(s), Washer(s), Water Heater: Electric, Water Heater Location: Garage
Features
- Ceiling Fan(s)
- Flooring: Vinyl, Vinyl Plank, Carpet
- Windows: Dbl Pane/Storm Window
- Basement: None
- Has fireplace: No
Interior area
- Total structure area: 1,442
- Total interior livable area: 1,442 sqft
Property
Parking
- Total spaces: 4
- Parking features: Attached Garage, Off Street
- Has attached garage: Yes
- Covered spaces: 2
- Uncovered spaces: 2
Features
- Levels: Two
- Stories: 2
- Entry location: Main
- Patio & porch: Ceiling Fan(s), Dbl Pane/Storm Window, Walk-In Closet(s), Water Heater
- Has view: Yes
- View description: Mountain(s), Partial, See Remarks
Lot
- Size: 3,049 Square Feet
- Features: Curbs, Dead End Street, Paved, Cable TV, Fenced-Partially, High Speed Internet, Outbuildings, Patio
- Topography: Level
Details
- Parcel number: 55860000260001
- Zoning: UL
- Zoning description: Jurisdiction: City
- Special conditions: Standard
Construction
Type & style
- Home type: SingleFamily
- Architectural style: Contemporary,2 Story
- Property subtype: Single Family Residence
Materials
- Cement/Concrete, Wood Products
- Foundation: Poured Concrete
- Roof: Composition
Condition
- Year built: 2013
Utilities & green energy
- Electric: Company: PSE
- Sewer: Sewer Connected, Company: Port Orchard Water and Sewer
- Water: Public, Company: Port Orchard Water and Sewer
- Utilities for property: Astound, Astound
Community & HOA
Community
- Features: CCRs
- Subdivision: Port Orchard
HOA
- Services included: Common Area Maintenance, Snow Removal
- HOA fee: $250 annually
Location
- Region: Pt Orchard
Financial & listing details
- Price per square foot: $316/sqft
- Tax assessed value: $368,210
- Annual tax amount: $3,308
- Date on market: 6/26/2026
- Cumulative days on market: 26 days
- Listing terms: Conventional,FHA,VA Loan
- Inclusions: Dishwasher(s), Dryer(s), Garbage Disposal, Microwave(s), Refrigerator(s), Stove(s)/Range(s), Washer(s)
Price history
| Date | Event | Price |
|---|---|---|
| 6/9/2026 | Sold | $455,000+1.1%$316/sqft |
Source:  NWMLS as distributed by MLS GRID #2511248 Report a problem NWMLS as distributed by MLS GRID #2511248 Report a problem | ||
| 5/15/2026 | Pending sale | $449,950$312/sqft |
Source: NWMLS as distributed by MLS GRID #2511248 Report a problem | ||
| 5/6/2026 | Price change | $449,950-4.3%$312/sqft |
Source: NWMLS as distributed by MLS GRID #2511248 Report a problem | ||
| 5/1/2026 | Listed for sale | $469,950+108%$326/sqft |
Source: NWMLS as distributed by MLS GRID #2511248 Report a problem | ||
| 4/29/2016 | Listing removed | $225,900$157/sqft |
Source: Gig Harbor Real Estate #919014 Report a problem | ||
| 4/6/2016 | Listed for sale | $225,900+12.8%$157/sqft |
Source: Gig Harbor Real Estate #919014 Report a problem | ||
| 6/13/2013 | Sold | $200,300$139/sqft |
Source: NWMLS as distributed by MLS GRID #452820 Report a problem | ||
Public tax history
| Year | Property taxes | Tax assessment |
|---|---|---|
| 2025 | $3,141 -0.9% | $368,210 -1.4% |
| 2024 | $3,170 +3.2% | $373,570 |
| 2023 | $3,074 +0.6% | $373,570 |
| 2022 | $3,055 +2.2% | $373,570 +22% |
| 2021 | $2,989 +13.8% | $306,120 +20.4% |
| 2020 | $2,628 +17.6% | $254,210 +10.1% |
| 2019 | $2,234 -1% | $230,950 +34.3% |
| 2018 | $2,258 | $171,940 |
| 2017 | $2,258 +17% | $171,940 +11.9% |
| 2016 | $1,929 +2.4% | $153,650 +2.1% |
| 2015 | $1,884 | $150,430 +1.4% |
| 2014 | $1,884 | $148,280 |
Find assessor info on the county website
Neighborhood: East Port Orchard
Nearby homes
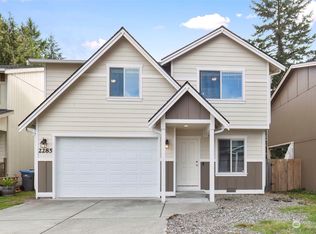
- $470,0003 bd3 ba1.8k sqft2285 SE Kelby Cir, Pt Orchard, WA 98366Sold
- $475,0004 bd3 ba1.8k sqft2315 SE Kelby Cir, Pt Orchard, WA 98366For Sale

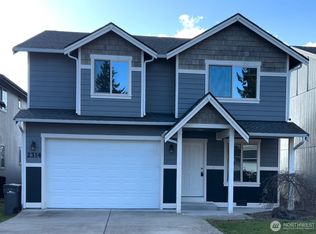
- $485,0003 bd3 ba1.8k sqft2314 SE Kelby Cir, Pt Orchard, WA 98366Sold
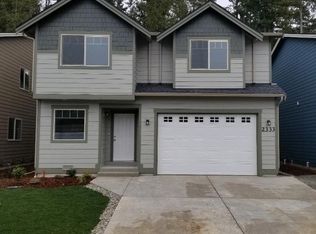
- $522,0004 bd3 ba2.1k sqft2333 SE Kelby Cir, Port Orchard, WA 98366Off Market
- $225,0002 bd1 ba672 sqft2261 SE Moritz Way, Pt Orchard, WA 98366Sold
- $500,0004 bd3 ba2k sqft2332 SE Kelby Cir, Pt Orchard, WA 98366Sold
- $519,9504 bd4 ba2.2k sqft2231 SE Kelby Cir, Pt Orchard, WA 98366For Sale
- $516,5003 bd3 ba1.7k sqft2372 Plymouth Way, Port Orchard, WA 98366Off Market
Nearby schools
GreatSchools rating
- 5/10East Port Orchard Elementary SchoolGrades: PK-5Distance: 0.6 mi
- 3/10Marcus Whitman Junior High SchoolGrades: 6-8Distance: 1.2 mi
- 7/10South Kitsap High SchoolGrades: 9-12Distance: 1.5 mi
Schools provided by the listing agent
- Elementary: East Port Orchard El
- Middle: Marcus Whitman Jnr H
- High: So. Kitsap High
Source: NWMLS as distributed by MLS GRID. This data may not be complete. We recommend contacting the local school district to confirm school assignments for this home.
Get a cash offer in 3 minutes
Find out how much your home could sell for in as little as 3 minutes with a no-obligation cash offer.
Estimated market value
$458,000
Get a cash offer in 3 minutes
Find out how much your home could sell for in as little as 3 minutes with a no-obligation cash offer.
Estimated market value
$458,000
- Washington
- Kitsap County
- Port Orchard
- 98366
- East Port Orchard
- 2291 SE Kelby Circle
Nearby cities
Nearby neighborhoods
Nearby zip codes
Other Port Orchard Topics
