Positioned in the heart of Port Orchard within Business Professional Mixed Use zoning, this well-maintained duplex offers a rare blend of income potential and flexibility of use. The vacant main-level unit features 3 bedrooms, 1 bath, and 1,318 SqFt of single-level living, highlighted by newly refinished hardwood floors, a spacious family room with wood-burning fireplace, and a fully fenced backyard with patio. The 858 SqFt upper unit offers 1-bedroom, 1-bath, spacious living room area and great natural light. Each unit enjoys its own washer and dryer, private entrance, and dedicated 1-car garage. Recent improvements include a new 30-year roof, new gutters, fresh exterior paint, and a fully refreshed crawlspace with new insulation and vapor barrier. Conveniently located near Highway 16, shopping, dining, and downtown amenities.
Pending
Listed by: Paramount Real Estate Group • Donna Cryder • 360-340-5369
Price cut: $25K (9/3)
$525,000
360 Tremont Street W, Port Orchard, WA 98366
4beds
2baths
2,171sqft
Duplex, Multi Family
Built in 1965
-- sqft lot
$-- Zestimate®
$242/sqft
$-- HOA
What's special
Great natural lightPrivate entranceNewly refinished hardwood floorsNew guttersFresh exterior paint
- --
- on Zillow
- 137
- views
- 11
- saves
Zillow last checked:
Listing updated:
Listed by:
Donna Cryder 360-340-5369 Donnacry@gmail.com,
Paramount Real Estate Group,
Taylor Cryder 360-981-0590,
Paramount Real Estate Group
Source: NWMLS as distributed by MLS GRID,MLS#: 2534690
Facts & features
Interior
Bedrooms & bathrooms
- Bedrooms: 4
- Bathrooms: 2
Heating
- Forced Air, Electric, Natural Gas, See Remarks
Cooling
- None
Features
- Flooring: Concrete, Hardwood, Other, Vinyl, Carpet
- Has fireplace: No
Interior area
- Total structure area: 2,171
- Total interior livable area: 2,171 sqft
Property
Parking
- Total spaces: 5
- Parking features: Garage
- Garage spaces: 2
- Uncovered spaces: 3
Lot
- Size: 7,840 Square Feet
- Features: Paved, Sidewalk, Deck, Fenced-Fully, Gas Available, High Speed Internet, Patio
Details
- Parcel number: 34240140192008
- Zoning description: Business,Commercial,Multi-Family,Office,See Remarks,Jurisdiction: City
- Special conditions: Standard
Construction
Type & style
- Home type: MultiFamily
- Architectural style: Duplex
- Property subtype: Duplex, Multi Family
Materials
- Wood Siding
- Foundation: Poured Concrete
- Roof: Composition
Condition
- Updated/Remodeled
- Year built: 1965
- Major remodel year: 2021
Utilities & green energy
- Electric: Company: PSE
- Sewer: Sewer Connected, Company: City of Port Orchard
- Water: Public, Company: City of Port Orchard
- Utilities for property: Astound, Astound
Community & HOA
Community
- Subdivision: Port Orchard
Location
- Region: Pt Orchard
Financial & listing details
- Price per square foot: $242/sqft
- Tax assessed value: $424,140
- Annual tax amount: $3,713
- Date on market: 6/11/2026
- Listing terms: Conventional,FHA,VA Loan
Estimated market value
Not available
Estimated sales range
Not available
Not available
Price history
| Date | Event | Price |
|---|---|---|
| 9/22/2026 | Pending sale | $525,000$242/sqft |
Source:  NWMLS as distributed by MLS GRID #2534690 Report a problem NWMLS as distributed by MLS GRID #2534690 Report a problem | ||
| 9/3/2026 | Price change | $525,000-4.5%$242/sqft |
Source: NWMLS as distributed by MLS GRID #2534690 Report a problem | ||
| 7/1/2026 | Price change | $550,000-4.3%$253/sqft |
Source: NWMLS as distributed by MLS GRID #2534690 Report a problem | ||
| 6/11/2026 | Listed for sale | $575,000+3949.3%$265/sqft |
Source: NWMLS as distributed by MLS GRID #2534690 Report a problem | ||
| 8/30/2011 | Sold | $14,200+4633.3%$7/sqft |
Source: Agent Provided Report a problem | ||
| 1/18/1994 | Sold | $300 |
Source: Agent Provided Report a problem | ||
Public tax history
| Year | Property taxes | Tax assessment |
|---|---|---|
| 2025 | $3,714 +13.2% | $424,140 +12.8% |
| 2024 | $3,280 +3.6% | $376,110 |
| 2023 | $3,166 +0.1% | $376,110 |
| 2022 | $3,164 +2.6% | $376,110 +21.9% |
| 2021 | $3,083 +5.7% | $308,560 +11.5% |
| 2020 | $2,918 +119% | $276,800 +106.3% |
| 2019 | $1,332 -14.4% | $134,180 +12.8% |
| 2018 | $1,556 | $118,970 |
| 2017 | $1,556 +19.2% | $118,970 |
| 2016 | $1,305 -7.4% | $118,970 |
| 2015 | $1,409 | $118,970 +3.8% |
| 2014 | $1,409 +1.6% | $114,660 -18.1% |
| 2013 | $1,386 -21.8% | $140,000 -8.8% |
| 2012 | $1,773 -23.3% | $153,470 -28.1% |
| 2011 | $2,311 +9.3% | $213,530 +3.8% |
| 2010 | $2,114 +3.1% | $205,670 -9.6% |
| 2009 | $2,051 -1.1% | $227,470 -4.1% |
| 2008 | $2,074 +3% | $237,310 +15.2% |
| 2007 | $2,015 +25.9% | $205,960 +43.1% |
| 2005 | $1,600 | $143,880 +23.5% |
| 2002 | -- | $116,480 +1.1% |
| 2001 | $1,118 -22.6% | $115,230 +8.6% |
| 2000 | $1,445 | $106,150 |
Find assessor info on the county website
Monthly payment
Est. payment
Payment breakdown
Explore the cost of this home by adjusting the details. Changes won't be saved.Climate risks
Neighborhood: 98366
Nearby schools
Schools provided by the listing agent
- Elementary: Sidney Glen Elem
- Middle: Cedar Heights Jh
- High: So. Kitsap High
Source: NWMLS as distributed by MLS GRID. This data may not be complete. We recommend contacting the local school district to confirm school assignments for this home.

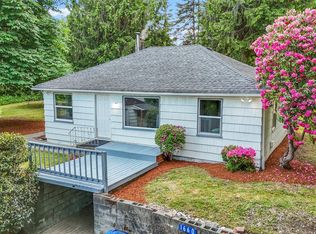
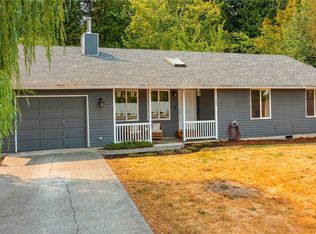
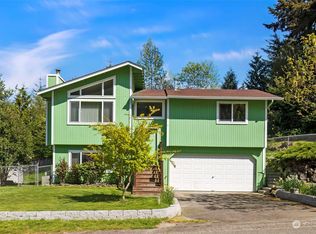
Similar homes
- $549,9505 bd3 ba2.5k sqft2072 Sidney Avenue, Port Orchard, WA 98366Active
 MLS ID #2591290, Nathan Sharp. NWMLS as distributed by MLS GRID
 - $525,0003 bd3 ba1.7k sqft1146 SE Salmonberry Road, Port Orchard, WA 98366Active
 MLS ID #2587881, Paul Trettevik. NWMLS as distributed by MLS GRID
 - $550,0004 bd3 ba2.2k sqft3331 SE Summer Place, Port Orchard, WA 98366Active
 MLS ID #2563193, Kevin J Mitchell. NWMLS as distributed by MLS GRID
 - $475,0003 bd3 ba1.6k sqft2009 Becky Avenue, Port Orchard, WA 98366Active
 MLS ID #2590181, Lacie Ferris. NWMLS as distributed by MLS GRID
