Beautifully remodeled one-story home in the heart of Port Orchard! This 3-bedroom, 1.75-bath home offers 1,725 sq ft with a spacious layout featuring a living room, family room with fireplace, open dining area, and remodeled kitchen. French doors lead to a covered patio and backyard with mature landscaping and fruit trees. 2026 updates include new flooring, interior paint, and a remodeled kitchen with new cabinetry and plumbing fixtures. Additional recent improvements include roof replacement, whole-house insulation upgrades, vinyl windows and siding, heat pump with A/C, and substructure renovations. The generously sized .26-acre lot has no HOA, room for RV or boat parking, and R2 Medium Density Residential zoning, which may offer opportunities beyond the existing home, including potential for an ADU—buyer to verify development options with the appropriate jurisdiction. Conveniently located just blocks from medical services with easy highway access to PSNS, the Port Orchard business district, and Bremerton and Southworth ferry terminals with connections to Seattle. What a lovely home!
Active
Listed by: Windermere RE West Sound Inc • Summer G. Davy
Price cut: $50K (9/19)
$475,000
1542 Roland Avenue, Port Orchard, WA 98366
3beds
1,725sqft
Single Family Residence
Built in 1961
0.26 Acres Lot
$473,400 Zestimate®
$275/sqft
$-- HOA
What's special
- --
- on Zillow
- 491
- views
- 65
- saves
Likely to sell faster than
Zillow last checked:
Listing updated:
Listed by:
Summer G. Davy,
Windermere RE West Sound Inc
Source: NWMLS as distributed by MLS GRID,MLS#: 2584878
Facts & features
Interior
Bedrooms & bathrooms
- Bedrooms: 3
- Bathrooms: 2
- Full bathrooms: 1
- 3/4 bathrooms: 1
- Main level bathrooms: 2
- Main level bedrooms: 3
Primary bedroom
- Level: Main
Bedroom
- Level: Main
Bedroom
- Level: Main
Bathroom full
- Level: Main
Bathroom three quarter
- Level: Main
Dining room
- Level: Main
Entry hall
- Level: Main
Family room
- Level: Main
Kitchen without eating space
- Level: Main
Living room
- Level: Main
Utility room
- Level: Main
Heating
- Fireplace, Forced Air, Heat Pump, Electric, Natural Gas, Wood
Cooling
- Heat Pump
Appliances
- Included: Dishwasher, Stove(s)/Range(s), Dishwasher(s), Water Heater: electric, Water Heater Location: Laundry
Features
- Bath Off Primary, Dining Room, Pantry
- Flooring: Vinyl, Carpet
- Doors: French Doors
- Windows: Dbl Pane/Storm Window
- Basement: None
- Number of fireplaces: 1
- Fireplace features: Wood Burning, Main Level: 1, Fireplace
Interior area
- Total structure area: 1,725
- Total interior livable area: 1,725 sqft
Video & virtual tour
Property
Parking
- Total spaces: 3
- Parking features: Attached Carport, Off Street
- Has carport: Yes
- Covered spaces: 2
- Uncovered spaces: 1
Features
- Levels: One
- Stories: 1
- Entry location: Main
- Patio & porch: Bath Off Primary, Dbl Pane/Storm Window, Dining Room, Fireplace, French Doors, Pantry, Water Heater
Lot
- Size: 0.26 Acres
- Features: Paved, Sidewalk, Cable TV, Fenced-Partially, High Speed Internet, Patio
- Topography: Level,Partial Slope
- Residential vegetation: Fruit Trees, Garden Space
Details
- Parcel number: 40380020030100
- Zoning: Incorp City
- Zoning description: Jurisdiction: City
- Special conditions: Standard
Construction
Type & style
- Home type: SingleFamily
- Architectural style: Traditional,1 Story
- Property subtype: Single Family Residence
Materials
- Metal/Vinyl
- Foundation: Block
- Roof: Composition
Condition
- Updated/Remodeled
- Year built: 1961
Utilities & green energy
- Electric: Company: Puget Sound Energy
- Sewer: Sewer Connected, Company: City of Port Orchard
- Water: Public, Company: City of Port Orchard
- Utilities for property: Astound, Astound
Community & HOA
Community
- Subdivision: Port Orchard
Location
- Region: Pt Orchard
Financial & listing details
- Price per square foot: $275/sqft
- Tax assessed value: $468,220
- Annual tax amount: $4,101
- Date on market: 9/19/2026
- Listing terms: Conventional,FHA,VA Loan
- Inclusions: Dishwasher(s), Stove(s)/Range(s)
Estimated market value
$473,400
$450,000 - $497,000
$2,545/mo
Price history
| Date | Event | Price |
|---|---|---|
| 9/19/2026 | Price change | $475,000-9.5%$275/sqft |
Source:  NWMLS as distributed by MLS GRID #2584878 Report a problem NWMLS as distributed by MLS GRID #2584878 Report a problem | ||
| 9/7/2026 | Listed for sale | $525,000+16.7%$304/sqft |
Source: FSBO-Online.com Report a problem | ||
| 6/10/2026 | Listing removed | $450,000$261/sqft |
Source: FSBO-Online.com Report a problem | ||
| 6/7/2026 | Listed for sale | $450,000+221.4%$261/sqft |
Source: FSBO-Online.com Report a problem | ||
| 12/4/2002 | Sold | $140,000$81/sqft |
Source: NWMLS as distributed by MLS GRID #22247243 Report a problem | ||
Public tax history
| Year | Property taxes | Tax assessment |
|---|---|---|
| 2025 | $4,099 +9.7% | $468,220 +9.3% |
| 2024 | $3,737 +3.6% | $428,470 |
| 2023 | $3,607 +0.1% | $428,470 |
| 2022 | $3,604 +2.5% | $428,470 +21.7% |
| 2021 | $3,517 +3.5% | $351,940 +9.2% |
| 2020 | $3,399 +28.7% | $322,410 +21.2% |
| 2019 | $2,640 -4.7% | $265,960 +23.2% |
| 2018 | $2,771 | $215,920 |
| 2017 | $2,771 +17.1% | $215,920 +12% |
| 2016 | $2,366 +3.7% | $192,730 +1.9% |
| 2015 | $2,281 | $189,070 +2% |
| 2014 | $2,281 +3.6% | $185,410 +2.3% |
| 2013 | $2,202 +3.1% | $181,160 -2% |
| 2012 | $2,135 +2.9% | $184,880 -3.5% |
| 2011 | $2,075 -1.7% | $191,680 -6.7% |
| 2010 | $2,111 +3.7% | $205,390 -9% |
| 2009 | $2,035 -1.4% | $225,690 -4.4% |
| 2008 | $2,064 +3.3% | $236,090 +15.6% |
| 2007 | $1,998 +24.4% | $204,250 +41.4% |
| 2005 | $1,606 | $144,460 +17.3% |
| 2002 | -- | $123,130 +5.9% |
| 2001 | $1,083 -26% | $116,250 +8.2% |
| 2000 | $1,463 | $107,470 |
Find assessor info on the county website
Monthly payment
Est. payment
Payment breakdown
Explore the cost of this home by adjusting the details. Changes won't be saved.Climate risks
Neighborhood: 98366
Nearby schools
Schools provided by the listing agent
- High: So. Kitsap High
Source: NWMLS as distributed by MLS GRID. This data may not be complete. We recommend contacting the local school district to confirm school assignments for this home.
Similar homes
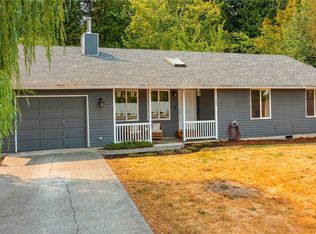
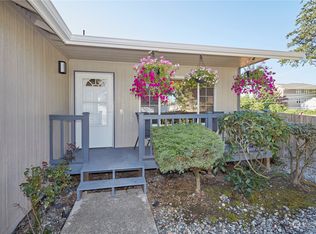
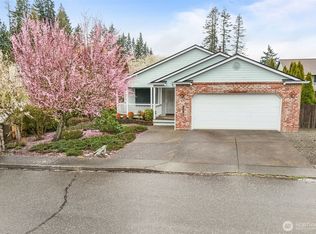
- $494,5003 bd2 ba1.7k sqftParkwood Tenth Addition, Port Orchard, WA 98366Active
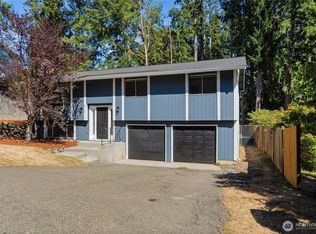 MLS ID #2575236, Ryan Falana. NWMLS as distributed by MLS GRID
 - $545,0003 bd2 ba1.6k sqft7775 SE Blake View Drive, Port Orchard, WA 98366Active
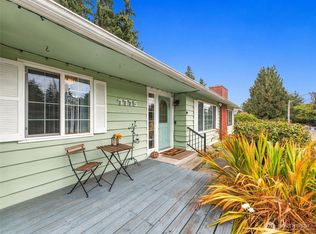 MLS ID #2583703, Darren Rivers. NWMLS as distributed by MLS GRID
 - $450,0003 bd2 ba1.2k sqft3965 Celeste Court SE, Port Orchard, WA 98366Active
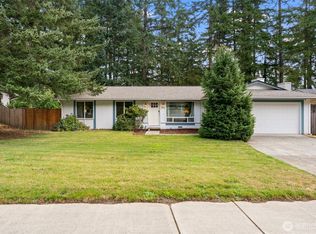 MLS ID #2576903, Carly McGraw. NWMLS as distributed by MLS GRID
 - $644,0003 bd3 ba2.3k sqft112 May St, Port Orchard, WA 98366Active
 MLS ID #2562539, Joshua Potter. NWMLS as distributed by MLS GRID
