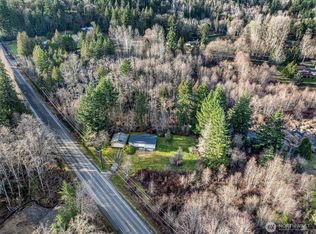
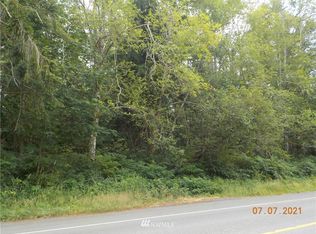
Discover peaceful country living in this brand-new home, beautifully situated on 2.5 private acres with Salmonberry Creek flowing along the edge of property. Designed for modern comfort and easy living, this thoughtfully crafted home features an inviting open-concept floor plan, abundant natural light, quality finishes, and a functional layout that makes everyday living and entertaining effortless. Step outside onto the spacious covered deck, where you can enjoy your morning coffee, unwind after a long day, or host friends while overlooking the tranquil natural surroundings. The acreage offers endless possibilities for gardening, outdoor recreation, pets, hobby farming, or simply enjoying the extra space and privacy and the visiting wildlife. Whether you're looking for a full-time residence, a weekend retreat, or a peaceful escape from the hustle and bustle, this property offers the ideal balance of modern convenience and rural charm. With a brand-new home and 2.5 acres to call your own, this is a rare opportunity to enjoy comfortable living in a scenic setting and minutes to the Southworth ferry. Move-in ready and waiting for its first owners, this exceptional property is ready for you to make it your own.
Active
Listed by: Hawkins Poe • Jill Hannem
$579,000
3975 Salmonberry Road SE, Port Orchard, WA 98366
3beds
1,492sqft
Manufactured Home, Manufactured On Land
Built in 2025
2.51 Acres Lot
$578,800 Zestimate®
$388/sqft
$-- HOA
What's special
Visiting wildlifeAbundant natural lightQuality finishesTranquil natural surroundingsFunctional layoutSpacious covered deckExtra space and privacy
- --
- on Zillow
- 788
- views
- 58
- saves
Likely to sell faster than
Zillow last checked:
Listing updated:
Listed by:
Jill Hannem,
Hawkins Poe
Source: NWMLS as distributed by MLS GRID,MLS#: 2565192
Facts & features
Interior
Bedrooms & bathrooms
- Bedrooms: 3
- Bathrooms: 2
- Full bathrooms: 2
- Main level bathrooms: 2
- Main level bedrooms: 3
Primary bedroom
- Level: Main
Bedroom
- Level: Main
Bedroom
- Level: Main
Bathroom full
- Level: Main
Bathroom full
- Level: Main
Dining room
- Level: Main
Entry hall
- Level: Main
Kitchen with eating space
- Level: Main
Living room
- Level: Main
Utility room
- Level: Main
Heating
- Wall Furnace, Electric
Cooling
- None
Appliances
- Included: Dishwasher, Microwave, Refrigerator, Stove(s)/Range(s), Dishwasher(s), Microwave(s), Refrigerator(s), Water Heater: electric, Water Heater Location: utility room
Features
- Bath Off Primary
- Flooring: Vinyl, Carpet
- Windows: Dbl Pane/Storm Window
- Basement: None
- Has fireplace: No
Interior area
- Total structure area: 1,492
- Total interior livable area: 1,492 sqft
Property
Parking
- Parking features: Driveway
Features
- Levels: One
- Stories: 1
- Entry location: Main
- Patio & porch: Bath Off Primary, Dbl Pane/Storm Window, Vaulted Ceiling(s), Water Heater
- On waterfront: Yes
- Waterfront features: Creek
Lot
- Size: 2.51 Acres
- Features: Corner Lot, Paved, Deck, Outbuildings
- Topography: Level,Partial Slope,Sloped
- Residential vegetation: Wooded
Details
- Parcel number: 48290000030008
- Zoning description: Jurisdiction: County
- Special conditions: Standard
Construction
Type & style
- Home type: MobileManufactured
- Architectural style: Craftsman,Manuf-Double Wide
- Property subtype: Manufactured Home, Manufactured On Land
Materials
- Wood Siding, Wood Products
- Foundation: Concrete Ribbon, Tie Down
- Roof: Composition
Condition
- Very Good
- New construction: Yes
- Year built: 2025
- Major remodel year: 2025
Details
- Builder model: 28563L
Utilities & green energy
- Electric: Company: Puget Sound Energy
- Sewer: Septic Tank, Company: Septic
- Water: Individual Well, Company: Well
Community & HOA
Community
- Subdivision: Long Lake
Location
- Region: Port Orchard
Financial & listing details
- Price per square foot: $388/sqft
- Tax assessed value: $138,800
- Annual tax amount: $593
- Date on market: 8/28/2026
- Listing terms: Conventional,FHA,USDA Loan,VA Loan
- Inclusions: Dishwasher(s), Microwave(s), Refrigerator(s), Stove(s)/Range(s)
- Body type: Double Wide
Estimated market value
$578,800
$550,000 - $608,000
Not available
Price history
| Date | Event | Price |
|---|---|---|
| 8/28/2026 | Listed for sale | $579,000+543.3%$388/sqft |
Source:  NWMLS as distributed by MLS GRID #2565192 Report a problem NWMLS as distributed by MLS GRID #2565192 Report a problem | ||
| 1/9/2025 | Sold | $90,000+33.1%$60/sqft |
Source: NWMLS as distributed by MLS GRID #2321426 Report a problem | ||
| 1/22/2020 | Sold | $67,600$45/sqft |
Source: Public Record Report a problem | ||
Public tax history
| Year | Property taxes | Tax assessment |
|---|---|---|
| 2025 | $1,184 +0.5% | $138,800 |
| 2024 | $1,178 +3.2% | $138,800 |
| 2023 | $1,142 +0.6% | $138,800 |
| 2022 | $1,135 +4.7% | $138,800 +25% |
| 2021 | $1,084 +5.8% | $111,040 +12% |
| 2020 | $1,025 +42.4% | $99,140 +33.3% |
| 2019 | $719 -7.7% | $74,360 +10.5% |
| 2018 | $780 | $67,310 |
| 2017 | $780 +8.1% | $67,310 +5% |
| 2016 | $721 -4% | $64,110 |
| 2015 | $751 | $64,110 -10.1% |
| 2014 | $751 | $71,330 |
Find assessor info on the county website
Monthly payment
Climate risks
Neighborhood: Parkwood
Similar homes
- $525,0003 bd2 ba1.3k sqft3857 Creek View Court SE, Port Orchard, WA 98366Active
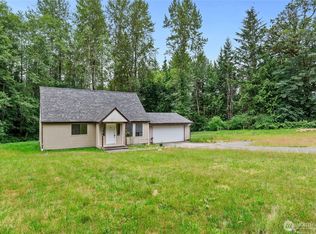 MLS ID #2551451, Amie Lacher Pickering. NWMLS as distributed by MLS GRID
 - $494,5003 bd2 ba1.7k sqftParkwood Tenth Addition, Port Orchard, WA 98366Active
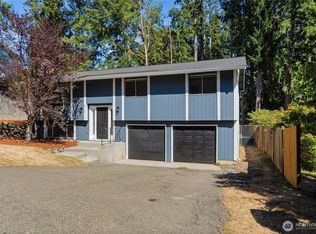 MLS ID #2575236, Ryan Falana. NWMLS as distributed by MLS GRID
 - $575,0004 bd3 ba2.1k sqft4398 Nettle Drive SE, Port Orchard, WA 98366Active
 MLS ID #2580747, Johanna Bourgette. NWMLS as distributed by MLS GRID
 - $478,0003 bd3 ba1.5k sqft3512 Nanette Lane SE, Port Orchard, WA 98366Active
 MLS ID #2558642, Dana Stone. NWMLS as distributed by MLS GRID
