Discover the perfect blend of comfort, space, and privacy in this beautiful 1,859-square-foot home, nestled on 2.11 peaceful acres. Built in 2006, this well-maintained property offers 3 spacious bedrooms, 2.5 bathrooms, and a dedicated office, making it ideal for remote work, hobbies, or a home business.The thoughtfully designed floor plan features a bright and inviting living area, a functional kitchen with ample storage, and a comfortable dining space perfect for everyday living or entertaining. The generous primary suite includes a private ensuite bathroom. Step outside and enjoy the tranquility of your own acreage, offering endless possibilities for gardening, outdoor recreation, or simply relaxing in a peaceful country setting. With plenty of room to expand, park recreational vehicles, or create your dream outdoor oasis, this property combines rural charm with modern convenience. If you've been searching for space, privacy, and a move-in-ready home, this exceptional property is one you won't want to miss!
Active
Listed by: Fathom Realty WA LLC • Ryan R Gregor
Price cut: $10K (9/23)
$539,000
2867 Sand Dollar Road W, Bremerton, WA 98312
3beds
1,859sqft
Single Family Residence
Built in 2006
2.11 Acres Lot
$538,500 Zestimate®
$290/sqft
$-- HOA
What's special
- --
- on Zillow
- 860
- views
- 107
- saves
Likely to sell faster than
Zillow last checked:
Listing updated:
Listed by:
Ryan R Gregor,
Fathom Realty WA LLC
Source: NWMLS as distributed by MLS GRID,MLS#: 2566222
Facts & features
Interior
Bedrooms & bathrooms
- Bedrooms: 3
- Bathrooms: 3
- Full bathrooms: 1
- 3/4 bathrooms: 1
- 1/2 bathrooms: 1
- Main level bathrooms: 1
Primary bedroom
- Level: Second
Bedroom
- Level: Second
Bedroom
- Level: Second
Bathroom full
- Level: Second
Bathroom three quarter
- Level: Second
Other
- Level: Main
Dining room
- Level: Main
Entry hall
- Level: Main
Family room
- Level: Main
Kitchen with eating space
- Level: Main
Living room
- Level: Main
Utility room
- Level: Main
Heating
- Forced Air, Electric, Propane
Cooling
- None
Appliances
- Included: Refrigerator, Refrigerator(s), Water Heater: Propane, Water Heater Location: Garage
Features
- Bath Off Primary, Ceiling Fan(s), Dining Room, Pantry
- Flooring: Ceramic Tile, Laminate, Carpet
- Basement: None
- Has fireplace: No
Interior area
- Total structure area: 1,859
- Total interior livable area: 1,859 sqft
Property
Parking
- Total spaces: 2
- Parking features: Attached Garage, RV Parking
- Has attached garage: Yes
- Covered spaces: 2
Features
- Levels: Two
- Stories: 2
- Entry location: Main
- Patio & porch: Bath Off Primary, Ceiling Fan(s), Dining Room, Pantry, Water Heater
- Has view: Yes
- View description: Territorial
Lot
- Size: 2.11 Acres
- Features: Open Lot, Secluded, Deck, High Speed Internet, Propane, RV Parking
- Topography: Level,Partial Slope
- Residential vegetation: Brush, Garden Space, Wooded
Details
- Parcel number: 29240140152009
- Special conditions: Standard
- Other equipment: Leased Equipment: Propane Tank
Construction
Type & style
- Home type: SingleFamily
- Architectural style: Contemporary,2 Story
- Property subtype: Single Family Residence
Materials
- Metal/Vinyl, Wood Siding, Wood Products
- Foundation: Poured Concrete
- Roof: Composition
Condition
- Good
- Year built: 2006
Utilities & green energy
- Electric: Company: Puget Sound Energy
- Sewer: Septic Tank, Company: Septic
- Water: Individual Well, Company: Individual Well
- Utilities for property: Starlink
Community & HOA
Community
- Subdivision: Sherman Heights
Location
- Region: Bremerton
Financial & listing details
- Price per square foot: $290/sqft
- Tax assessed value: $484,940
- Annual tax amount: $4,275
- Date on market: 8/21/2026
- Listing terms: Conventional,FHA,VA Loan
- Inclusions: Leased Equipment, Refrigerator(s)
- Road surface type: Dirt
Estimated market value
$538,500
$512,000 - $565,000
$3,142/mo
Price history
| Date | Event | Price |
|---|---|---|
| 9/23/2026 | Price change | $539,000-1.8%$290/sqft |
Source:  NWMLS as distributed by MLS GRID #2566222 Report a problem NWMLS as distributed by MLS GRID #2566222 Report a problem | ||
| 8/21/2026 | Listed for sale | $549,000+43.2%$295/sqft |
Source: NWMLS as distributed by MLS GRID #2566222 Report a problem | ||
| 1/28/2019 | Sold | $383,500-1.4%$206/sqft |
Source: NWMLS as distributed by MLS GRID #1386465 Report a problem | ||
| 12/23/2018 | Pending sale | $389,000$209/sqft |
Source: Fathom Realty WA, LLC #1386465 Report a problem | ||
| 11/17/2018 | Listed for sale | $389,000+17.9%$209/sqft |
Source: Fathom Realty WA, LLC #1386465 Report a problem | ||
| 5/12/2011 | Listing removed | $1,295$1/sqft |
Source: TNC Report a problem | ||
| 3/11/2011 | Listed for rent | $1,295$1/sqft |
Source: TNC Report a problem | ||
| 5/18/2008 | Listing removed | $329,950$177/sqft |
Source: Homes & Land #27215669 Report a problem | ||
| 3/26/2008 | Listed for sale | $329,950+39.8%$177/sqft |
Source: Homes & Land #27215669 Report a problem | ||
| 10/16/2007 | Sold | $235,969+135.3%$127/sqft |
Source: Public Record Report a problem | ||
| 5/16/2006 | Sold | $100,280$54/sqft |
Source: Public Record Report a problem | ||
Public tax history
| Year | Property taxes | Tax assessment |
|---|---|---|
| 2025 | $4,137 +0.5% | $484,940 |
| 2024 | $4,116 +3.2% | $484,940 |
| 2023 | $3,990 +0.6% | $484,940 0% |
| 2022 | $3,966 +4.7% | $484,970 +25% |
| 2021 | $3,790 +5.1% | $388,050 +11.3% |
| 2020 | $3,604 | $348,700 +18% |
| 2019 | -- | $295,440 +23.4% |
| 2018 | $3,143 | $239,340 |
| 2017 | $3,143 +18.7% | $239,340 +12.3% |
| 2016 | $2,649 +2.8% | $213,050 +1.8% |
| 2015 | $2,578 | $209,300 +7.4% |
| 2014 | $2,578 +3.1% | $194,900 -6.8% |
| 2013 | $2,499 -1.4% | $209,140 -4.8% |
| 2012 | $2,535 +3.4% | $219,690 -3.4% |
| 2011 | $2,453 -3.1% | $227,320 -9.7% |
| 2010 | $2,532 +4.7% | $251,650 -8.6% |
| 2009 | $2,419 +23.7% | $275,420 +20.2% |
| 2008 | $1,956 +261.9% | $229,060 +339.7% |
| 2007 | $540 | $52,090 |
Find assessor info on the county website
Monthly payment
Est. payment
Payment breakdown
Explore the cost of this home by adjusting the details. Changes won't be saved.Climate risks
Neighborhood: 98312
Nearby schools
Schools provided by the listing agent
- Elementary: Sunnyslope Elem
- Middle: Cedar Heights Jh
- High: So. Kitsap High
Source: NWMLS as distributed by MLS GRID. This data may not be complete. We recommend contacting the local school district to confirm school assignments for this home.
Similar homes
- $580,0004 bd2 ba2.6k sqft4683 W Sherman Heights Road, Bremerton, WA 98312Active
 MLS ID #2564186, Jeremy Morrison. NWMLS as distributed by MLS GRID
 - $599,0004 bd3 ba2.3k sqft6110 Lakemont Lane, Bremerton, WA 98312Active
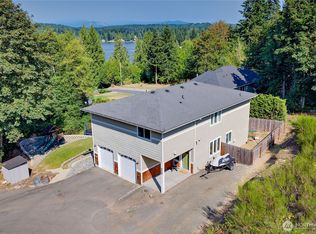 MLS ID #2563069, Joe Stevick. NWMLS as distributed by MLS GRID
 - $499,0003 bd3 ba1.9k sqft2275 Northlake Way NW, Bremerton, WA 98312Contingent
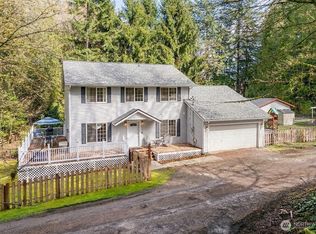 MLS ID #2497240, Lisa Collier. NWMLS as distributed by MLS GRID
 - $549,9503 bd2 ba1.5k sqft5044 SE Horstman Road, Port Orchard, WA 98366Active
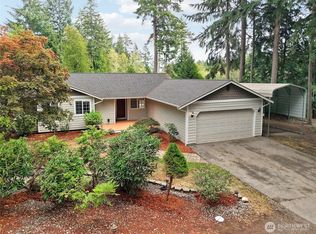 MLS ID #2578939, Dana Soyat. NWMLS as distributed by MLS GRID
