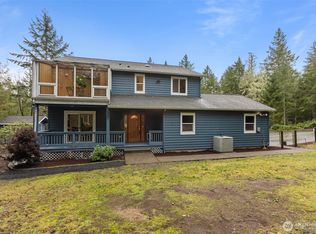
Price reduction and BUYER BONUS ADDED! INTEREST RATE BUYDOWN with conditions. See attached supplement. Private, peaceful & immersed in nature! Tucked away in beautiful Seabeck, this tri-level home offers 2.65 private acres surrounded by towering evergreens & the natural beauty of the Hood Canal area. Enjoy the feeling of seclusion & tranquility that makes this area so special. Main level features vaulted ceilings and an open floor plan with living, DR & kitchen with eating space that opens directly to the deck and patio, creating an easy indoor-outdoor connection for relaxing and entertaining. Just off the patio, a charming fully finished shed offers a cozy space for hobbies or a quiet escape, with a firepit nearby for gathering under the stars. There’s plenty of room for gardening and enjoying the peaceful natural surroundings throughout the property. Upstairs, the primary suite offers a private bath and walk-in closet, along with 2 additional bedrooms and a full bath. The lower level provides a cozy family room with pellet stove, half bath, laundry, a walk-out slider to the patio and access to the 2-car garage. Enjoy this private Northwest retreat surrounded by nature and endless outdoor adventures. Just minutes from Hood Canal, including shellfish harvesting, fishing and whale watching. Explore nearby Guillemot Cove Trailhead, Scenic Beach State Park, Miami Beach boat launch, and Seabeck Landing & Marina! Appt required. Private dead-end driveway assures your privacy!
Active
Listed by: 360 Real Estate Group • Karin Kay • 360-271-1396
Price cut: $9.9K (10/24)
$549,999
18335 NW Stavis Bay Road, Seabeck, WA 98380
3beds
1,790sqft
Single Family Residence
Built in 1996
2.67 Acres Lot
$546,600 Zestimate®
$307/sqft
$-- HOA
What's special
- --
- on Zillow
- 775
- views
- 106
- saves
Likely to sell faster than
Zillow last checked:
Listing updated:
Listed by:
Karin Kay 360-271-1396 karin@karinaboutyou.com,
360 Real Estate Group
Source: NWMLS as distributed by MLS GRID,MLS#: 2593584
Facts & features
Interior
Bedrooms & bathrooms
- Bedrooms: 3
- Bathrooms: 3
- Full bathrooms: 2
- 1/2 bathrooms: 1
Other
- Level: Lower
Dining room
- Level: Main
Entry hall
- Level: Main
Family room
- Level: Lower
Kitchen with eating space
- Level: Main
Living room
- Level: Main
Utility room
- Level: Lower
Heating
- Fireplace, Forced Air, Electric, Propane
Cooling
- None
Appliances
- Included: Dishwasher, Dryer, Microwave, Refrigerator, Stove(s)/Range(s), Washer, Dishwasher(s), Dryer(s), Microwave(s), Refrigerator(s), Washer(s), Water Heater: Electric, Water Heater Location: Downstairs Bath
Features
- Bath Off Primary, Dining Room
- Flooring: Ceramic Tile, Vinyl Plank
- Windows: Dbl Pane/Storm Window, Skylight(s)
- Basement: Daylight,Finished
- Number of fireplaces: 1
- Fireplace features: Pellet Stove, Lower Level: 1, Fireplace
Interior area
- Total structure area: 1,790
- Total interior livable area: 1,790 sqft
Property
Parking
- Total spaces: 10
- Parking features: Driveway, Attached Garage, RV Parking
- Has attached garage: Yes
- Covered spaces: 2
- Uncovered spaces: 8
Features
- Levels: One and One Half
- Stories: 1
- Entry location: Main
- Patio & porch: Bath Off Primary, Dbl Pane/Storm Window, Dining Room, Fireplace, Skylight(s), Vaulted Ceiling(s), Walk-In Closet(s), Water Heater, Wired for Generator
- Has view: Yes
- View description: Territorial
Lot
- Size: 2.67 Acres
- Features: Dead End Street, Secluded, Deck, High Speed Internet, Outbuildings, Patio, Propane, RV Parking
- Topography: Level
- Residential vegetation: Fruit Trees, Garden Space, Wooded
Details
- Parcel number: 35250210271003
- Zoning: RR
- Zoning description: Jurisdiction: County
- Special conditions: Standard
- Other equipment: Leased Equipment: Propane Tank, Wired for Generator
Construction
Type & style
- Home type: SingleFamily
- Architectural style: Contemporary,1 1/2 Stry w/Bsmt
- Property subtype: Single Family Residence
Materials
- Wood Siding
- Foundation: Poured Concrete
- Roof: Composition
Condition
- Good
- Year built: 1996
- Major remodel year: 1996
Utilities & green energy
- Electric: Company: PSE
- Sewer: Septic Tank, Company: N/A
- Water: Shared Well, Company: N/A
- Utilities for property: Kpud, Net253 Fiber Optic
Community & HOA
Community
- Subdivision: Stavis Bay
Location
- Region: Seabeck
Financial & listing details
- Price per square foot: $307/sqft
- Tax assessed value: $520,240
- Annual tax amount: $4,977
- Date on market: 10/16/2026
- Listing terms: Conventional,FHA,USDA Loan,VA Loan
- Inclusions: Dishwasher(s), Dryer(s), Leased Equipment, Microwave(s), Refrigerator(s), Stove(s)/Range(s), Washer(s)
- Road surface type: Dirt
Estimated market value
$546,600
$519,000 - $574,000
$3,086/mo
Price history
| Date | Event | Price |
|---|---|---|
| 10/24/2026 | Price change | $549,999-1.8%$307/sqft |
Source:  NWMLS as distributed by MLS GRID #2593584 Report a problem | ||
| 10/17/2026 | Listed for sale | $559,900+3.7%$313/sqft |
Source: NWMLS as distributed by MLS GRID #2593584 Report a problem | ||
| 4/6/2023 | Sold | $540,000+0%$302/sqft |
Source: NWMLS as distributed by MLS GRID #2037813 Report a problem | ||
| 3/7/2023 | Pending sale | $539,900$302/sqft |
Source: NWMLS as distributed by MLS GRID #NWM2037813 Report a problem | ||
| 3/3/2023 | Listed for sale | $539,900+36.5%$302/sqft |
Source: NWMLS as distributed by MLS GRID #NWM2037813 Report a problem | ||
| 1/6/2020 | Sold | $395,400+0.1%$221/sqft |
Source: NWMLS as distributed by MLS GRID #1531434 Report a problem | ||
| 11/25/2019 | Pending sale | $395,000$221/sqft |
Source: Better Properties Kitsap #1531434 Report a problem | ||
| 10/25/2019 | Listed for sale | $395,000$221/sqft |
Source: Better Properties Kitsap #1531434 Report a problem | ||
| 10/23/2019 | Pending sale | $395,000$221/sqft |
Source: Better Properties Kitsap #1531434 Report a problem | ||
| 10/18/2019 | Listed for sale | $395,000+5.3%$221/sqft |
Source: Better Properties Kitsap #1531434 Report a problem | ||
| 11/14/2018 | Listing removed | $375,000$209/sqft |
Source: Better Properties Kitsap #1352731 Report a problem | ||
| 10/19/2018 | Price change | $375,000-2.6%$209/sqft |
Source: Better Properties Kitsap #1352731 Report a problem | ||
| 10/5/2018 | Price change | $385,000-1.3%$215/sqft |
Source: Better Properties Kitsap #1352731 Report a problem | ||
| 9/28/2018 | Price change | $390,000-1.3%$218/sqft |
Source: Better Properties Kitsap #1352731 Report a problem | ||
| 9/21/2018 | Price change | $395,000+2.6%$221/sqft |
Source: Better Properties Kitsap #1352731 Report a problem | ||
| 9/7/2018 | Listed for sale | $385,000+45.3%$215/sqft |
Source: Better Properties Kitsap #1352731 Report a problem | ||
| 8/5/2015 | Sold | $265,000+2.1%$148/sqft |
Source: NWMLS as distributed by MLS GRID #795732 Report a problem | ||
| 6/6/2015 | Pending sale | $259,500$145/sqft |
Source: Windermere Real Estate/West Sound, Inc. #795732 Report a problem | ||
| 6/4/2015 | Listed for sale | $259,500+5.5%$145/sqft |
Source: Windermere Real Estate/West Sound, Inc. #795732 Report a problem | ||
| 2/24/2013 | Listing removed | $246,000$137/sqft |
Source: Visual Tour #411151 Report a problem | ||
| 2/10/2013 | Price change | $246,000+1.2%$137/sqft |
Source: Visual Tour #411151 Report a problem | ||
| 1/9/2013 | Price change | $243,000-2.6%$136/sqft |
Source: Reid Real Estate / Silverdale #411151 Report a problem | ||
| 10/6/2012 | Listed for sale | $249,500$139/sqft |
Source: Reid Real Estate / Silverdale #411151 Report a problem | ||
Public tax history
| Year | Property taxes | Tax assessment |
|---|---|---|
| 2025 | $4,839 +1.2% | $520,240 |
| 2024 | $4,781 +1.2% | $520,240 -1.6% |
| 2023 | $4,726 +16.4% | $528,770 +16.9% |
| 2022 | $4,061 +3% | $452,270 +16.9% |
| 2021 | $3,945 +10.7% | $387,000 +16.6% |
| 2020 | $3,562 +13% | $331,830 +15.5% |
| 2019 | $3,151 -9.7% | $287,350 +17.6% |
| 2018 | $3,490 | $244,420 |
| 2017 | $3,490 +10% | $244,420 +7.7% |
| 2016 | $3,173 -0.3% | $226,870 |
| 2015 | $3,183 | $226,870 +2.5% |
| 2014 | $3,183 +4.3% | $221,400 |
| 2013 | $3,052 -2.6% | $221,400 -5.7% |
| 2012 | $3,133 +18.4% | $234,870 +2.2% |
| 2011 | $2,647 -6.2% | $229,890 -7% |
| 2010 | $2,823 -4.6% | $247,140 -13.7% |
| 2009 | $2,960 -0.8% | $286,290 -4% |
| 2008 | $2,984 +3.8% | $298,140 +14% |
| 2007 | $2,875 +12.2% | $261,470 +38% |
| 2005 | $2,562 | $189,430 +15.6% |
| 2002 | -- | $163,820 +5.6% |
| 2001 | $2,264 +1.7% | $155,180 +8.4% |
| 2000 | $2,227 | $143,130 |
Find assessor info on the county website
Monthly payment
Est. payment
Payment breakdown
Explore the cost of this home by adjusting the details. Changes won't be saved.Climate risks
Neighborhood: 98380


Similar homes
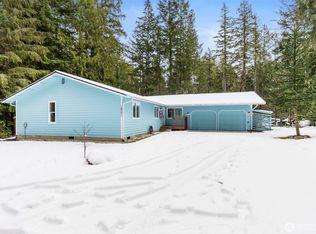
- $524,9503 bd3 ba1.7k sqftSp 3481, Seabeck, WA 98380Active
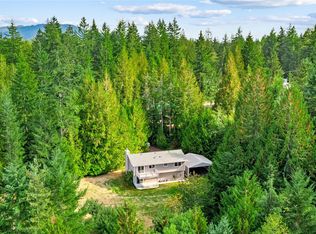 MLS ID #2586397, Jesse Cedarland. NWMLS as distributed by MLS GRID
- $426,0002 bd1 ba1k sqft17103 NW Sunset Ridge Way, Seabeck, WA 98380For Sale By Owner
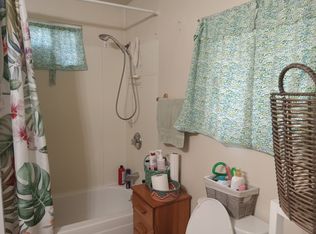 FSBO-Online.com
- $519,0003 bd2 ba1.6k sqft4204 Kellum Ranch Road NW, Bremerton, WA 98312Active
 MLS ID #2597178, Shane Ison. NWMLS as distributed by MLS GRID
- $545,0003 bd2 ba1.6k sqftGreen Mountain Acres, Bremerton, WA 98312Active
 MLS ID #2595857, Villa MacNealy. NWMLS as distributed by MLS GRID
