NEW PRICE & AN INCREDIBLE VALUE! With a recent $25K price reduction, this wonderfully cared for Silverdale home offers an impressive amount of space, privacy & possibility at a price that’s hard to beat! Tucked into a beautiful setting surrounded by mature PNW greenery, the versatile floor plan gives you room to spread out, work from home, entertain & make it your own. The expansive living room immediately draws you in with soaring vaulted ceilings, exposed beams & a cozy wood stove insert. Bright kitchen w/eat-in area & ample cabinetry flows into the dining room with deck access. Upstairs you'll find 4 bedrooms, while the lower level adds even more flexibility with a spacious family room featuring a fireplace, wet bar & direct outdoor access, plus 2 bonus rooms perfect for an office, gym, hobbies, guests or additional living space. Lovingly maintained over the years, move in now & make updates at your own pace while building equity along the way. Outside, mature greenery creates a peaceful, private setting that's increasingly hard to find, yet you're just minutes from shopping, dining, medical facilities, Hwy 3 & area bases. If you've been waiting for the right combination of space, location, privacy & VALUE, this is one you don't want to miss!
Active
Listed by: Crafted Real Estate • Brittney Bell • 360-731-7177
Price cut: $25K (10/9)
$550,000
4417 NW Cascade Street, Silverdale, WA 98383
4beds
2,498sqft
Single Family Residence
Built in 1981
0.58 Acres Lot
$546,700 Zestimate®
$220/sqft
$8/mo HOA
What's special
Exposed beamsWet barSpacious family roomCozy wood stove insertPeaceful sense of privacyVersatile floor planSoaring vaulted ceilings
- --
- on Zillow
- 1,727
- views
- 111
- saves
Likely to sell faster than
Zillow last checked:
Listing updated:
Listed by:
Brittney Bell 360-731-7177 bell@craftedre.com,
Crafted Real Estate
Source: NWMLS as distributed by MLS GRID,MLS#: 2584603
Facts & features
Interior
Bedrooms & bathrooms
- Bedrooms: 4
- Bathrooms: 3
- Full bathrooms: 2
- 3/4 bathrooms: 1
Primary bedroom
- Level: Second
Bedroom
- Level: Second
Bedroom
- Level: Second
Bedroom
- Level: Second
Bathroom full
- Level: Second
Bathroom full
- Level: Lower
Bathroom three quarter
- Level: Second
Bonus room
- Level: Lower
Den office
- Level: Lower
Dining room
- Level: Second
Entry hall
- Level: Split
Family room
- Level: Lower
Great room
- Level: Second
Kitchen with eating space
- Level: Second
Living room
- Level: Second
Utility room
- Level: Lower
Heating
- Fireplace, Fireplace Insert, Forced Air, Electric, Natural Gas, Wood
Cooling
- None
Appliances
- Included: Dishwasher, Microwave, Refrigerator, Stove(s)/Range(s), Dishwasher(s), Microwave(s), Refrigerator(s), Water Heater: Natural Gas, Water Heater Location: Garage
Features
- Bath Off Primary, Ceiling Fan(s), Dining Room
- Flooring: Ceramic Tile, Vinyl, Carpet
- Windows: Dbl Pane/Storm Window
- Basement: Daylight,Finished
- Number of fireplaces: 2
- Fireplace features: Wood Burning, Lower Level: 1, Upper Level: 1, Fireplace
Interior area
- Total structure area: 2,498
- Total interior livable area: 2,498 sqft
Video & virtual tour
Property
Parking
- Total spaces: 6
- Parking features: Driveway, Attached Garage, Off Street, RV Parking
- Has attached garage: Yes
- Covered spaces: 2
- Uncovered spaces: 4
Features
- Levels: Multi/Split
- Entry location: Split
- Patio & porch: Bath Off Primary, Ceiling Fan(s), Dbl Pane/Storm Window, Dining Room, Fireplace, Vaulted Ceiling(s), Water Heater, Wet Bar
- Has view: Yes
- View description: Territorial
Lot
- Size: 0.58 Acres
- Features: Paved, Sidewalk, Cable TV, Deck, Fenced-Partially, High Speed Internet, Outbuildings, Patio, RV Parking, Sprinkler System
- Topography: Level,Partial Slope,Sloped
- Residential vegetation: Garden Space, Wooded
Details
- Parcel number: 49800000010005
- Special conditions: Standard
Construction
Type & style
- Home type: SingleFamily
- Architectural style: Split Entry
- Property subtype: Single Family Residence
Materials
- Wood Siding, Wood Products
- Foundation: Poured Concrete
- Roof: Composition
Condition
- Year built: 1981
Utilities & green energy
- Electric: Company: Puget Sound Energy
- Sewer: Septic Tank, Company: Septic
- Water: Public, Company: Silverdale Water
- Utilities for property: Astound, Astound
Community & HOA
Community
- Features: CCRs
- Subdivision: Silverdale
HOA
- HOA fee: $100 annually
Location
- Region: Silverdale
Financial & listing details
- Price per square foot: $220/sqft
- Tax assessed value: $547,730
- Annual tax amount: $5,204
- Date on market: 9/18/2026
- Listing terms: Conventional,FHA,State Bond,VA Loan
- Inclusions: Dishwasher(s), Microwave(s), Refrigerator(s), Stove(s)/Range(s)
Estimated market value
$546,700
$519,000 - $574,000
$3,568/mo
Price history
| Date | Event | Price |
|---|---|---|
| 10/9/2026 | Price change | $550,000-4.3%$220/sqft |
Source:  NWMLS as distributed by MLS GRID #2584603 Report a problem | ||
| 9/18/2026 | Listed for sale | $575,000+254.9%$230/sqft |
Source: NWMLS as distributed by MLS GRID #2584603 Report a problem | ||
| 5/30/2002 | Sold | $162,000$65/sqft |
Source: Public Record Report a problem | ||
Public tax history
| Year | Property taxes | Tax assessment |
|---|---|---|
| 2025 | $5,066 +1.2% | $547,730 |
| 2024 | $5,004 +2.8% | $547,730 |
| 2023 | $4,866 -1.4% | $547,730 -0.9% |
| 2022 | $4,935 +3.7% | $552,880 +17.6% |
| 2021 | $4,761 +3.4% | $470,240 +8.8% |
| 2020 | $4,602 +14.5% | $432,260 +16.7% |
| 2019 | $4,021 -9.5% | $370,530 +23.2% |
| 2018 | $4,441 | $300,800 |
| 2017 | $4,441 +15.7% | $300,800 +11.4% |
| 2016 | $3,838 +3% | $270,060 |
| 2015 | $3,728 | $270,060 +6% |
| 2014 | $3,728 +4.4% | $254,700 |
| 2013 | $3,570 +7.8% | $254,700 -2.3% |
| 2012 | $3,313 +9.7% | $260,760 -6.1% |
| 2011 | $3,021 -3.4% | $277,800 -4.1% |
| 2010 | $3,128 +1.5% | $289,710 -8.1% |
| 2009 | $3,083 -0.9% | $315,090 -4.1% |
| 2008 | $3,112 -1.6% | $328,550 +7.9% |
| 2007 | $3,162 +10.7% | $304,520 +42% |
| 2005 | $2,857 | $214,390 +18.2% |
| 2002 | -- | $181,370 +5.9% |
| 2001 | $2,322 -2.3% | $171,320 +10.4% |
| 2000 | $2,377 | $155,220 |
Find assessor info on the county website
Monthly payment
Est. payment
Payment breakdown
Explore the cost of this home by adjusting the details. Changes won't be saved.Climate risks
Neighborhood: 98383
Similar homes
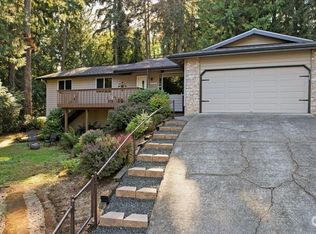
- $560,0004 bd3 ba2k sqft5120 NW Whisper Street, Silverdale, WA 98383Active
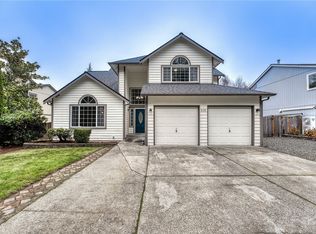 MLS ID #2600373, Robert Harkness. NWMLS as distributed by MLS GRID
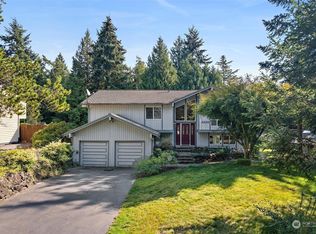
- $549,5003 bd2 ba1.5k sqftSp5831, Silverdale, WA 98383Active
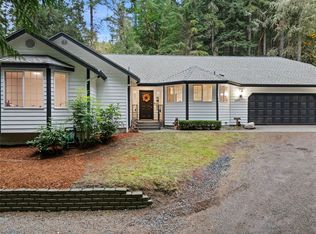 MLS ID #2601645, Cari Trussell. NWMLS as distributed by MLS GRID
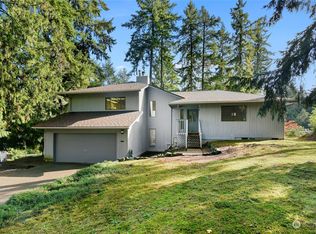
- $575,0003 bd3 ba2.2k sqft4946 NW 82nd Street, Silverdale, WA 98383Active
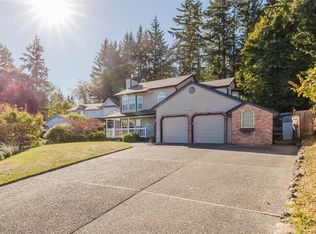 MLS ID #2595898, Sandy Hardy. NWMLS as distributed by MLS GRID
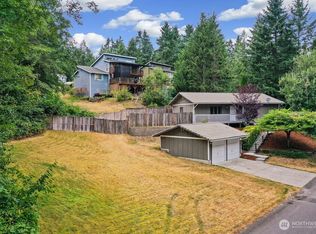
- $625,0004 bd3 ba2.1k sqft4851 NW Walgren Drive, Silverdale, WA 98383Active
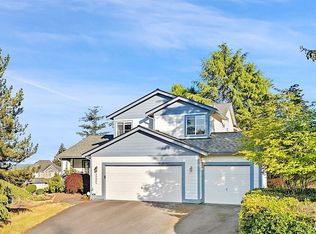 MLS ID #2531506, Kristina M Togia. NWMLS as distributed by MLS GRID
