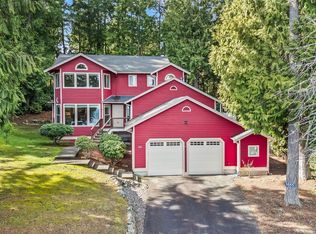
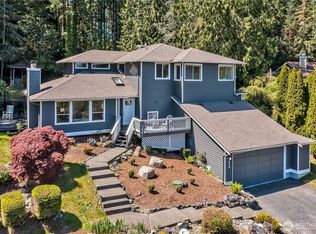
Perched above the neighborhood in desirable Windsong, this beautifully maintained Stafford Homes residence captures sweeping views of Dyes Inlet and the Cascade Mountains. Offering 4 bedrooms and a thoughtful blend of comfort and timeless style, this home is designed for everyday living and entertaining. The spacious primary suite is a private retreat with water views, refreshed full bath, walk-in closet, and sitting area/office nook. Upstairs also includes three additional bedrooms and an updated full bath with new shower. The main level features formal and casual living spaces including living and dining rooms, family room, powder room, and a bright sunroom/breakfast nook. The kitchen shines with granite countertops, modern appliances, abundant cabinetry, pantry, and generous prep space. A full laundry room adds convenience. Outside, enjoy a private backyard backing to green space and an expansive composite deck with dual access. Additional highlights include A/C, energy-efficient windows, generator ready, 2-car garage, RV parking, and easy access to CK schools, bases, Silverdale, shopping, dining, and medical facilities.
Active
Listed by: John L. Scott, Inc. • Karen Lange
$649,000
6494 Windward Place NW, Bremerton, WA 98312
4beds
2,478sqft
Single Family Residence
Built in 1987
0.39 Acres Lot
$648,600 Zestimate®
$262/sqft
$39/mo HOA
What's special
- 274 days
- 744
- 29
Zillow last checked:
Listing updated:
Listed by:
Karen Lange,
John L. Scott, Inc.
Source: NWMLS as distributed by MLS GRID,MLS#: 2459853
Facts & features
Interior
Bedrooms & bathrooms
- Bedrooms: 4
- Bathrooms: 3
- Full bathrooms: 1
- 3/4 bathrooms: 1
- 1/2 bathrooms: 1
- Main level bathrooms: 1
Primary bedroom
- Level: Second
Bedroom
- Level: Second
Bedroom
- Level: Second
Bedroom
- Level: Second
Bathroom full
- Description: Primary bedroom bath
- Level: Second
Bathroom three quarter
- Description: Full shower installation
- Level: Second
Other
- Description: Main floor powder room
- Level: Main
Other
- Description: Sunroom by kitchen
- Level: Main
Dining room
- Level: Main
Entry hall
- Level: Main
Family room
- Level: Main
Kitchen with eating space
- Level: Main
Living room
- Level: Main
Heating
- Forced Air, Electric, Natural Gas, See Remarks
Cooling
- Forced Air
Appliances
- Included: Dishwasher, Disposal, Microwave, Stove(s)/Range(s), Dishwasher(s), Garbage Disposal, Microwave(s), Water Heater Location: garage
Features
- Bath Off Primary, Ceiling Fan(s), Dining Room
- Flooring: Ceramic Tile, Hardwood, Carpet
- Has fireplace: No
- Fireplace features: Electric
Interior area
- Total structure area: 2,478
- Total interior livable area: 2,478 sqft
Video & virtual tour
Property
Parking
- Total spaces: 2
- Parking features: Attached Garage, RV Parking
- Has attached garage: Yes
- Covered spaces: 2
Features
- Levels: Two
- Stories: 2
- Entry location: Main
- Patio & porch: Bath Off Primary, Ceiling Fan(s), Dining Room, Walk-In Closet(s)
- Has view: Yes
- View description: Bay, Partial, Territorial
- Has water view: Yes
- Water view: Bay
Lot
- Size: 0.39 Acres
- Features: Cul-De-Sac, Dead End Street, Drought Resistant Landscape, Paved, Cable TV, Deck, Outbuildings, RV Parking, Sprinkler System
- Topography: Level
- Residential vegetation: Garden Space
Details
- Parcel number: 50390000250005
- Zoning description: Jurisdiction: County
- Special conditions: Standard
Construction
Type & style
- Home type: SingleFamily
- Architectural style: 2 Story
- Property subtype: Single Family Residence
Materials
- Brick, Wood Siding
- Foundation: Poured Concrete
- Roof: Composition
Condition
- Good
- Year built: 1987
- Major remodel year: 1987
Utilities & green energy
- Electric: Company: PSE
- Sewer: Septic Tank, Company: Septic
- Water: Public, Company: Silverdale Water Co
- Utilities for property: Astound, Astound
Community & HOA
Community
- Features: Athletic Court, CCRs
- Subdivision: Chico
HOA
- Services included: Common Area Maintenance
- HOA fee: $465 annually
- HOA phone: 781-879-9100
Location
- Region: Bremerton
Financial & listing details
- Price per square foot: $262/sqft
- Tax assessed value: $659,610
- Annual tax amount: $6,200
- Date on market: 12/16/2025
- Cumulative days on market: 269 days
- Listing terms: Conventional,FHA,USDA Loan,VA Loan
- Inclusions: Dishwasher(s), Garbage Disposal, Microwave(s), Stove(s)/Range(s)
Estimated market value
$648,600
$616,000 - $681,000
$3,400/mo
Price history
| Date | Event | Price |
|---|---|---|
| 8/27/2026 | Listed for sale | $649,000-5.8%$262/sqft |
Source:  NWMLS as distributed by MLS GRID #2459853 Report a problem NWMLS as distributed by MLS GRID #2459853 Report a problem | ||
| 8/20/2026 | Listing removed | $689,000$278/sqft |
Source: NWMLS as distributed by MLS GRID #2459853 Report a problem | ||
| 7/2/2026 | Price change | $689,000-1.4%$278/sqft |
Source: NWMLS as distributed by MLS GRID #2459853 Report a problem | ||
| 4/21/2026 | Price change | $699,000-2.8%$282/sqft |
Source: NWMLS as distributed by MLS GRID #2459853 Report a problem | ||
| 3/10/2026 | Price change | $719,000-1.4%$290/sqft |
Source: NWMLS as distributed by MLS GRID #2459853 Report a problem | ||
| 1/17/2026 | Price change | $729,000-2.7%$294/sqft |
Source: NWMLS as distributed by MLS GRID #2459853 Report a problem | ||
| 12/11/2025 | Listed for sale | $749,000+112.8%$302/sqft |
Source: NWMLS as distributed by MLS GRID #2459853 Report a problem | ||
| 5/29/2014 | Sold | $352,000-3.6%$142/sqft |
Source: NWMLS as distributed by MLS GRID #482338 Report a problem | ||
| 4/25/2014 | Pending sale | $365,000$147/sqft |
Source: Windermere Real Estate/West Sound, Inc #482338 Report a problem | ||
| 9/11/2013 | Price change | $365,000-3.9%$147/sqft |
Source: Windermere Real Estate/West Sound, Inc #482338 Report a problem | ||
| 5/5/2013 | Listed for sale | $380,000+15.9%$153/sqft |
Source: Windermere Real Estate/West Sound, Inc #482338 Report a problem | ||
| 1/18/2005 | Sold | $328,000$132/sqft |
Source: NWMLS as distributed by MLS GRID #24128730 Report a problem | ||
Public tax history
| Year | Property taxes | Tax assessment |
|---|---|---|
| 2025 | $6,136 +1.2% | $659,610 |
| 2024 | $6,062 +2.8% | $659,610 |
| 2023 | $5,896 +0.3% | $659,610 +0.8% |
| 2022 | $5,876 +3.7% | $654,340 +17.7% |
| 2021 | $5,666 +3.6% | $555,830 +9.1% |
| 2020 | $5,471 +13.6% | $509,700 +16.1% |
| 2019 | $4,815 -9% | $439,030 +20.1% |
| 2018 | $5,289 | $365,560 |
| 2017 | $5,289 +12.6% | $365,560 +12.6% |
| 2016 | $4,699 +4.1% | $324,570 |
| 2015 | $4,515 | $324,570 +2.9% |
| 2014 | $4,515 +4.3% | $315,460 -3.3% |
| 2013 | $4,330 -2% | $326,340 -2.1% |
| 2012 | $4,417 +10% | $333,420 -5.3% |
| 2011 | $4,017 -3.7% | $352,150 -4.4% |
| 2010 | $4,171 +1.5% | $368,200 -8% |
| 2009 | $4,111 -1.2% | $400,290 -4.3% |
| 2008 | $4,162 +2.9% | $418,370 +13.1% |
| 2007 | $4,045 +20.3% | $370,040 +48.1% |
| 2005 | $3,363 | $249,780 +17% |
| 2002 | -- | $213,550 +5.8% |
| 2001 | $3,035 +4.4% | $201,870 +8.1% |
| 2000 | $2,908 | $186,760 |
Find assessor info on the county website
Monthly payment
Est. payment
Payment breakdown
Explore the cost of this home by adjusting the details. Changes won't be saved.Climate risks
Neighborhood: 98312

Similar homes
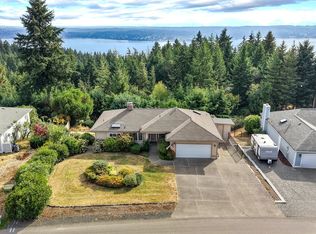
- $805,0003 bd3 ba2.6k sqft5440 NW Eldorado Boulevard, Bremerton, WA 98312Active
 MLS ID #2569070, Rowan Mundhenk. NWMLS as distributed by MLS GRID
 - $639,0004 bd3 ba2.1k sqft4851 NW Walgren Drive, Silverdale, WA 98383Active
 MLS ID #2531506, Kristina M Togia. NWMLS as distributed by MLS GRID
 - $680,0004 bd3 ba2.1k sqft8400 Jeatran Place NW, Silverdale, WA 98383Active
 MLS ID #2557179, Mary Jane Power. NWMLS as distributed by MLS GRID
 - $579,0004 bd3 ba2k sqft10247 Hamilton Place NW, Silverdale, WA 98383Active
 MLS ID #2575193, Jason Oberholtzer. NWMLS as distributed by MLS GRID
