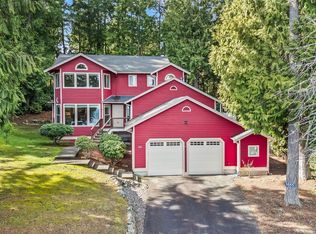
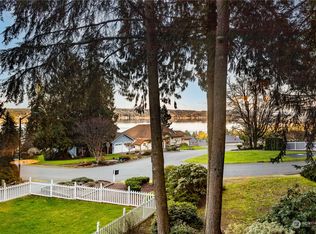
Surrounded by beautiful, mature landscaping on nearly half an acre, this one-owner home reflects pride of ownership and meticulous maintenance in a quiet, low-traffic setting. Tucked back off Newberry Hill, just minutes from Silverdale amenities, Kitsap Lake, Gold Mountain Golf Club, local dining options, and with easy access to Hwy 3 for commuting. Step inside this 4 bedroom 2.75 bathroom 2622 sqft home. Roof is only 10 years old with a transferrable warranty. Vaulted ceilings bring in abundant natural light. Bedroom on main can be used as office/flex space. Formal living and dining rooms provide inviting spaces for holidays and gatherings, enhanced by peek-a-boo water view of Dyes Inlet. With the property bordering a greenbelt, the kitchen, family room, and second dining area overlook wooded scenery, creating a peaceful backdrop, privacy and a quiet outdoor retreat with ample space to relax throughout the year. Extensive decking off the back of the home for entertaining. Also on the lower floor is a den/office or fourth bedroom with utility and .75 bathroom. Upstairs, the primary suite features a unique layout, a generous bathroom with both a soaking tub and a stand-up shower, along with a large walk-in closet. The other two bedrooms upstairs are spacious. Don't miss the fully finished storage room off the upstairs bedroom closet. Windsong community park with picnic tables and a sports court is a short walk from the home.
Pending
Listed by: Paramount Real Estate Group • Carlena Yount
Price cut: $14.6K (6/26)
$649,900
5005 NW Terrace View Drive, Bremerton, WA 98312
4beds
2,772sqft
Single Family Residence
Built in 1987
0.49 Acres Lot
$646,100 Zestimate®
$234/sqft
$39/mo HOA
What's special
Large walk-in closetProperty bordering a greenbelt
- 81 days |
- 489 |
- 21 |
Likely to sell faster than
Zillow last checked:
Listing updated:
Listed by:
Carlena Yount,
Paramount Real Estate Group
Source: NWMLS as distributed by MLS GRID,MLS#: 2508099
Facts & features
Interior
Bedrooms & bathrooms
- Bedrooms: 4
- Bathrooms: 3
- Full bathrooms: 2
- 3/4 bathrooms: 1
Primary bedroom
- Level: Second
Bedroom
- Level: Second
Bedroom
- Level: Second
Bedroom
- Level: Lower
Bathroom three quarter
- Level: Lower
Bathroom full
- Level: Second
Bathroom full
- Level: Second
Dining room
- Level: Main
Entry hall
- Level: Main
Family room
- Level: Lower
Kitchen with eating space
- Level: Main
Living room
- Level: Main
Utility room
- Level: Lower
Heating
- Fireplace, Forced Air, Electric, Natural Gas
Cooling
- None
Appliances
- Included: Dishwasher, Dryer, Refrigerator, Stove(s)/Range(s), Washer, Dishwasher(s), Dryer(s), Refrigerator(s), Washer(s), Water Heater: Gas, Water Heater Location: Garage
Features
- Bath Off Primary, Ceiling Fan(s), Dining Room
- Flooring: Hardwood, Vinyl, Carpet
- Doors: French Doors
- Windows: Dbl Pane/Storm Window, Skylight(s)
- Basement: None
- Number of fireplaces: 1
- Fireplace features: Wood Burning, Lower Level: 1, Fireplace
Interior area
- Total structure area: 2,772
- Total interior livable area: 2,772 sqft
Video & virtual tour
Property
Parking
- Total spaces: 2
- Parking features: Driveway, Attached Garage, RV Parking
- Has attached garage: Yes
- Covered spaces: 2
Features
- Levels: Three Or More
- Entry location: Main
- Patio & porch: Bath Off Primary, Ceiling Fan(s), Dbl Pane/Storm Window, Dining Room, Fireplace, French Doors, Skylight(s), Sprinkler System, Vaulted Ceiling(s), Walk-In Closet(s), Water Heater
- Has view: Yes
- View description: Bay, Partial, Sound, Territorial
- Has water view: Yes
- Water view: Bay,Sound
Lot
- Size: 0.49 Acres
- Features: Curbs, Open Lot, Paved, Secluded, Sidewalk, Deck, Gas Available, High Speed Internet, Patio, RV Parking, Sprinkler System
- Topography: Level,Partial Slope
- Residential vegetation: Brush, Garden Space, Wooded
Details
- Parcel number: 5039000028002
- Special conditions: Standard
Construction
Type & style
- Home type: SingleFamily
- Architectural style: Contemporary,Tri-Level
- Property subtype: Single Family Residence
Materials
- Wood Siding
- Foundation: Poured Concrete
- Roof: Composition
Condition
- Very Good
- Year built: 1987
- Major remodel year: 1989
Utilities & green energy
- Sewer: Septic Tank
- Water: Public
- Utilities for property: Astound, Astound
Community & HOA
Community
- Features: Athletic Court, CCRs, Park
- Subdivision: Chico
HOA
- Services included: Common Area Maintenance
- HOA fee: $465 annually
- HOA phone: 512-417-5742
Location
- Region: Bremerton
Financial & listing details
- Price per square foot: $234/sqft
- Tax assessed value: $662,130
- Annual tax amount: $6,297
- Date on market: 5/14/2026
- Cumulative days on market: 69 days
- Listing terms: Conventional,FHA,USDA Loan,VA Loan
- Inclusions: Dishwasher(s), Dryer(s), Refrigerator(s), Stove(s)/Range(s), Washer(s)
Estimated market value
$646,100
$614,000 - $678,000
$3,537/mo
Price history
| Date | Event | Price |
|---|---|---|
| 7/1/2026 | Pending sale | $649,900$234/sqft |
Source:  NWMLS as distributed by MLS GRID #2508099 Report a problem NWMLS as distributed by MLS GRID #2508099 Report a problem | ||
| 6/26/2026 | Price change | $649,900-2.2%$234/sqft |
Source: NWMLS as distributed by MLS GRID #2508099 Report a problem | ||
| 5/22/2026 | Price change | $664,500-1.5%$240/sqft |
Source: NWMLS as distributed by MLS GRID #2508099 Report a problem | ||
| 5/1/2026 | Listed for sale | $674,500+329.6%$243/sqft |
Source: NWMLS as distributed by MLS GRID #2508099 Report a problem | ||
| 6/2/1989 | Sold | $157,000$57/sqft |
Source: Agent Provided Report a problem | ||
Public tax history
| Year | Property taxes | Tax assessment |
|---|---|---|
| 2024 | $6,086 +2.8% | $662,130 |
| 2023 | $5,918 -4.5% | $662,130 -4% |
| 2022 | $6,195 +3.7% | $689,930 +17.7% |
| 2021 | $5,974 +3.6% | $586,050 +9.1% |
| 2020 | $5,769 +14.1% | $537,390 +16.6% |
| 2019 | $5,056 -8.9% | $461,030 +17.2% |
| 2018 | $5,549 | $393,440 |
| 2017 | $5,549 +9.9% | $393,440 +12.3% |
| 2016 | $5,051 +3.8% | $350,290 |
| 2015 | $4,866 | $350,290 +2.8% |
| 2014 | $4,866 +4.3% | $340,700 -3.9% |
| 2013 | $4,666 -2.8% | $354,420 -2.3% |
| 2012 | $4,799 +11.6% | $362,690 -3.9% |
| 2011 | $4,299 -3.7% | $377,360 -4.4% |
| 2010 | $4,464 +1.4% | $394,570 -8% |
| 2009 | $4,401 -1.2% | $429,000 -4.3% |
| 2008 | $4,456 +3.3% | $448,390 +13.5% |
| 2007 | $4,315 +21.3% | $395,110 +49.4% |
| 2005 | $3,558 | $264,490 +16.6% |
| 2002 | -- | $226,860 +5.9% |
| 2001 | $3,219 +4.1% | $214,150 +7.8% |
| 2000 | $3,093 | $198,590 |
Find assessor info on the county website
Monthly payment
Est. payment
Payment breakdown
Explore the cost of this home by adjusting the details. Changes won't be saved.Climate risks
Neighborhood: 98312
Nearby schools
GreatSchools rating
- 6/10Silverdale Elementary SchoolGrades: PK-5Distance: 1.5 mi
- 6/10Central Kitsap Middle SchoolGrades: 6-8Distance: 2.5 mi
- 9/10Central Kitsap High SchoolGrades: 9-12Distance: 2.4 mi
- $702,9004 bd3 ba2.4k sqft6499 Windward Pl NW, Bremerton, WA 98312Off Market
- $689,0004 bd3 ba2.4k sqft6494 Windward Pl NW, Bremerton, WA 98312For Sale

- $700,0003 bd3 ba2k sqft5055 NW Terrace View Dr, Bremerton, WA 98312Sold
- $685,0004 bd3 ba2.1k sqft4900 NW Terrace View Dr, Bremerton, WA 98312Sold
- $722,5004 bd3 ba2.4k sqft5115 NW Terrace View Dr, Bremerton, WA 98312Sold
- $775,0004 bd3 ba3.2k sqft6475 Windfall Pl NW, Bremerton, WA 98312Sold
- $749,9505 bd3 ba3.1k sqft6423 NW Cedar Terrace Ln, Bremerton, WA 98312Sold
- $715,8004 bd3 ba2.6k sqft6429 NW Cedar Terrace Ln, Bremerton, WA 98312Off Market
A local agent can set up tours, give advice and negotiate with sellers.
Similar homes
- $639,0004 bd3 ba2.1k sqft4851 NW Walgren Drive, Silverdale, WA 98383Active
 MLS ID #2531506, Kristina M Togia. NWMLS as distributed by MLS GRID
 - $730,0004 bd3 ba2.4k sqftEmery Ridge, Silverdale, WA 98383Active
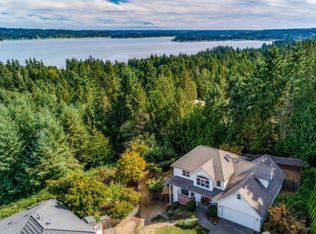 MLS ID #2524007, Ida Bear. NWMLS as distributed by MLS GRID
 - $635,0003 bd3 ba2.2k sqft5501 NW Glenn Firs Lane, Silverdale, WA 98383Active
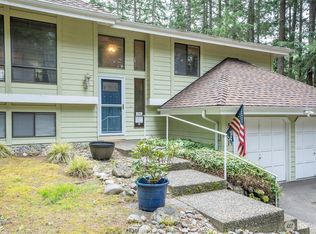 MLS ID #2503970, Emily Niles. NWMLS as distributed by MLS GRID
 - $679,9003 bd4 ba2.2k sqft1709 Shorewood Drive, Bremerton, WA 98312Active
 MLS ID #2545311, Doug Miller. NWMLS as distributed by MLS GRID
 - $649,0003 bd3 ba3.3k sqft960 NE Melanie Court, Bremerton, WA 98311ActiveMLS ID #2542253, William Bailey. NWMLS as distributed by MLS GRID
- $637,0003 bd3 ba1.6k sqft12677 Olympic View Road NW, Silverdale, WA 98383ActiveMLS ID #2518744, Kathy Berndtson. NWMLS as distributed by MLS GRID
- $679,0003 bd3 ba2.3k sqftShadow Glen, Silverdale, WA 98383ActiveMLS ID #2540135, Lee Ann Rhoden. NWMLS as distributed by MLS GRID
- $825,0004 bd3 ba2.8k sqftOld Saw Mill 29/197, Bremerton, WA 98312ActiveMLS ID #2497034, Cristian A. Koch. NWMLS as distributed by MLS GRID
- $660,0004 bd3 ba2.4k sqft2052 NE Marina Vista Court, Poulsbo, WA 98370ActiveMLS ID #2544369, Loyd Rance Cockerham III. NWMLS as distributed by MLS GRID
- $491,0003 bd3 ba1.5k sqftHoneysett Place, Silverdale, WA 98383ActiveMLS ID #2557352, Jill M. Wallen. NWMLS as distributed by MLS GRID
- $789,9003 bd3 ba2.2k sqft3858 Quiet Drive NW, Bremerton, WA 98312ActiveMLS ID #2521990, Janet Lovett. NWMLS as distributed by MLS GRID
- $595,0004 bd3 ba2.4k sqft7880 NE Forest Ridge Lane, Bremerton, WA 98311ActiveMLS ID #2550047, Nichole Mastel. NWMLS as distributed by MLS GRID
- $699,9993 bd3 ba1.8k sqft2604 Vincent Way NW, Bremerton, WA 98312ActiveMLS ID #2468323, Matthew Walker. NWMLS as distributed by MLS GRID
- $925,0003 bd3 ba2.2k sqft3881 Seabeck Hwy NW, Bremerton, WA 98312ActiveMLS ID #2544787, Lynn M.Jagosh. NWMLS as distributed by MLS GRID
- $650,0004 bd3 ba2.3k sqft18701 10th Avenue NE, Poulsbo, WA 98370ActiveMLS ID #2539911, Jessica L. Spaulding. NWMLS as distributed by MLS GRID
- $643,0003 bd3 ba3k sqftOverlook, Port Orchard, WA 98366ActiveMLS ID #2527485, Marilyn Richesin. NWMLS as distributed by MLS GRID
- $750,0006 bd4 ba3.3k sqftSilverdale Highlands, Silverdale, WA 98383ActiveMLS ID #2324950, Kimi L. Robertson. NWMLS as distributed by MLS GRID
- $659,9504 bd3 ba3.1k sqftRidge At Mccormick Woods Div 03, Port Orchard, WA 98367ActiveMLS ID #2545802, Jeremy Silver. NWMLS as distributed by MLS GRID
- $729,9003 bd3 ba2.8k sqft1987 NW Rampart Ridge Court, Bremerton, WA 98311ActiveMLS ID #2530666, Rick Slate. NWMLS as distributed by MLS GRID
- $569,0003 bd3 ba1.7k sqft5157 NW Mystic Court, Silverdale, WA 98383ActiveMLS ID #2498580, Lana Heike. NWMLS as distributed by MLS GRID
