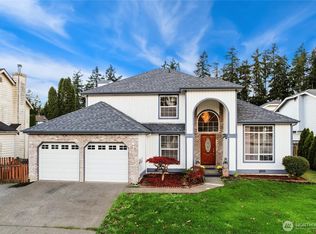
Welcome home to this spacious 4-bedroom, 3-bath tri-level home featuring a bright, welcoming layout and plenty of room to gather. Step inside to the formal living and dining rooms, where vaulted ceilings create an open and airy feel. The beautiful kitchen features stainless steel appliances, abundant cabinetry and storage, an eat-in island, and an additional dining area. Just beyond, 1 bedroom, bath and the cozy family room with fireplace that opens directly to the backyard patio, making indoor-outdoor entertaining easy. Upstairs, you'll find all 3 bedrooms, including a spacious primary suite with a walk-in closet and 5-piece bath. Outside, enjoy a partial fenced backyard with mature landscaping, a storage shed, and plenty of space to relax, play, or entertain. Located in a great neighborhood with convenient access to shopping, everyday amenities, and Naval Base Kitsap. Welcome home!
Active
Listed by: Keller Williams Greater 360 • Carly McGraw
Price cut: $10K (9/28)
$579,900
13730 Connor Loop NW, Silverdale, WA 98383
4beds
2,138sqft
Single Family Residence
Built in 1993
6,969 Square Feet Lot
$579,000 Zestimate®
$271/sqft
$10/mo HOA
What's special
Beautiful kitchenMature landscapingAbundant cabinetry and storageEat-in islandBright welcoming layoutAdditional dining areaPartial fenced backyard
- --
- on Zillow
- 1,263
- views
- 150
- saves
Likely to sell faster than
Zillow last checked:
Listing updated:
Listed by:
Carly McGraw,
Keller Williams Greater 360
Source: NWMLS as distributed by MLS GRID,MLS#: 2573737
Facts & features
Interior
Bedrooms & bathrooms
- Bedrooms: 4
- Bathrooms: 3
- Full bathrooms: 3
Primary bedroom
- Level: Second
Bedroom
- Level: Second
Bedroom
- Level: Second
Bedroom
- Level: Lower
Bathroom full
- Level: Second
Bathroom full
- Level: Second
Bathroom full
- Level: Lower
Dining room
- Level: Main
Entry hall
- Level: Main
Family room
- Level: Lower
Kitchen with eating space
- Level: Main
Living room
- Level: Main
Utility room
- Level: Lower
Heating
- Fireplace, Forced Air, Electric, Natural Gas
Cooling
- None
Appliances
- Included: Dishwasher, Disposal, Dryer, Refrigerator, Stove(s)/Range(s), Washer, Dishwasher(s), Dryer(s), Garbage Disposal, Refrigerator(s), Washer(s), Water Heater: gas
Features
- Bath Off Primary, Dining Room
- Flooring: Laminate, Vinyl, Carpet
- Windows: Dbl Pane/Storm Window, Skylight(s)
- Basement: None
- Number of fireplaces: 1
- Fireplace features: Wood Burning, Main Level: 1, Fireplace
Interior area
- Total structure area: 2,138
- Total interior livable area: 2,138 sqft
Property
Parking
- Total spaces: 5
- Parking features: Driveway, Attached Garage
- Has attached garage: Yes
- Covered spaces: 2
- Uncovered spaces: 3
Features
- Levels: Three Or More
- Entry location: Main
- Patio & porch: Bath Off Primary, Dbl Pane/Storm Window, Dining Room, Fireplace, Jetted Tub, Skylight(s), Vaulted Ceiling(s), Walk-In Closet(s), Water Heater
- Spa features: Bath
- Has view: Yes
- View description: Territorial
Lot
- Size: 6,969 Square Feet
- Features: Dead End Street, Paved, Sidewalk, Fenced-Partially, Gas Available, High Speed Internet, Outbuildings, Patio
- Topography: Level
- Residential vegetation: Fruit Trees, Garden Space
Details
- Parcel number: 52320000100007
- Special conditions: Standard
Construction
Type & style
- Home type: SingleFamily
- Architectural style: Tri-Level
- Property subtype: Single Family Residence
Materials
- Metal/Vinyl
- Foundation: Poured Concrete
- Roof: Composition
Condition
- Year built: 1993
- Major remodel year: 1993
Utilities & green energy
- Electric: Company: PSE
- Sewer: Sewer Connected, Company: Kitsap PUD
- Water: Public, Company: Silverdale Water
- Utilities for property: Astound
Community & HOA
Community
- Subdivision: Silverdale
HOA
- Services included: Common Area Maintenance
- HOA fee: $120 annually
Location
- Region: Silverdale
Financial & listing details
- Price per square foot: $271/sqft
- Tax assessed value: $506,650
- Annual tax amount: $4,580
- Date on market: 8/27/2026
- Listing terms: Conventional,FHA,USDA Loan,VA Loan
- Inclusions: Dishwasher(s), Dryer(s), Garbage Disposal, Refrigerator(s), Stove(s)/Range(s), Washer(s)
Estimated market value
$579,000
$550,000 - $608,000
$3,165/mo
Price history
| Date | Event | Price |
|---|---|---|
| 9/28/2026 | Price change | $579,900-1.7%$271/sqft |
Source:  NWMLS as distributed by MLS GRID #2573737 Report a problem NWMLS as distributed by MLS GRID #2573737 Report a problem | ||
| 8/27/2026 | Listed for sale | $589,900+122.6%$276/sqft |
Source: NWMLS as distributed by MLS GRID #2573737 Report a problem | ||
| 7/15/2010 | Sold | $265,000$124/sqft |
Source: NWMLS as distributed by MLS GRID #53252 Report a problem | ||
| 4/14/2010 | Pending sale | $265,000$124/sqft |
Source: John L Scott Real Estate #53252 Report a problem | ||
| 4/10/2010 | Listed for sale | $265,000$124/sqft |
Source: John L Scott Real Estate #53252 Report a problem | ||
Public tax history
| Year | Property taxes | Tax assessment |
|---|---|---|
| 2025 | $4,580 +2.4% | $506,650 |
| 2024 | $4,475 +3.9% | $506,650 |
| 2023 | $4,309 +10.6% | $506,650 +9.8% |
| 2022 | $3,895 +5.8% | $461,460 +17.6% |
| 2021 | $3,683 +2.6% | $392,500 +8.8% |
| 2020 | $3,589 +14.6% | $360,880 +16.6% |
| 2019 | $3,131 -0.3% | $309,410 +23.6% |
| 2018 | $3,139 | $250,430 |
| 2017 | $3,139 +7.1% | $250,430 +11.9% |
| 2016 | $2,931 +2.5% | $223,790 |
| 2015 | $2,860 | $223,790 +6.3% |
| 2014 | $2,860 +4.7% | $210,470 |
| 2013 | $2,731 +8.6% | $210,470 -2.1% |
| 2012 | $2,515 -5% | $214,950 -10.4% |
| 2011 | $2,647 +264632% | $239,950 -4.3% |
| 2010 | $1 -100% | $250,630 -8.4% |
| 2009 | $2,513 -0.4% | $273,510 -4.3% |
| 2008 | $2,522 -2.2% | $285,710 +7.4% |
| 2007 | $2,579 | $265,950 +43.2% |
| 2005 | -- | $185,730 +18.1% |
| 2002 | -- | $157,230 +5.6% |
| 2001 | $1,964 -1.3% | $148,830 +7.9% |
| 2000 | $1,990 | $137,970 |
Find assessor info on the county website
Monthly payment
Est. payment
Payment breakdown
Explore the cost of this home by adjusting the details. Changes won't be saved.Climate risks
Neighborhood: 98383
Nearby schools
Schools provided by the listing agent
- Elementary: Hilder Pearson Elem
- Middle: Poulsbo Middle
- High: North Kitsap High
Source: NWMLS as distributed by MLS GRID. This data may not be complete. We recommend contacting the local school district to confirm school assignments for this home.

Similar homes
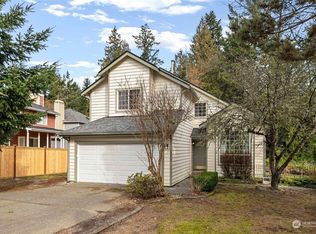
- $600,0004 bd3 ba2.1k sqft968 NW Calypso Circle, Silverdale, WA 98383Active
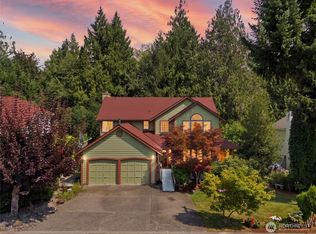 MLS ID #2565391, Mark Plastina. NWMLS as distributed by MLS GRID
 - $589,9004 bd3 ba1.8k sqft9787 Enchantment Avenue NW, Silverdale, WA 98383Active
 MLS ID #2562839, Daphne L Gibler. NWMLS as distributed by MLS GRID
 - $625,0004 bd3 ba2.1k sqft4851 NW Walgren Drive, Silverdale, WA 98383Active
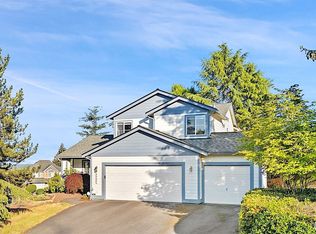 MLS ID #2531506, Kristina M Togia. NWMLS as distributed by MLS GRID
 - $584,0004 bd3 ba2.1k sqft991 Melia Lane NE, Bremerton, WA 98311Active
 MLS ID #2572869, Leah Persinger. NWMLS as distributed by MLS GRID
