Perfectly placed between Poulsbo & Silverdale, this beautifully refreshed 3-bedroom, 2.5-bath home delivers the ideal blend of comfort, style & location. From the moment you step inside, soaring vaulted ceilings & abundant natural light create an inviting, airy ambiance that feels like home. The heart of the home is the thoughtfully designed granite kitchen, offering eating space & seamless flow into the cozy family room—perfect for everyday living or hosting. Step outside to a spacious deck overlooking a fenced corner lot, where summer BBQs, evening gatherings & backyard fun come naturally. Upstairs, retreat to a spacious primary suite featuring double closets & an updated bath, accompanied by two additional bedrooms offering flexibility for guests, work-from-home, or hobbies. Recent upgrades—including new LVP flooring on the main floor, fresh interior paint & central A/C—ensure modern comfort & move-in-ready ease. Beyond the home, enjoy a lifestyle that truly shines. Just minutes away, you’ll find local favorites like Silverdale Waterfront Park for scenic waterfront strolls, Old Mill Park with its charming boardwalk & beach access, and Nelson Park featuring playgrounds & open green space. Nature lovers will appreciate nearby access to Clear Creek Trail—a local favorite for walking, running, & enjoying the outdoors. All of this, plus quick access to shopping, medical, dining & both Bangor & Keyport Naval Bases, makes this location as convenient as it is desirable.
Sold
Listed by: Paramount Real Estate Group • Janet Lovett
Bought with: Bainbridge Homes Real Estate
$559,000
1415 NW Cairo Street, Silverdale, WA 98383
3beds
1,484sqft
Single Family Residence
Built in 1994
6,098 Square Feet Lot
$564,200 Zestimate®
$377/sqft
$2,825 Estimated rent
Home value
$564,200
$519,000 - $615,000
$2,825/mo
Zestimate® history
Owner options
List your home for rent
$2,825/mo
Rent Zestimate®
Find your next renter with Zillow Rental Manager. Plus, with online applications, you can quickly screen prospective tenants – for free.
$2,825/mo
Rent Zestimate®
Refinance and save
$3,583/mo
Est. payment
Refinancing to a lower rate could help reduce your monthly payments and save thousands over the life of the loan.
$3,583/mo
Est. payment
Explore your selling options
Work with a Zillow partner agent
Leverage their expertise and Zillow's premium Showcase listings to get your home seen by more buyers.
Get startedList with your own agent
Get your home in front of millions of buyers by listing it on Zillow.
Learn how to do itSell it yourself
Take full control of how buyers see your home on Zillow by listing For Sale by Owner (FSBO).
List your homeWhat's special
Abundant natural lightSpacious primary suiteThoughtfully designed granite kitchenSpacious deckFenced corner lotFresh interior paintSoaring vaulted ceilings
Zillow last checked:
Listing updated:
Listed by:
Janet Lovett,
Paramount Real Estate Group
Bought with:
Laura Fyrqvist, 25021513
Bainbridge Homes Real Estate
Source: NWMLS as distributed by MLS GRID,MLS#: 2511881
Facts & features
Interior
Bedrooms & bathrooms
- Bedrooms: 3
- Bathrooms: 3
- Full bathrooms: 2
- 1/2 bathrooms: 1
- Main level bathrooms: 1
Primary bedroom
- Level: Second
Bedroom
- Level: Second
Bedroom
- Level: Second
Bathroom full
- Level: Second
Bathroom full
- Level: Second
Other
- Level: Main
Dining room
- Level: Main
Entry hall
- Level: Main
Family room
- Level: Main
Kitchen with eating space
- Level: Main
Living room
- Level: Main
Utility room
- Level: Main
Heating
- Fireplace, Forced Air, Electric, Natural Gas
Cooling
- Forced Air
Appliances
- Included: Dishwasher, Disposal, Refrigerator, Stove(s)/Range(s), Dishwasher(s), Garbage Disposal, Refrigerator(s)
Features
- Bath Off Primary, Ceiling Fan(s)
- Flooring: Laminate, Vinyl, Carpet
- Windows: Dbl Pane/Storm Window, Skylight(s)
- Basement: None
- Number of fireplaces: 1
- Fireplace features: Wood Burning, Main Level: 1, Fireplace
Interior area
- Total structure area: 1,484
- Total interior livable area: 1,484 sqft
Property
Parking
- Total spaces: 2
- Parking features: Driveway, Attached Garage, Off Street
- Has attached garage: Yes
- Covered spaces: 2
Features
- Levels: Two
- Stories: 2
- Entry location: Main
- Patio & porch: Bath Off Primary, Ceiling Fan(s), Dbl Pane/Storm Window, Fireplace, Security System, Skylight(s), Vaulted Ceiling(s)
- Has view: Yes
- View description: Territorial
Lot
- Size: 6,098 Square Feet
- Features: Corner Lot, Curbs, Paved, Cable TV, Deck, Fenced-Partially, Gas Available, High Speed Internet
- Topography: Level,Partial Slope,Terraces
- Residential vegetation: Fruit Trees, Garden Space
Details
- Parcel number: 52320000400001
- Zoning description: Jurisdiction: County
- Special conditions: Standard
Construction
Type & style
- Home type: SingleFamily
- Architectural style: 2 Story
- Property subtype: Single Family Residence
Materials
- Cement/Concrete, Wood Products
- Foundation: Poured Concrete
- Roof: Composition
Condition
- Good
- Year built: 1994
- Major remodel year: 1994
Utilities & green energy
- Electric: Company: PSE
- Sewer: Sewer Connected, Company: Kitsap PUD
- Water: Public, Company: Silverdale Water
- Utilities for property: Buyer To Verify, Astound
Community & HOA
Community
- Features: CCRs
- Security: Security System
- Subdivision: Silverdale
HOA
- HOA fee: $120 annually
Location
- Region: Silverdale
Financial & listing details
- Price per square foot: $377/sqft
- Tax assessed value: $434,530
- Annual tax amount: $4,066
- Date on market: 6/16/2026
- Cumulative days on market: 36 days
- Listing terms: Conventional,FHA,VA Loan
- Inclusions: Dishwasher(s), Garbage Disposal, Refrigerator(s), Stove(s)/Range(s)
Price history
| Date | Event | Price |
|---|---|---|
| 5/22/2026 | Sold | $559,000-0.2%$377/sqft |
Source:  NWMLS as distributed by MLS GRID #2511881 Report a problem NWMLS as distributed by MLS GRID #2511881 Report a problem | ||
| 4/29/2026 | Pending sale | $559,900$377/sqft |
Source: NWMLS as distributed by MLS GRID #2511881 Report a problem | ||
| 4/23/2026 | Listed for sale | $559,900+8.7%$377/sqft |
Source: NWMLS as distributed by MLS GRID #2511881 Report a problem | ||
| 6/14/2023 | Sold | $515,000+7.5%$347/sqft |
Source: NWMLS as distributed by MLS GRID #2062249 Report a problem | ||
| 5/9/2023 | Pending sale | $479,000$323/sqft |
Source: NWMLS as distributed by MLS GRID #NWM2062249 Report a problem | ||
| 5/3/2023 | Listed for sale | $479,000+59.7%$323/sqft |
Source: NWMLS as distributed by MLS GRID #NWM2062249 Report a problem | ||
| 2/27/2017 | Sold | $300,000+0.3%$202/sqft |
Source: NWMLS as distributed by MLS GRID #1064219 Report a problem | ||
| 1/9/2017 | Pending sale | $299,000$201/sqft |
Source: Windermere Real Estate/Port Orchard #1064219 Report a problem | ||
| 1/6/2017 | Listed for sale | $299,000+4.9%$201/sqft |
Source: Windermere Real Estate/Port Orchard #1064219 Report a problem | ||
| 8/26/2016 | Listing removed | $284,900$192/sqft |
Source: Owner Report a problem | ||
| 8/20/2016 | Listed for sale | $284,900+8.6%$192/sqft |
Source: Owner Report a problem | ||
| 10/3/2013 | Sold | $262,280-0.6%$177/sqft |
Source: NWMLS as distributed by MLS GRID #485721 Report a problem | ||
| 8/23/2013 | Price change | $263,900-1.2%$178/sqft |
Source: Strategy Real Estate Report a problem | ||
| 8/15/2013 | Price change | $267,000-1.1%$180/sqft |
Source: Strategy Real Estate Report a problem | ||
| 7/18/2013 | Listed for sale | $269,900+86.7%$182/sqft |
Source: University of Washington Report a problem | ||
| 3/21/2013 | Sold | $144,600-9.6%$97/sqft |
Source: NWMLS as distributed by MLS GRID #413472 Report a problem | ||
| 2/9/2013 | Price change | $159,900-5.9%$108/sqft |
Source: Reid Real Estate / Silverdale #413472 Report a problem | ||
| 12/18/2012 | Price change | $169,900-5.6%$114/sqft |
Source: Reid Real Estate / Silverdale #413472 Report a problem | ||
| 11/22/2012 | Price change | $179,900-5.3%$121/sqft |
Source: Reid Real Estate / Silverdale #413472 Report a problem | ||
| 10/10/2012 | Listed for sale | $189,900+19.3%$128/sqft |
Source: foreclosure.com Report a problem | ||
| 3/1/2012 | Sold | $159,200+17.9%$107/sqft |
Source: Public Record Report a problem | ||
| 10/29/1999 | Sold | $135,000+6.7%$91/sqft |
Source: Public Record Report a problem | ||
| 7/18/1997 | Sold | $126,500$85/sqft |
Source: Public Record Report a problem | ||
Public tax history
| Year | Property taxes | Tax assessment |
|---|---|---|
| 2025 | $3,928 +2.4% | $434,530 |
| 2024 | $3,838 +3.9% | $434,530 |
| 2023 | $3,695 +5.8% | $434,530 +5% |
| 2022 | $3,492 +5.8% | $413,690 +17.6% |
| 2021 | $3,302 +2.6% | $351,860 +8.8% |
| 2020 | $3,217 +14.6% | $323,470 +16.7% |
| 2019 | $2,806 -0.6% | $277,290 +22.9% |
| 2018 | $2,823 | $225,660 |
| 2017 | $2,823 +6.5% | $225,660 +11.5% |
| 2016 | $2,651 +2.2% | $202,300 |
| 2015 | $2,594 | $202,300 +10.1% |
| 2014 | $2,594 +4.7% | $183,680 |
| 2013 | $2,477 +12.1% | $183,680 -2.3% |
| 2012 | $2,210 -0.3% | $188,070 -5.9% |
| 2011 | $2,216 +3.4% | $199,810 -4.1% |
| 2010 | $2,143 +2.3% | $208,460 -8.1% |
| 2009 | $2,096 -0.2% | $226,870 -4.1% |
| 2008 | $2,099 -0.9% | $236,640 +8.9% |
| 2007 | $2,119 +9.4% | $217,380 +41.5% |
| 2005 | $1,937 | $153,600 +17.2% |
| 2002 | -- | $131,100 +5.8% |
| 2001 | $1,678 +0.2% | $123,900 +6.7% |
| 2000 | $1,675 | $116,140 |
Find assessor info on the county website
Neighborhood: 98383
Nearby homes
- $511,0003 bd3 ba1.7k sqft13622 Tuscola Pl NW, Silverdale, WA 98383Sold

- $335,0003 bd3 ba1.6k sqft13618 Connor Loop NW, Silverdale, WA 98383Sold
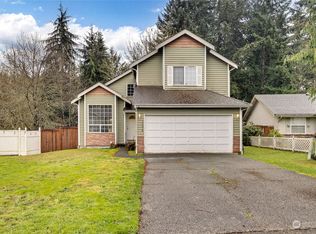
- $595,0004 bd3 ba2.1k sqft13727 Templeton Ave NW, Silverdale, WA 98383Sold
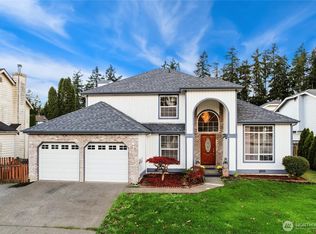
- $435,0002 bd3 ba1.3k sqft1299 NW Amanda Loop, Silverdale, WA 98383For Sale

- $490,0003 bd2 ba1.4k sqft13784 Connor Loop NW, Silverdale, WA 98383Sold
- $540,0004 bd3 ba1.9k sqft13766 Connor Loop NW, Silverdale, WA 98383Sold
- $567,5003 bd3 ba1.6k sqft1441 NW Lakehill Cir, Silverdale, WA 98383Sold
- $510,0003 bd3 ba1.6k sqft13568 Huntley Pl NW, Silverdale, WA 98383Sold
Nearby schools
GreatSchools rating
- 6/10Hilder Pearson Elementary SchoolGrades: PK-5Distance: 1.3 mi
- 8/10Poulsbo Junior High SchoolGrades: 6-8Distance: 3.8 mi
- 10/10North Kitsap High SchoolGrades: 9-12Distance: 3.8 mi
Get a cash offer in 3 minutes
Find out how much your home could sell for in as little as 3 minutes with a no-obligation cash offer.
Estimated market value
$564,200
Get a cash offer in 3 minutes
Find out how much your home could sell for in as little as 3 minutes with a no-obligation cash offer.
Estimated market value
$564,200
- Washington
- Kitsap County
- Silverdale
- 98383
- 1415 NW Cairo Street
Nearby cities
Nearby zip codes
Other Silverdale Topics
