This home blends charm and functionality with great curb appeal, a covered porch, and lush landscaping, including a magnolia tree, hydrangeas, and rhododendrons. The backyard oasis features a creek, bridge, and space for a greenhouse or garden, ideal for relaxing or enjoying s'mores by the firepit. Inside, vaulted ceilings, hardwood floors, and a river rock fireplace add warmth, while the kitchen offers double ovens, a gas stove, and granite countertops. Additional perks include a fire-resistant tile roof, 2-car garage, bonus 770 SF shop/garage, and ample storage. Conveniently located near the hospital, schools, and shopping, yet feels like a private retreat.
Active
Listed by: Ideal Real Estate • Kimi L. Robertson
$750,000
9009 Martin Avenue NW, Silverdale, WA 98383
6beds
3,380sqft
:
Get pre-qualified$4,513/mo
Single Family Residence
Built in 1991
0.38 Acres Lot
$-- Zestimate®
$222/sqft
$-- HOA
What's special
River rock fireplaceBackyard oasisHardwood floorsLush landscapingGas stoveVaulted ceilingsGranite countertops
- 562 days |
- 1,000 |
- 62 |
Zillow last checked:
Listing updated:
Listed by:
Kimi L. Robertson,
Ideal Real Estate
Source: NWMLS as distributed by MLS GRID,MLS#: 2324950
Facts & features
Interior
Bedrooms & bathrooms
- Bedrooms: 6
- Bathrooms: 4
- Full bathrooms: 2
- 3/4 bathrooms: 1
- 1/2 bathrooms: 1
- Main level bathrooms: 2
- Main level bedrooms: 1
Bedroom
- Level: Lower
Bedroom
- Level: Lower
Bedroom
- Level: Lower
Bedroom
- Level: Main
Bathroom full
- Level: Lower
Bathroom full
- Level: Main
Bathroom three quarter
- Level: Lower
Other
- Level: Main
Heating
- Fireplace, Ductless, Radiant, Radiator, Electric, Natural Gas
Cooling
- Ductless
Appliances
- Included: Dishwasher, Disposal, Double Oven, Refrigerator, Stove(s)/Range(s), Washer, Dishwasher(s), Garbage Disposal, Refrigerator(s), Washer(s), Water Heater: Gas, Water Heater Location: Garage
Features
- Bath Off Primary, Dining Room
- Flooring: Ceramic Tile, Hardwood, Laminate, Carpet
- Doors: French Doors
- Windows: Dbl Pane/Storm Window
- Basement: Daylight,Finished,Partially Finished
- Number of fireplaces: 1
- Fireplace features: Wood Burning, Main Level: 1, Fireplace
Interior area
- Total structure area: 3,380
- Total interior livable area: 3,380 sqft
Property
Parking
- Total spaces: 3
- Parking features: Driveway, Attached Garage
- Has attached garage: Yes
- Covered spaces: 3
Features
- Levels: Three Or More
- Entry location: Main
- Patio & porch: Bath Off Primary, Dbl Pane/Storm Window, Dining Room, Fireplace, French Doors, Jetted Tub, Vaulted Ceiling(s), Walk-In Closet(s), Water Heater
- Spa features: Bath
- Has view: Yes
- View description: See Remarks
- Waterfront features: Creek
Lot
- Size: 0.38 Acres
- Dimensions: 100 x 168 x 99 x 164
- Features: Dead End Street, Paved, Secluded, Deck, Gas Available, High Speed Internet
- Topography: Terraces
- Residential vegetation: Garden Space
Details
- Parcel number: 44620030040003
- Zoning: Urban Low Residential
- Zoning description: Jurisdiction: City
- Special conditions: Standard
- Other equipment: Leased Equipment: none
Construction
Type & style
- Home type: SingleFamily
- Architectural style: Traditional,Tri-Level
- Property subtype: Single Family Residence
Materials
- Wood Siding
- Foundation: Poured Concrete
- Roof: Tile
Condition
- Year built: 1991
Utilities & green energy
- Electric: Company: PSE
- Sewer: Sewer Connected, Company: Kitsap County PUD
- Water: Public, Company: Silverdale Water
Community & HOA
Community
- Subdivision: Silverdale
Location
- Region: Silverdale
Financial & listing details
- Price per square foot: $222/sqft
- Tax assessed value: $710,030
- Annual tax amount: $6,487
- Date on market: 2/4/2025
- Cumulative days on market: 550 days
- Listing terms: Conventional,FHA
- Inclusions: Dishwasher(s), Double Oven, Garbage Disposal, Leased Equipment, Refrigerator(s), Stove(s)/Range(s), Washer(s)
Estimated market value
Not available
Estimated sales range
Not available
$3,983/mo
Price history
| Date | Event | Price |
|---|---|---|
| 9/30/2025 | Listed for sale | $750,000$222/sqft |
Source: Olympic Listing Service #390082 Report a problem | ||
| 9/18/2025 | Pending sale | $750,000$222/sqft |
Source:  NWMLS as distributed by MLS GRID #2324950 Report a problem NWMLS as distributed by MLS GRID #2324950 Report a problem | ||
| 7/30/2025 | Price change | $750,000-3.2%$222/sqft |
Source: Olympic Listing Service #390082 Report a problem | ||
| 7/12/2025 | Price change | $775,000-2.8%$229/sqft |
Source: Olympic Listing Service #390082 Report a problem | ||
| 5/16/2025 | Price change | $797,000-4.8%$236/sqft |
Source: NWMLS as distributed by MLS GRID #2324950 Report a problem | ||
| 4/14/2025 | Price change | $837,000-1.5%$248/sqft |
Source: Olympic Listing Service #390082 Report a problem | ||
| 1/23/2025 | Listed for sale | $850,000+6.3%$251/sqft |
Source: NWMLS as distributed by MLS GRID #2324950 Report a problem | ||
| 11/1/2021 | Listing removed | -- |
Source:  RE/MAX International Report a problem RE/MAX International Report a problem | ||
| 7/12/2021 | Price change | $799,950-2.9%$237/sqft |
Source: RE/MAX International #1767601 Report a problem | ||
| 5/14/2021 | Listed for sale | $824,000+40.9%$244/sqft |
Source: RE/MAX International #1767601 Report a problem | ||
| 6/12/2020 | Sold | $585,000-1.7%$173/sqft |
Source: NWMLS as distributed by MLS GRID #1591353 Report a problem | ||
| 5/5/2020 | Pending sale | $595,000$176/sqft |
Source: RE/MAX Platinum Services #1591353 Report a problem | ||
| 4/19/2020 | Listed for sale | $595,000+41.7%$176/sqft |
Source: RE/MAX Platinum Services #1591353 Report a problem | ||
| 11/9/2018 | Sold | $420,000+2.4%$124/sqft |
Source: NWMLS as distributed by MLS GRID #1368412 Report a problem | ||
| 10/7/2018 | Pending sale | $410,000$121/sqft |
Source: John L Scott Real Estate #1368412 Report a problem | ||
| 9/29/2018 | Listed for sale | $410,000+15.5%$121/sqft |
Source: John L Scott Real Estate #1368412 Report a problem | ||
| 6/30/2015 | Sold | $354,900$105/sqft |
Source: NWMLS as distributed by MLS GRID #726128 Report a problem | ||
| 5/13/2015 | Pending sale | $354,900$105/sqft |
Source: Homepath #726128 Report a problem | ||
| 4/3/2015 | Listed for sale | $354,900-0.1%$105/sqft |
Source: John L. Scott Report a problem | ||
| 10/15/2014 | Sold | $355,268-17.4%$105/sqft |
Source: Public Record Report a problem | ||
| 5/5/2012 | Listing removed | $429,950$127/sqft |
Source: Keller Williams West Sound #310096 Report a problem | ||
| 4/22/2012 | Price change | $429,950-2.3%$127/sqft |
Source: Keller Williams West Sound #310096 Report a problem | ||
| 1/13/2012 | Listed for sale | $439,950+79.6%$130/sqft |
Source: Keller Williams West Sound #310096 Report a problem | ||
| 4/15/2002 | Sold | $245,000$72/sqft |
Source: Public Record Report a problem | ||
Public tax history
| Year | Property taxes | Tax assessment |
|---|---|---|
| 2025 | $6,567 +1.2% | $710,030 |
| 2024 | $6,487 +2.8% | $710,030 |
| 2023 | $6,308 -4.2% | $710,030 -3.8% |
| 2022 | $6,586 +3.8% | $737,820 +17.7% |
| 2021 | $6,345 +3.7% | $626,740 +9% |
| 2020 | $6,121 +14% | $574,860 +16.2% |
| 2019 | $5,367 -8.8% | $494,620 +10.3% |
| 2018 | $5,887 | $448,480 |
| 2017 | $5,887 +3.7% | $448,480 +13.3% |
| 2016 | $5,677 +4.6% | $395,990 |
| 2015 | $5,425 | $395,990 +7.1% |
| 2014 | $5,425 +4.4% | $369,750 |
| 2013 | $5,196 +38.6% | $369,750 +25% |
| 2012 | $3,749 +3.9% | $295,870 -11.2% |
| 2011 | $3,609 -3.9% | $333,220 -4.5% |
| 2010 | $3,754 +1.2% | $349,000 -8.3% |
| 2009 | $3,710 -0.8% | $380,550 -4% |
| 2008 | $3,741 -2.9% | $396,310 +6.5% |
| 2007 | $3,852 +34.3% | $372,230 +73% |
| 2005 | $2,867 | $215,180 +17.4% |
| 2002 | -- | $183,340 +5.4% |
| 2001 | $2,487 -1% | $173,890 +6% |
| 2000 | $2,512 | $163,990 |
Find assessor info on the county website
Monthly payment
Est. payment
Payment breakdown
Explore the cost of this home by adjusting the details. Changes won't be saved.Climate risks
Neighborhood: 98383
Nearby schools
GreatSchools rating
- 6/10Silverdale Elementary SchoolGrades: PK-5Distance: 0.7 mi
- 6/10Central Kitsap Middle SchoolGrades: 6-8Distance: 0.8 mi
- 9/10Central Kitsap High SchoolGrades: 9-12Distance: 0.7 mi
Schools provided by the listing agent
- Elementary: Silver Ridge Elem
- Middle: Central Kitsap Middle
- High: Central Kitsap High
Source: NWMLS as distributed by MLS GRID. This data may not be complete. We recommend contacting the local school district to confirm school assignments for this home.
- $45,0000.39 acres8893 Martin Ave NW, Silverdale, WA 98383Lot/Land

- $45,0000.33 acres8865 Martin Ave NW, Silverdale, WA 98383Lot/Land
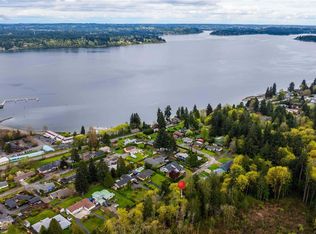
- $568,9503 bd2 ba1.3k sqft3850 NW Lowell St, Silverdale, WA 98383Sold
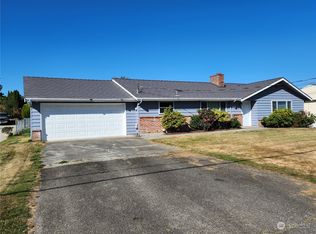
- $600,0003 bd2 ba2.4k sqft8826 Martin Ave NW, Silverdale, WA 98383Sold
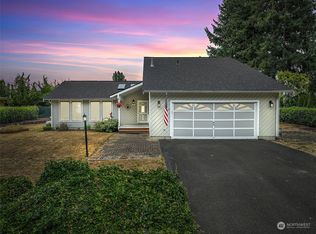
- $435,0003 bd2 ba1.4k sqft3799 NW Munson St, Silverdale, WA 98383Sold
- $119,0007,405 sqft1111 NW Lowell St, Silverdale, WA 98383Lot/Land
- $585,000-- bd-- ba2k sqft3805-3807 NW Munson St, Silverdale, WA 98383Sold
- $405,6002 bd1 ba984 sqft3871 Northwest Plz, Silverdale, WA 98383Off Market
A local agent can set up tours, give advice and negotiate with sellers.
Similar homes
- $680,0004 bd3 ba2.7k sqftSilverview, Silverdale, WA 98383Active
 MLS ID #2562434, Deborah Bonneville. NWMLS as distributed by MLS GRID
 - $680,0004 bd3 ba2.1k sqft8400 Jeatran Place NW, Silverdale, WA 98383Active
 MLS ID #2557179, Mary Jane Power. NWMLS as distributed by MLS GRID
 - $797,0003 bd3 ba3.5k sqft11782 Schold Road NW, Silverdale, WA 98383Active
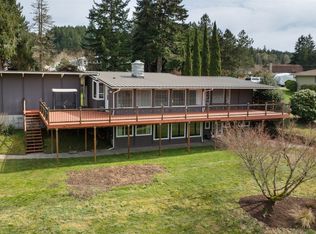 MLS ID #2491994, Heather Diamond. NWMLS as distributed by MLS GRID
 - $615,0004 bd3 ba1.8k sqft9787 Enchantment Avenue NW, Silverdale, WA 98383Active
 MLS ID #2562839, Daphne L Gibler. NWMLS as distributed by MLS GRID
 - $630,0004 bd3 ba2.1k sqft968 NW Calypso Circle, Silverdale, WA 98383ActiveMLS ID #2565391, Mark Plastina. NWMLS as distributed by MLS GRID
- $660,0004 bd3 ba2.2k sqft8115 Berry Ridge Lane NW, Silverdale, WA 98383ActiveMLS ID #2485202, Dillon Gee. NWMLS as distributed by MLS GRID
- $639,0004 bd3 ba2.1k sqft4851 NW Walgren Drive, Silverdale, WA 98383ActiveMLS ID #2531506, Kristina M Togia. NWMLS as distributed by MLS GRID
- $629,9993 bd3 ba2.2k sqft5501 NW Glenn Firs Lane, Silverdale, WA 98383ActiveMLS ID #2503970, Emily Niles. NWMLS as distributed by MLS GRID
- $920,0004 bd4 ba4.3k sqft2028 NW Misty Ridge Lane, Silverdale, WA 98383ActiveMLS ID #2540537, Sheryl Wingate. NWMLS as distributed by MLS GRID
- $772,0003 bd3 ba2k sqft4782 NW Grover Lane, Bremerton, WA 98312ActiveMLS ID #2560565, Betsy Tarpley. NWMLS as distributed by MLS GRID
- $825,0004 bd3 ba2.8k sqftOld Saw Mill 29/197, Bremerton, WA 98312ActiveMLS ID #2497034, Cristian A. Koch. NWMLS as distributed by MLS GRID
- $799,0003 bd3 ba2.5k sqftPheasant Bluff, Poulsbo, WA 98370ActiveMLS ID #2561331, George Lane. NWMLS as distributed by MLS GRID
- $810,0003 bd2 ba1.7k sqft21337 Eagle Sky Place, Poulsbo, WA 98370ActiveMLS ID #2564049, Shannon Perez. NWMLS as distributed by MLS GRID
- $749,0003 bd2 ba2.7k sqft7264 NE Little Harbor Lane, Bainbridge Island, WA 98110ActiveMLS ID #2562340, Jim Ritchie. NWMLS as distributed by MLS GRID
- $790,0004 bd3 ba4.1k sqft3929 Faith Place NW, Bremerton, WA 98312ActiveMLS ID #2556827, Vicki Mathews. NWMLS as distributed by MLS GRID
- $625,0004 bd3 ba2.3k sqft6110 Lakemont Lane, Bremerton, WA 98312ActiveMLS ID #2563069, Joe Stevick. NWMLS as distributed by MLS GRID
- $745,0003 bd2 ba3.1k sqftMccormick Woods, Port Orchard, WA 98367ActiveMLS ID #2563057, Maria Byrd. NWMLS as distributed by MLS GRID
- $745,0005 bd3 ba2.5k sqft5802 Troon Avenue SW, Port Orchard, WA 98367ActiveMLS ID #2507006, Jamie Nelson. NWMLS as distributed by MLS GRID
- $525,0004 bd3 ba1.8k sqft9192 Harrow Place NW, Bremerton, WA 98311ActiveMLS ID #2565317, Dennis Balduf. NWMLS as distributed by MLS GRID
- $769,9993 bd3 ba2.2k sqft3858 Quiet Drive NW, Bremerton, WA 98312ActiveMLS ID #2521990, Janet Lovett. NWMLS as distributed by MLS GRID
