Opportunity awaits with this 4-bedroom, 2.5-bath home nestled in a highly desirable, quiet, and secluded location. With great bones and a functional layout, this property is ready for your vision and updates to truly make it your own. Enjoy a bright and inviting sun room featuring a relaxing jetted tub — the perfect space to unwind while taking in views of your private surroundings. Situated on nearly 2.5 acres, there’s ample room to customize, expand, garden, or create the outdoor retreat you’ve always wanted. The property was previously used as a dog grooming business, offering unique flexibility for a home-based business or hobby space. In addition to the main home, you’ll find an ADU with potential for a mother-in-law suite, guest quarters, or rental income opportunity. An outbuilding provides extra storage, and the extended driveway offers plenty of space for RV parking and additional vehicles. If you’re looking for privacy, versatility, and room to grow—all in a sought-after area—this property is a rare find with incredible upside. Bring your ideas and unlock the possibilities!
Active
Listed by: Goldhouse Realty • Dillon Gee
Price cut: $10K (8/6)
$660,000
8115 Berry Ridge Lane NW, Silverdale, WA 98383
4beds
2,276sqft
:
Get pre-qualified$4,021/mo
Single Family Residence
Built in 1983
2.45 Acres Lot
$657,700 Zestimate®
$290/sqft
$-- HOA
What's special
Outbuilding provides extra storageRelaxing jetted tub
- 164 days |
- 669 |
- 38 |
Zillow last checked:
Listing updated:
Offers reviewed: Mar 04
Listed by:
Dillon Gee,
Goldhouse Realty,
David Wheeler,
Goldhouse Realty
Source: NWMLS as distributed by MLS GRID,MLS#: 2485202
Facts & features
Interior
Bedrooms & bathrooms
- Bedrooms: 4
- Bathrooms: 3
- Full bathrooms: 2
- 1/2 bathrooms: 1
Primary bedroom
- Level: Second
Bedroom
- Level: Second
Bedroom
- Level: Second
Bedroom
- Level: Second
Bathroom full
- Level: Second
Bathroom full
- Level: Second
Other
- Level: Second
Dining room
- Level: Main
Entry hall
- Level: Main
Family room
- Level: Main
Kitchen with eating space
- Level: Main
Living room
- Level: Main
Utility room
- Level: Main
Heating
- Fireplace, Forced Air, Electric
Cooling
- Window Unit(s)
Appliances
- Included: Dishwasher, Dryer, Refrigerator, Stove(s)/Range(s), Washer, Dishwasher(s), Dryer(s), Refrigerator(s), Washer(s), Water Heater: Electric, Water Heater Location: Closet (Main)
Features
- Bath Off Primary, Ceiling Fan(s), Dining Room
- Flooring: Hardwood, Laminate, Carpet
- Windows: Dbl Pane/Storm Window, Skylight(s)
- Basement: None
- Number of fireplaces: 2
- Fireplace features: Electric, Main Level: 2, Fireplace
Interior area
- Total structure area: 2,276
- Total interior livable area: 2,276 sqft
Property
Parking
- Total spaces: 2
- Parking features: Driveway, Attached Garage, RV Parking
- Has attached garage: Yes
- Covered spaces: 2
Features
- Levels: Multi/Split
- Entry location: Main
- Patio & porch: Bath Off Primary, Ceiling Fan(s), Dbl Pane/Storm Window, Dining Room, Fireplace, Jetted Tub, Skylight(s), Vaulted Ceiling(s), Walk-In Closet(s), Water Heater
- Spa features: Bath
- Has view: Yes
- View description: Territorial
Lot
- Size: 2.45 Acres
- Features: Dead End Street, Open Lot, Paved, Secluded, Cable TV, Deck, Dog Run, Fenced-Partially, Gated Entry, Outbuildings, RV Parking
- Topography: Level,Sloped
- Residential vegetation: Garden Space, Wooded
Details
- Parcel number: 19250130072002
- Zoning: SFR
- Special conditions: Standard
Construction
Type & style
- Home type: SingleFamily
- Architectural style: Multi Level
- Property subtype: Single Family Residence
Materials
- Wood Siding
- Foundation: Poured Concrete
- Roof: Composition
Condition
- Year built: 1983
Utilities & green energy
- Electric: Company: PSE
- Sewer: Septic Tank, Company: Septic
- Water: Individual Well, Company: Well
Community & HOA
Community
- Subdivision: Newberry Hill
Location
- Region: Silverdale
Financial & listing details
- Price per square foot: $290/sqft
- Tax assessed value: $569,210
- Annual tax amount: $5,403
- Offers reviewed: 03/04/2026
- Date on market: 2/26/2026
- Cumulative days on market: 166 days
- Listing terms: Conventional
- Inclusions: Dishwasher(s), Dryer(s), Refrigerator(s), Stove(s)/Range(s), Washer(s)
Estimated market value
$657,700
$625,000 - $691,000
$3,758/mo
Price history
| Date | Event | Price |
|---|---|---|
| 8/6/2026 | Price change | $660,000-1.5%$290/sqft |
Source:  NWMLS as distributed by MLS GRID #2485202 Report a problem NWMLS as distributed by MLS GRID #2485202 Report a problem | ||
| 6/11/2026 | Price change | $670,000-1.5%$294/sqft |
Source: NWMLS as distributed by MLS GRID #2485202 Report a problem | ||
| 5/7/2026 | Price change | $680,000-1.4%$299/sqft |
Source: NWMLS as distributed by MLS GRID #2485202 Report a problem | ||
| 3/26/2026 | Price change | $690,000-1.4%$303/sqft |
Source: NWMLS as distributed by MLS GRID #2485202 Report a problem | ||
| 2/27/2026 | Listed for sale | $700,000+300%$308/sqft |
Source: NWMLS as distributed by MLS GRID #2485202 Report a problem | ||
| 4/23/1993 | Sold | $175,000$77/sqft |
Source: Agent Provided Report a problem | ||
Public tax history
| Year | Property taxes | Tax assessment |
|---|---|---|
| 2025 | $5,265 +527.2% | $569,210 |
| 2024 | $839 +5.2% | $569,210 |
| 2023 | $798 -0.8% | $569,210 -8% |
| 2022 | $804 -12.2% | $618,730 +17.5% |
| 2021 | $916 -4.3% | $526,620 +8.8% |
| 2020 | $958 -5.6% | $484,070 +16.6% |
| 2019 | $1,014 -79.6% | $415,120 +28% |
| 2018 | $4,965 | $324,360 |
| 2017 | $4,965 +20.2% | $324,360 +22.8% |
| 2016 | $4,132 +13.3% | $264,090 |
| 2015 | $3,648 | $264,090 |
Find assessor info on the county website
Monthly payment
Est. payment
Payment breakdown
Explore the cost of this home by adjusting the details. Changes won't be saved.Climate risks
Neighborhood: 98383
Nearby schools
GreatSchools rating
- 6/10Silverdale Elementary SchoolGrades: PK-5Distance: 0.8 mi
- 6/10Klahowya SecondaryGrades: 6-12Distance: 1.2 mi
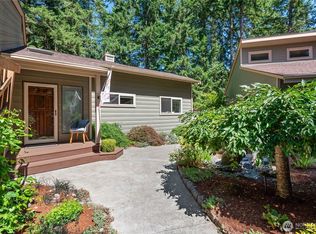
- $880,0003 bd3 ba2.5k sqft6100 NW Newberry Hill Rd, Silverdale, WA 98383Sold
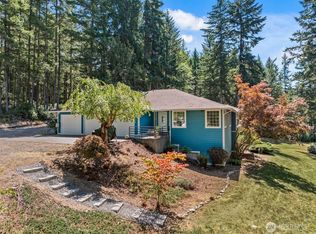
- $788,0003 bd2 ba2.2k sqft8121 Berryridge Ln NW, Silverdale, WA 98383Sold
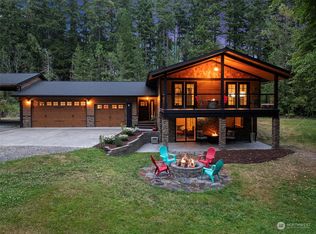
- $815,0003 bd3 ba1.9k sqft8120 Berryridge Ln NW, Silverdale, WA 98383Sold
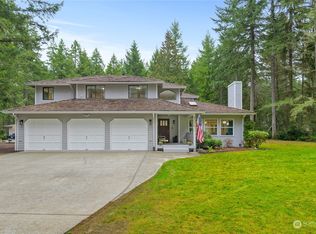
- $1,050,0004 bd3 ba3.4k sqft8376 Andrea Ln NW, Silverdale, WA 98383Sold
- $642,0503 bd3 ba1.7k sqft8010 Chagnon Pl NW, Silverdale, WA 98383Sold
- $623,7001.11 acres8094 Chagnon Pl NW, Silverdale, WA 98383Off Market
- $748,4993 bd3 ba2.7k sqft7936 Crystal Manor Ln NW, Silverdale, WA 98383Sold
- $--2.45 acres0 Graystone Way NW, Silverdale, WA 98383Off Market
A local agent can set up tours, give advice and negotiate with sellers.
Similar homes
- $669,9994 bd3 ba2.7k sqftSilverview, Silverdale, WA 98383Active
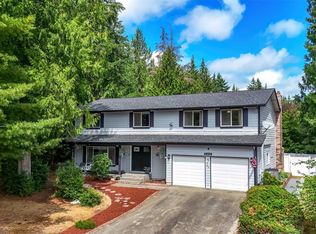 MLS ID #2562434, Deborah Bonneville. NWMLS as distributed by MLS GRID
 - $630,0004 bd3 ba2.1k sqft968 NW Calypso Circle, Silverdale, WA 98383Active
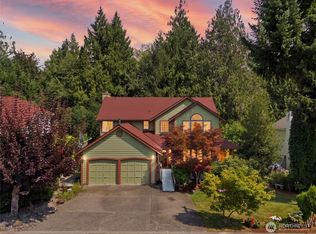 MLS ID #2565391, Mark Plastina. NWMLS as distributed by MLS GRID
 - $639,0004 bd3 ba2.1k sqft4851 NW Walgren Drive, Silverdale, WA 98383Active
 MLS ID #2531506, Kristina M Togia. NWMLS as distributed by MLS GRID
 - $629,9993 bd3 ba2.2k sqft5501 NW Glenn Firs Lane, Silverdale, WA 98383Active
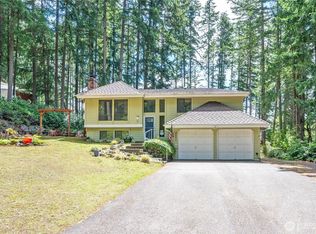 MLS ID #2503970, Emily Niles. NWMLS as distributed by MLS GRID
 - $599,0003 bd3 ba2.1k sqft1596 NW Duesenberg Court, Silverdale, WA 98383ActiveMLS ID #2565562, Donny Reece. NWMLS as distributed by MLS GRID
- $665,0004 bd3 ba2.3k sqft2860 NW North Star Drive, Silverdale, WA 98383ActiveMLS ID #2558181, Bree Brower. NWMLS as distributed by MLS GRID
- $675,0003 bd3 ba2.1k sqft12001 Seabeck Highway NW, Seabeck, WA 98380ActiveMLS ID #2484121, Dennis Balduf. NWMLS as distributed by MLS GRID
- $750,0006 bd4 ba3.3k sqftSilverdale Highlands, Silverdale, WA 98383ActiveMLS ID #2324950, Kimi L. Robertson. NWMLS as distributed by MLS GRID
- $675,0003 bd2 ba2.3k sqft500 Mallard Lane NW, Seabeck, WA 98380ActiveMLS ID #2558956, Nathan Sharp. NWMLS as distributed by MLS GRID
- $590,0004 bd2 ba2.6k sqft4683 W Sherman Heights Road, Bremerton, WA 98312ActiveMLS ID #2564186, Jeremy Morrison. NWMLS as distributed by MLS GRID
- $699,5002 bd2 ba2.5k sqft191 NE McWilliams Court, Bremerton, WA 98311ContingentMLS ID #2496886, Roger Duryea. NWMLS as distributed by MLS GRID
- $525,0004 bd3 ba1.8k sqft9192 Harrow Place NW, Bremerton, WA 98311ActiveMLS ID #2565317, Dennis Balduf. NWMLS as distributed by MLS GRID
- $625,0003 bd2 ba2.1k sqft2461 Cantu Lane NW, Seabeck, WA 98380ActiveMLS ID #2480408, Abbie Andersen. NWMLS as distributed by MLS GRID
- $665,0004 bd2 ba1.9k sqft4329 SW Weyers Lane, Port Orchard, WA 98367ActiveMLS ID #2495442, Janis Sue Ehlert. NWMLS as distributed by MLS GRID
- $575,0004 bd3 ba2.2k sqftShort Subdivision No. 4553, Port Orchard, WA 98367ActiveMLS ID #2564134, Justin Weis. NWMLS as distributed by MLS GRID
- $759,9003 bd3 ba2k sqft4782 NW Grover Lane, Bremerton, WA 98312ActiveMLS ID #2560565, Betsy Tarpley. NWMLS as distributed by MLS GRID
- $598,0003 bd2 ba1.6k sqft15900 Clear Creek Road NW, Poulsbo, WA 98370ActiveMLS ID #2563494, Sonja Tijmann. NWMLS as distributed by MLS GRID
- $615,0004 bd3 ba2.7k sqft3961 NW Country Lane, Bremerton, WA 98312ActiveMLS ID #2511866, Alan Johnson. NWMLS as distributed by MLS GRID
- $769,9993 bd3 ba2.2k sqft3858 Quiet Drive NW, Bremerton, WA 98312ActiveMLS ID #2521990, Janet Lovett. NWMLS as distributed by MLS GRID
- $625,0003 bd3 ba3.3k sqft960 NE Melanie Court, Bremerton, WA 98311ActiveMLS ID #2542253, William Bailey. NWMLS as distributed by MLS GRID
