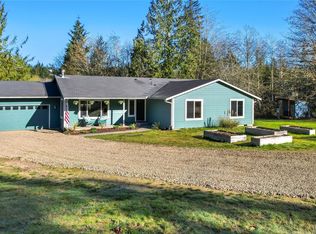
Perched on nearly 3 pvt acres overlooking Hood Canal, this PNW retreat offers a rare combination of breathtaking Olympic Mt views, seclusion, & everyday convenience just 10 min from Silverdale. Wake each morning to changing vistas across the water. Unwind each evening beneath spectacular Northwest sunsets from your private sanctuary. Surrounded by towering evergreens & tucked naturally into the hillside, the setting provides an extraordinary sense of privacy while embracing the beauty of the outdoors. Inside, spacious living areas are filled with natural light & framed by windows that capture the views beyond. The flexible floor plan includes 3 bedrms, 2.5 baths, & generous gathering spaces designed for both entertaining & quiet retreat. The primary suite offers its own unforgettable experience, featuring a jetted soaking tub overlooking Hood Canal & Olympic Mts. Expansive side deck extends living outdoors, creating an inviting place for morning coffee, sunset dinners, or relaxing in the hot tub surrounded by nature. The fully fenced yard includes a dedicated dog run, while the acreage provides room for gardening, recreation, & future possibilities. Whether you enjoy the home's character as is today or personalize it over time, opportunities like this—combining acreage, privacy, proximity, & views of this caliber—are increasingly difficult to find. Experience the tranquility of Hood Canal living without sacrificing access to Silverdale's shopping, dining, & amenities.
Active
Listed by: REally Properties Inc • Dennis Balduf
Price cut: $25K (8/16)
$650,000
12001 Seabeck Highway NW, Seabeck, WA 98380
3beds
2,160sqft
Single Family Residence
Built in 1988
2.77 Acres Lot
$647,600 Zestimate®
$301/sqft
$-- HOA
What's special
Dedicated dog runBreathtaking olympic mt viewsSpectacular northwest sunsetsFlexible floor planSurrounded by towering evergreensFully fenced yard
- 173 days |
- 2,499 |
- 172 |
Zillow last checked:
Listing updated:
Listed by:
Dennis Balduf,
REally Properties Inc
Source: NWMLS as distributed by MLS GRID,MLS#: 2484121
Facts & features
Interior
Bedrooms & bathrooms
- Bedrooms: 3
- Bathrooms: 3
- Full bathrooms: 2
- 1/2 bathrooms: 1
Primary bedroom
- Level: Second
Bedroom
- Level: Second
Bedroom
- Level: Lower
Bathroom full
- Level: Second
Bathroom full
- Level: Second
Other
- Level: Lower
Dining room
- Level: Second
Entry hall
- Level: Split
Family room
- Level: Lower
Kitchen without eating space
- Level: Second
Living room
- Level: Second
Utility room
- Level: Lower
Heating
- Fireplace, Baseboard, See Remarks, Electric, Wood
Cooling
- None
Appliances
- Included: Dishwasher, Double Oven, Dryer, Microwave, Refrigerator, Stove(s)/Range(s), Washer, Dishwasher(s), Dryer(s), Microwave(s), Refrigerator(s), Washer(s), Water Heater: Electric, Water Heater Location: Utility Room
Features
- Bath Off Primary, Ceiling Fan(s), Dining Room
- Flooring: Vinyl, Vinyl Plank, Carpet
- Windows: Dbl Pane/Storm Window
- Basement: Finished
- Number of fireplaces: 1
- Fireplace features: Wood Burning, Upper Level: 1, Fireplace
Interior area
- Total interior livable area: 2,160 sqft
Video & virtual tour
Property
Parking
- Total spaces: 6
- Parking features: Driveway, Attached Garage, Off Street
- Has attached garage: Yes
- Covered spaces: 3
- Uncovered spaces: 3
Features
- Levels: Multi/Split
- Entry location: Split
- Patio & porch: Bath Off Primary, Ceiling Fan(s), Dbl Pane/Storm Window, Dining Room, Fireplace, Hot Tub/Spa, Jetted Tub, Walk-In Closet(s), Water Heater
- Has spa: Yes
- Spa features: Indoor, Bath
- Has view: Yes
- View description: Canal, Mountain(s), See Remarks, Sound
- Has water view: Yes
- Water view: Canal,Sound
Lot
- Size: 2.77 Acres
- Features: Paved, Secluded, Cable TV, Deck, Dog Run, Fenced-Fully, High Speed Internet, Hot Tub/Spa
- Topography: Level,Sloped,Steep Slope,Terraces
- Residential vegetation: Garden Space, Wooded
Details
- Parcel number: 15250130601002
- Special conditions: Standard
- Other equipment: Leased Equipment: No
Construction
Type & style
- Home type: SingleFamily
- Architectural style: Split Entry
- Property subtype: Single Family Residence
Materials
- Wood Siding
- Foundation: Poured Concrete, Slab
- Roof: Metal
Condition
- Year built: 1988
Utilities & green energy
- Electric: Company: Puget Sound Energy
- Sewer: Septic Tank, Company: Septic
- Water: Individual Well, Company: Well
- Utilities for property: Astound, Astound
Community & HOA
Community
- Subdivision: Seabeck
Location
- Region: Seabeck
Financial & listing details
- Price per square foot: $301/sqft
- Tax assessed value: $593,380
- Annual tax amount: $5,658
- Date on market: 3/4/2026
- Cumulative days on market: 168 days
- Listing terms: Conventional,FHA,State Bond,USDA Loan,VA Loan
- Inclusions: Dishwasher(s), Double Oven, Dryer(s), Leased Equipment, Microwave(s), Refrigerator(s), Stove(s)/Range(s), Washer(s)
Estimated market value
$647,600
$615,000 - $680,000
$3,272/mo
Price history
| Date | Event | Price |
|---|---|---|
| 8/16/2026 | Price change | $650,000-3.7%$301/sqft |
Source:  NWMLS as distributed by MLS GRID #2484121 Report a problem NWMLS as distributed by MLS GRID #2484121 Report a problem | ||
| 7/30/2026 | Price change | $675,000-2.9%$313/sqft |
Source: NWMLS as distributed by MLS GRID #2484121 Report a problem | ||
| 7/15/2026 | Price change | $695,000-7.3%$322/sqft |
Source: NWMLS as distributed by MLS GRID #2484121 Report a problem | ||
| 5/6/2026 | Price change | $750,000-3.2%$347/sqft |
Source: NWMLS as distributed by MLS GRID #2484121 Report a problem | ||
| 4/1/2026 | Price change | $775,000-2.5%$359/sqft |
Source: NWMLS as distributed by MLS GRID #2484121 Report a problem | ||
| 2/26/2026 | Listed for sale | $795,000+18.7%$368/sqft |
Source: NWMLS as distributed by MLS GRID #2484121 Report a problem | ||
| 2/3/2023 | Sold | $670,000-3.6%$310/sqft |
Source: NWMLS as distributed by MLS GRID #2016025 Report a problem | ||
| 12/20/2022 | Pending sale | $695,000$322/sqft |
Source: NWMLS as distributed by MLS GRID #2016025 Report a problem | ||
| 11/17/2022 | Listed for sale | $695,000$322/sqft |
Source: NWMLS as distributed by MLS GRID #2016025 Report a problem | ||
Public tax history
| Year | Property taxes | Tax assessment |
|---|---|---|
| 2025 | $5,520 +1.2% | $593,380 |
| 2024 | $5,454 +2.8% | $593,380 |
| 2023 | $5,304 +1.8% | $593,380 +2.3% |
| 2022 | $5,210 +6.7% | $580,170 +21.1% |
| 2021 | $4,885 +11.8% | $479,230 +17.7% |
| 2020 | $4,370 +12.5% | $407,120 +14.9% |
| 2019 | $3,884 -9.2% | $354,200 +8.2% |
| 2018 | $4,276 | $327,270 |
| 2017 | $4,276 +1.4% | $327,270 +7.1% |
| 2016 | $4,217 -0.9% | $305,650 |
| 2015 | $4,257 | $305,650 +2.1% |
| 2014 | $4,257 +4.3% | $299,340 |
| 2013 | $4,082 -5.1% | $299,340 -7.7% |
| 2012 | $4,301 +22.3% | $324,480 +5.5% |
| 2011 | $3,517 -6.2% | $307,530 -6.9% |
| 2010 | $3,750 -5% | $330,380 -14% |
| 2009 | $3,947 -1.2% | $384,040 -4.3% |
| 2008 | $3,994 +8.9% | $401,300 +19.7% |
| 2007 | $3,669 +33.5% | $335,170 +64.7% |
| 2005 | $2,749 | $203,490 +15% |
| 2002 | -- | $176,880 +6.6% |
| 2001 | $2,332 -2.7% | $165,990 +7.7% |
| 2000 | $2,397 | $154,110 |
Find assessor info on the county website
Monthly payment
Est. payment
Payment breakdown
Explore the cost of this home by adjusting the details. Changes won't be saved.Climate risks
Neighborhood: 98380
Nearby schools
GreatSchools rating
- 5/10Cougar Valley Elementary SchoolGrades: PK-5Distance: 4 mi
- 6/10Klahowya SecondaryGrades: 6-12Distance: 2.6 mi
- $1,035,0002 bd2 ba2k sqft11990 Seabeck Hwy NW, Seabeck, WA 98380Sold

- $1,709,2003 bd5 ba3.9k sqft12100 Seabeck Hwy NW, Seabeck, WA 98380Off Market
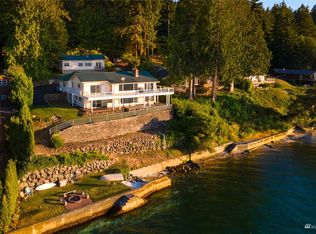
- $240,0002.58 acres11112 NW Quiet Waters Way, Seabeck, WA 98380Sold
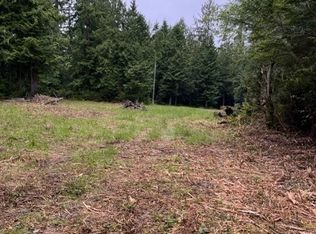
- $1,275,0002 bd1 ba726 sqft12200 Seabeck Hwy NW, Seabeck, WA 98380For Sale
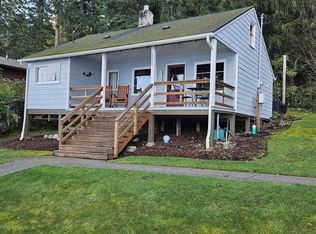
- $850,0002 bd3 ba3k sqft12289 Seabeck Hwy NW, Bremerton, WA 98380Sold
- $---- bd-- ba-- sqftHomes Available Soon, Outlook at Seabeck, Seabeck, WA 98380New Construction
- $672,2502 bd3 ba4.7k sqft12301 Seabeck Hwy NW, Seabeck, WA 98380Sold
- $150,0001.44 acres12307 Seabeck Hwy NW, Seabeck, WA 98380Sold
A local agent can set up tours, give advice and negotiate with sellers.
Similar homes
- $675,0003 bd2 ba2.3k sqft500 Mallard Lane NW, Seabeck, WA 98380Active
 MLS ID #2558956, Nathan Sharp. NWMLS as distributed by MLS GRID
 - $660,0004 bd3 ba2.2k sqft8115 Berry Ridge Lane NW, Silverdale, WA 98383Active
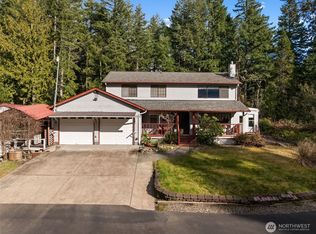 MLS ID #2485202, Dillon Gee. NWMLS as distributed by MLS GRID
 - $595,0003 bd2 ba2.1k sqft2461 Cantu Lane NW, Seabeck, WA 98380Active
 MLS ID #2480408, Abbie Andersen. NWMLS as distributed by MLS GRID
 - $625,0003 bd3 ba2.2k sqft5501 NW Glenn Firs Lane, Silverdale, WA 98383Active
 MLS ID #2503970, Emily Niles. NWMLS as distributed by MLS GRID
 - $649,9994 bd3 ba2.7k sqftSilverview, Silverdale, WA 98383ActiveMLS ID #2562434, Deborah Bonneville. NWMLS as distributed by MLS GRID
- $549,9002 bd3 ba2k sqftGreen Mtn-7401114, Seabeck, WA 98380ActiveMLS ID #2548043, Amber Dawn Olsen. NWMLS as distributed by MLS GRID
- $615,0004 bd3 ba1.8k sqft9787 Enchantment Avenue NW, Silverdale, WA 98383ActiveMLS ID #2562839, Daphne L Gibler. NWMLS as distributed by MLS GRID
- $759,9993 bd3 ba2.2k sqft3858 Quiet Drive NW, Bremerton, WA 98312ActiveMLS ID #2521990, Janet Lovett. NWMLS as distributed by MLS GRID
- $639,0004 bd3 ba2.1k sqft4851 NW Walgren Drive, Silverdale, WA 98383ActiveMLS ID #2531506, Kristina M Togia. NWMLS as distributed by MLS GRID
- $649,0003 bd2 ba2.9k sqft20509 State Highway 305 NE, Poulsbo, WA 98370ActiveMLS ID #2561007, Sandra Nilson. NWMLS as distributed by MLS GRID
- $499,0003 bd2 ba1.6k sqft297 Lewis Road W, Seabeck, WA 98380ActiveMLS ID #2471419, Emily Addis. NWMLS as distributed by MLS GRID
- $665,0004 bd3 ba2.3k sqft2860 NW North Star Drive, Silverdale, WA 98383ActiveMLS ID #2558181, Bree Brower. NWMLS as distributed by MLS GRID
- $598,0003 bd2 ba1.6k sqft15900 Clear Creek Road NW, Poulsbo, WA 98370ActiveMLS ID #2563494, Sonja Tijmann. NWMLS as distributed by MLS GRID
- $825,0004 bd3 ba2.7k sqft200 Peter Hagen Road NW, Seabeck, WA 98380ActiveMLS ID #2507474, Gretchen Wood. NWMLS as distributed by MLS GRID
- $759,9003 bd3 ba2k sqft4782 NW Grover Lane, Bremerton, WA 98312ActiveMLS ID #2560565, Betsy Tarpley. NWMLS as distributed by MLS GRID
- $630,0004 bd3 ba1.9k sqftGlen At Quail Ridge Div 01, Silverdale, WA 98383ActiveMLS ID #2539797, Rowan Mundhenk. NWMLS as distributed by MLS GRID
- $580,0003 bd3 ba2.1k sqft7410 Lazy S Lane NE, Bremerton, WA 98311ContingentMLS ID #2566340, Jennifer DiIorio. NWMLS as distributed by MLS GRID
- $635,0003 bd2 ba1.4k sqft4601 SW Lake Flora Road, Port Orchard, WA 98367ActiveMLS ID #2552238, Shiree Burbank. NWMLS as distributed by MLS GRID
- $649,9993 bd3 ba2k sqft3780 NE North Shore Road, Belfair, WA 98528ActiveMLS ID #2566583, Andrea Klusman. NWMLS as distributed by MLS GRID
- $799,0003 bd3 ba2.4k sqftShort-Plat No. 3722, Bremerton, WA 98311ActiveMLS ID #2566435, Jackie Killoran. NWMLS as distributed by MLS GRID
