185 Feet of Low bank waterfront on Hood Canal with deeded beach. Majestic views across the Canal to the Olympic Mtns. from a large deck at the waters edge. Fully remodeled cabin a few years ago. Large lot with room to build new, add on to cabin, add a garage with apartment, ADU or ? New siding, mini split, on demand gas H/W, plumbing. electric, landscaping & 3 Bed Oscar Septic. Located 1/2 way between Seabeck and Lone Rock. Waterfront of this length is hard or impossible to find in the sought after Seabeck area. Shopping, restaurants and more is a short drive away in Silverdale. Close to Bremerton, Seattle Ferry and Hwy 16 to Tacoma or north to the Olympic Peninsula and all outdoor activities imaginable.
Active
Listed by: Old Towne Realty • Donn T. Hughes
$1,275,000
12200 Seabeck Highway NW, Seabeck, WA 98380
2beds
726sqft
:
Get pre-qualifiedN/A
Single Family Residence
Built in 1945
0.8 Acres Lot
$-- Zestimate®
$1,756/sqft
$-- HOA
What's special
Mini splitNew sidingFully remodeled cabin
- 127 days |
- 399 |
- 11 |
Zillow last checked:
Listing updated:
Listed by:
Donn T. Hughes,
Old Towne Realty
Source: NWMLS as distributed by MLS GRID,MLS#: 2501650
Facts & features
Interior
Bedrooms & bathrooms
- Bedrooms: 2
- Bathrooms: 1
- 3/4 bathrooms: 1
- Main level bathrooms: 1
- Main level bedrooms: 2
Bedroom
- Level: Main
Bedroom
- Level: Main
Bathroom three quarter
- Level: Main
Entry hall
- Level: Main
Kitchen with eating space
- Level: Main
Living room
- Level: Main
Heating
- Fireplace, Ductless, Electric, Propane
Cooling
- Ductless
Appliances
- Included: Dishwasher, Microwave, Refrigerator, See Remarks, Stove(s)/Range(s), Dishwasher(s), Microwave(s), Refrigerator(s), Water Heater: On Demand - Gas, Water Heater Location: Rear of House
Features
- Flooring: Vinyl Plank, Carpet
- Windows: Skylight(s)
- Basement: None
- Number of fireplaces: 2
- Fireplace features: Gas, Lower Level: 1, Main Level: 1, Fireplace
Interior area
- Total structure area: 726
- Total interior livable area: 726 sqft
Property
Parking
- Parking features: Driveway, Off Street
Features
- Levels: One
- Stories: 1
- Entry location: Main
- Patio & porch: Fireplace, Skylight(s), Water Heater
- Has view: Yes
- View description: Bay, Canal, Mountain(s), Sound
- Has water view: Yes
- Water view: Bay,Canal,Sound
- Waterfront features: Low Bank
- Frontage length: Waterfront Ft: 185
Lot
- Size: 0.8 Acres
- Features: Paved, Deck, High Speed Internet, Outbuildings, Patio
- Topography: Partial Slope
- Residential vegetation: Brush, Fruit Trees, Garden Space
Details
- Parcel number: 16250140571004
- Zoning: RP
- Zoning description: Jurisdiction: County
- Special conditions: Standard
Construction
Type & style
- Home type: SingleFamily
- Architectural style: Cabin,1 Story
- Property subtype: Single Family Residence
Materials
- Cement/Concrete, Wood Siding
- Roof: Composition
Condition
- Updated/Remodeled
- Year built: 1945
- Major remodel year: 2020
Utilities & green energy
- Electric: Company: PSE
- Sewer: Septic Tank, Company: Septic
- Water: Private, Company: Well
- Utilities for property: Astound
Community & HOA
Community
- Subdivision: Seabeck
Location
- Region: Seabeck
Financial & listing details
- Price per square foot: $1,756/sqft
- Tax assessed value: $66,710
- Annual tax amount: $6,719
- Date on market: 4/4/2026
- Cumulative days on market: 127 days
- Listing terms: Conventional,FHA,VA Loan
- Inclusions: Dishwasher(s), Microwave(s), Refrigerator(s), See Remarks, Stove(s)/Range(s)
Estimated market value
Not available
Estimated sales range
Not available
$1,647/mo
Price history
| Date | Event | Price |
|---|---|---|
| 4/4/2026 | Listed for sale | $1,275,000+457.2%$1,756/sqft |
Source:  NWMLS as distributed by MLS GRID #2501650 Report a problem NWMLS as distributed by MLS GRID #2501650 Report a problem | ||
| 1/24/2005 | Sold | $228,837$315/sqft |
Source: Agent Provided Report a problem | ||
Public tax history
| Year | Property taxes | Tax assessment |
|---|---|---|
| 2017 | $841 -10% | $66,710 +6.9% |
| 2016 | $934 -0.6% | $62,380 |
| 2015 | $939 | $62,380 -4.7% |
| 2014 | $939 +4.4% | $65,470 |
| 2013 | $900 -2.7% | $65,470 |
| 2012 | $925 -53.6% | $65,470 -61.8% |
| 2011 | $1,993 -9% | $171,490 -9.9% |
| 2010 | $2,189 +4.8% | $190,230 -4.9% |
| 2009 | $2,089 +3.2% | $200,120 |
| 2008 | $2,024 -8.6% | $200,120 |
| 2007 | $2,214 | $200,120 +67.6% |
| 2005 | -- | $119,380 +11% |
| 2002 | -- | $107,560 +8% |
| 2001 | $1,515 +0.3% | $99,580 +2.5% |
| 2000 | $1,511 | $97,160 |
Find assessor info on the county website
Monthly payment
Est. payment
Payment breakdown
Explore the cost of this home by adjusting the details. Changes won't be saved.Climate risks
Neighborhood: 98380
Nearby schools
GreatSchools rating
- 5/10Cougar Valley Elementary SchoolGrades: PK-5Distance: 4.1 mi
- 6/10Klahowya SecondaryGrades: 6-12Distance: 2.8 mi
Schools provided by the listing agent
- Elementary: Green Mtn Elem
- Middle: Klahowya Secondary
- High: Central Kitsap High
Source: NWMLS as distributed by MLS GRID. This data may not be complete. We recommend contacting the local school district to confirm school assignments for this home.
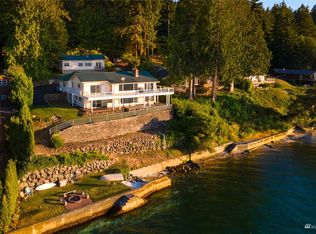
- $1,685,0003 bd5 ba3.9k sqft12100 Seabeck Hwy NW, Seabeck, WA 98380Off Market

- $672,2502 bd3 ba4.7k sqft12301 Seabeck Hwy NW, Seabeck, WA 98380Sold
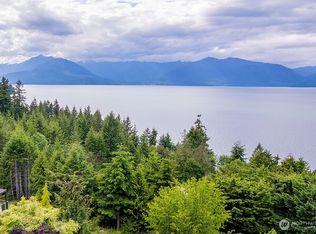
- $850,0002 bd3 ba3k sqft12289 Seabeck Hwy NW, Bremerton, WA 98380Sold
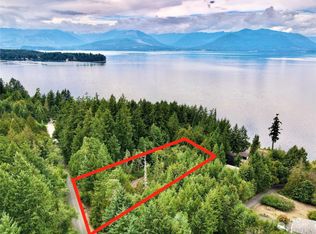
- $150,0001.44 acres12307 Seabeck Hwy NW, Seabeck, WA 98380Sold
- $675,0003 bd3 ba2.1k sqft12001 Seabeck Hwy NW, Seabeck, WA 98380For Sale
- $1,035,0002 bd2 ba2k sqft11990 Seabeck Hwy NW, Seabeck, WA 98380Sold
- $2,850,0003 bd4 ba3.3k sqft12522 Seabeck Hwy NW, Seabeck, WA 98380Sold
- $240,0002.58 acres11112 NW Quiet Waters Way, Seabeck, WA 98380Sold
A local agent can set up tours, give advice and negotiate with sellers.
Similar homes
- $749,9002 bd1 ba806 sqft14358 NW Rhoda Lane, Seabeck, WA 98380Active
 MLS ID #2538758, Jamie Jensen. NWMLS as distributed by MLS GRID
 - $1,095,0002 bd1 ba760 sqftPleasant Valley, Seattle, WA 98199Active
 MLS ID #2561639, Anna Sullivan. NWMLS as distributed by MLS GRID
 - $799,0002 bd1 ba1k sqft431 Taison Lane, Quilcene, WA 98376Active
 MLS ID #2520796, Nikki Casal. NWMLS as distributed by MLS GRID
 - $650,0002 bd3 ba952 sqftMadison Cottages, Bainbridge Island, WA 98110Active
 MLS ID #2491584, Carl Sussman. NWMLS as distributed by MLS GRID
 - $650,0002 bd3 ba952 sqft672 Madison Ave N #14, Bainbridge Island, WA 98110For SaleRealogics Sothebys International Realty
- $799,5002 bd2 ba1k sqftSunset West, Seattle, WA 98117ActiveMLS ID #2560240, Linda G Keylon. NWMLS as distributed by MLS GRID
