A delightful in-town retreat! This standalone cottage is tucked within a charming, small cottage community on the edge of downtown Winslow. The light-filled, open-concept main level features hardwood floors, 9' ceilings, a cozy propane fireplace and oversized windows. Step outside to a sunny, south-facing private deck—perfect for morning coffee, relaxing afternoons, or casual entertaining. Upstairs, vaulted ceilings enhance the airy feel of the home. Situated on a corner lot that backs to green space, the property enjoys a south-western orientation and added privacy. Recent updates include efficient mini-splits for heating and cooling, a washer and dryer, water heater, and a large kitchen sink. The home also includes an attached single-car garage with generous storage space. Ideally located near Winslow’s shops, restaurants, bakeries, theaters, parks, and the ferry, this home offers the perfect balance of peaceful living and in-town convenience. Low HOA dues of just $153/month make this charming cottage an exceptional opportunity.
Active
Listed by: Realogics Sotheby's Int'l Rlty • Carl Sussman
$678,000
672 Madison Avenue N, Bainbridge Island, WA 98110
2beds
952sqft
:
Get pre-qualified$4,283/mo
Single Family Residence, Condominium
Built in 1994
-- sqft lot
$667,300 Zestimate®
$712/sqft
$153/mo HOA
What's special
- 130 days |
- 892 |
- 39 |
Zillow last checked:
Listing updated:
Listed by:
Carl Sussman,
Realogics Sotheby's Int'l Rlty,
Pondra Perkins,
Realogics Sotheby's Int'l Rlty
Source: NWMLS as distributed by MLS GRID,MLS#: 2491584
Facts & features
Interior
Bedrooms & bathrooms
- Bedrooms: 2
- Bathrooms: 3
- Full bathrooms: 1
- 3/4 bathrooms: 1
- 1/2 bathrooms: 1
- Main level bathrooms: 1
Primary bedroom
- Level: Second
Bedroom
- Level: Second
Bathroom three quarter
- Level: Lower
Bathroom full
- Level: Second
Other
- Level: Main
Dining room
- Level: Main
Entry hall
- Level: Main
Great room
- Level: Main
Kitchen with eating space
- Level: Main
Living room
- Level: Main
Utility room
- Level: Lower
Heating
- Fireplace, Ductless, Stove/Free Standing, Wall Furnace, Electric, Propane
Cooling
- Ductless
Appliances
- Included: Dishwasher, Disposal, Dryer, Refrigerator, Stove(s)/Range(s), Washer, Dishwasher(s), Dryer(s), Garbage Disposal, Refrigerator(s), Washer(s), Water Heater: electric, Water Heater Location: basement, Cooking - Electric Hookup, Cooking-Electric, Dryer-Electric
- Laundry: Electric Dryer Hookup, Washer Hookup
Features
- Flooring: Ceramic Tile, Hardwood, Carpet
- Windows: Insulated Windows
- Number of fireplaces: 1
- Fireplace features: Gas, Main Level: 1, Fireplace
Interior area
- Total structure area: 952
- Total interior livable area: 952 sqft
Property
Parking
- Total spaces: 1
- Parking features: Individual Garage
- Has garage: Yes
- Covered spaces: 1
Features
- Levels: Three Or More
- Entry location: Main
- Patio & porch: Cooking-Electric, Dryer-Electric, End Unit, Fireplace, Insulated Windows, Vaulted Ceiling(s), Walk-In Closet(s), Washer, Water Heater
- Has view: Yes
- View description: Territorial
Lot
- Features: Adjacent to Public Land, Corner Lot, Paved, Sidewalk
Details
- Parcel number: 80900000140008
- Special conditions: Standard
Construction
Type & style
- Home type: SingleFamily
- Architectural style: Traditional,Condo (3 Levels)
- Property subtype: Single Family Residence, Condominium
Materials
- Cement Planked, Cement Plank
- Roof: Metal
Condition
- Year built: 1994
Utilities & green energy
- Electric: Company: Puget Sound Electric
- Sewer: Company: City of Bainbridge Island
- Water: Company: City of Bainbridge Island
- Utilities for property: Xfinity, Xfinity
Green energy
- Energy efficient items: Insulated Windows
Community & HOA
Community
- Features: Trail(s)
- Subdivision: Winslow
HOA
- Services included: Common Area Maintenance, Road Maintenance
- HOA fee: $153 monthly
- HOA phone: 206-842-9191
Location
- Region: Bainbridge Island
Financial & listing details
- Price per square foot: $712/sqft
- Tax assessed value: $490,180
- Annual tax amount: $4,107
- Date on market: 3/16/2026
- Cumulative days on market: 133 days
- Listing terms: Conventional
- Inclusions: Dishwasher(s), Dryer(s), Garbage Disposal, Refrigerator(s), Stove(s)/Range(s), Washer(s)
Estimated market value
$667,300
$634,000 - $701,000
$2,780/mo
Price history
| Date | Event | Price |
|---|---|---|
| 4/6/2026 | Price change | $678,000-2.9%$712/sqft |
Source:  NWMLS as distributed by MLS GRID #2491584 Report a problem NWMLS as distributed by MLS GRID #2491584 Report a problem | ||
| 3/18/2026 | Listed for sale | $698,000+24.6%$733/sqft |
Source: NWMLS as distributed by MLS GRID #2491584 Report a problem | ||
| 2/16/2023 | Sold | $560,000+115.4%$588/sqft |
Source: Public Record Report a problem | ||
| 3/12/2020 | Listing removed | $1,800$2/sqft |
Source: Action Now Property Management Report a problem | ||
| 3/9/2020 | Listed for rent | $1,800+12.5%$2/sqft |
Source: Action Now Property Management Report a problem | ||
| 3/6/2019 | Listing removed | $1,600$2/sqft |
Source: Action Now Property Management Report a problem | ||
| 3/4/2019 | Listed for rent | $1,600$2/sqft |
Source: Owner Report a problem | ||
| 7/23/2009 | Sold | $260,000$273/sqft |
Source: NWMLS as distributed by MLS GRID #29083209 Report a problem | ||
Public tax history
| Year | Property taxes | Tax assessment |
|---|---|---|
| 2024 | $3,861 +4.7% | $490,180 |
| 2023 | $3,688 -4.4% | $490,180 |
| 2022 | $3,858 +8% | $490,180 +26.9% |
| 2021 | $3,573 +1.9% | $386,390 +6.9% |
| 2020 | $3,507 +13.9% | $361,390 +13.2% |
| 2019 | $3,079 -5.1% | $319,340 +29.5% |
| 2018 | $3,244 | $246,610 |
| 2017 | $3,244 +21.1% | $246,610 +17.6% |
| 2016 | $2,678 +11.6% | $209,790 +15% |
| 2015 | $2,400 | $182,430 |
| 2014 | $2,400 +16.2% | $182,430 +5% |
| 2013 | $2,065 +1.5% | $173,740 |
| 2012 | $2,035 +2% | $173,740 -5% |
| 2011 | $1,995 +0.2% | $182,880 -5% |
| 2010 | $1,991 +198956% | $192,500 -5% |
| 2009 | $1 -99.9% | $202,633 |
| 2008 | $1,806 -7.8% | $202,633 |
| 2007 | $1,959 +12.1% | $202,633 +32% |
| 2005 | $1,747 | $153,510 |
| 2002 | -- | $153,510 -4.6% |
| 2001 | $2,194 +9.7% | $160,940 +15% |
| 2000 | $2,000 | $139,960 |
Find assessor info on the county website
Monthly payment
Est. payment
Payment breakdown
Explore the cost of this home by adjusting the details. Changes won't be saved.Climate risks
Neighborhood: 98110
Nearby schools
GreatSchools rating
- 9/10Ordway Elementary SchoolGrades: K-4Distance: 0.7 mi
- 9/10Woodward Middle SchoolGrades: 7-8Distance: 1.3 mi
- 10/10Bainbridge High SchoolGrades: 9-12Distance: 0.5 mi
Schools provided by the listing agent
- High: Bainbridge Isl
Source: NWMLS as distributed by MLS GRID. This data may not be complete. We recommend contacting the local school district to confirm school assignments for this home.
- $810,0003 bd2 ba1.2k sqft678 Madison Ave N, Bainbridge Island, WA 98110Sold

- $742,0003 bd2 ba1.2k sqft682 Madison Ave N #17, Bainbridge Island, WA 98110Sold
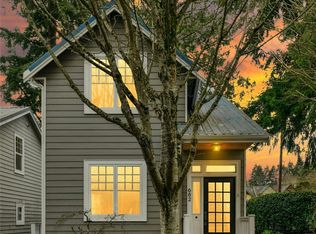
- $770,0002 bd3 ba1.1k sqft650 Madison Ave N, Bainbridge Island, WA 98110Sold
- $825,0002 bd3 ba1.6k sqft684 Madison Ave N #21, Bainbridge Island, WA 98110Sold
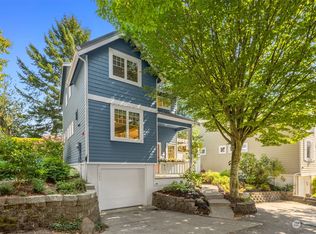
- $718,0002 bd4 ba1.5k sqft705 Madison Ave N #20, Bainbridge Island, WA 98110Sold
- $794,9002 bd3 ba1.5k sqft2710 Welcome Ln NW, Bainbridge Island, WA 98110Sold
- $450,0003 bd2 ba1.2k sqft774 Madison Ave N #774, Bainbridge Island, WA 98110Sold
- $784,0003 bd4 ba1.5k sqft111 Sadie Ln NW, Bainbridge Island, WA 98110Sold
A local agent can set up tours, give advice and negotiate with sellers.
Similar homes
- $499,0002 bd2 ba1.2k sqftWinslow Park, Bainbridge Island, WA 98110Active
 MLS ID #2537601, Timothy Thompson. NWMLS as distributed by MLS GRID
 - $599,0002 bd2 ba1.2k sqftSouth Beach Condominiums, Bainbridge Island, WA 98110Active
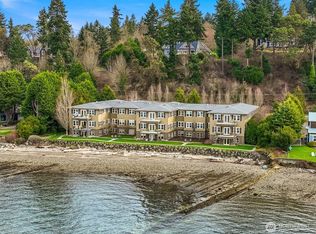 MLS ID #2536941, Cameron Griffin. NWMLS as distributed by MLS GRID
 - $695,0002 bd1 ba880 sqft516 W Howe Street, Seattle, WA 98119Active
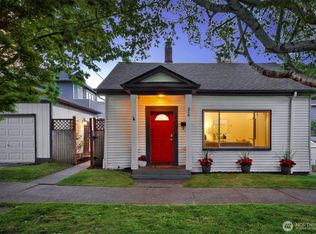 MLS ID #2556427, Claudine Fleury. NWMLS as distributed by MLS GRID
 - $698,8003 bd3 ba1.3k sqft7624 39th Avenue S, Seattle, WA 98118Active
 MLS ID #2556476, Mark Chavez. NWMLS as distributed by MLS GRID
 - $749,9003 bd2 ba1.4k sqftHughbanks, Seattle, WA 98117ActiveMLS ID #2559901, Junior Torres. NWMLS as distributed by MLS GRID
- $712,0003 bd3 ba1.2k sqft1608 NW 65th Street #A, Seattle, WA 98117ActiveMLS ID #2557935, Yang Song. NWMLS as distributed by MLS GRID
- $699,9502 bd2 ba838 sqftRavenna Cottages Condo, Seattle, WA 98115ActiveMLS ID #2533853, Sarah Rollinger. NWMLS as distributed by MLS GRID
- $699,0002 bd2 ba1.3k sqftFrancis Ave Townhomes, Seattle, WA 98103ActiveMLS ID #2554727, Kip White. NWMLS as distributed by MLS GRID
- $665,0002 bd3 ba1.1k sqft9219 Stone Avenue N, Seattle, WA 98103ActiveMLS ID #2513029, Jeff Thompson. NWMLS as distributed by MLS GRID
- $712,5003 bd3 ba1k sqftHuntington Court, Seattle, WA 98103ActiveMLS ID #2555429, Arielle Thurik. NWMLS as distributed by MLS GRID
- $695,0002 bd1 ba870 sqft5028 41st Avenue SW, Seattle, WA 98136ActiveMLS ID #2534845, Scott Monroe. NWMLS as distributed by MLS GRID
- $679,9502 bd1 ba940 sqft11556 17th Avenue NE, Seattle, WA 98125ActiveMLS ID #2550604, Eric Nissen. NWMLS as distributed by MLS GRID
- $749,9803 bd2 ba1.3k sqft1740 NW 59th #A, Seattle, WA 98107ActiveMLS ID #2559193, Yang Song. NWMLS as distributed by MLS GRID
- $740,0003 bd2 ba1.2k sqft2423 3rd Ave W, Seattle, WA 98119ActiveMLS ID #2516290, Melanie Ghadamy. NWMLS as distributed by MLS GRID
- $670,0003 bd2 ba1.2k sqft935 N 92nd Street, Seattle, WA 98103ActiveMLS ID #2492152, Ievgen Dimov. NWMLS as distributed by MLS GRID
- $645,0002 bd1 ba720 sqft3912 S Findlay Street, Seattle, WA 98118ActiveMLS ID #2537154, Chelsea Halverson. NWMLS as distributed by MLS GRID
- $679,0003 bd2 ba1.1k sqft6211 Carleton Avenue S, Seattle, WA 98108ActiveMLS ID #2523027, Kelly Byrne. NWMLS as distributed by MLS GRID
- $799,9502 bd2 ba1.2k sqft8347 9th Avenue NW, Seattle, WA 98117ActiveMLS ID #2551513, Kevin Kirkaldie. NWMLS as distributed by MLS GRID
- $650,0003 bd3 ba1.3k sqft511 Martin Luther King Jr Way S, Seattle, WA 98144ActiveMLS ID #2557461, Matthew J Miner. NWMLS as distributed by MLS GRID
- $888,0002 bd2 ba1.2k sqft1338 California Ave SW, Seattle, WA 98116ActiveMLS ID #2558059, Michael Pearsall. NWMLS as distributed by MLS GRID
